46590 Us41, Houghton, MI 49931
Local realty services provided by:CENTURY 21 Northland
46590 Us41,Houghton, MI 49931
$1,745,000
- 3 Beds
- 3 Baths
- 2,869 sq. ft.
- Single family
- Active
Listed by:
 Kristine Jukuri Weidner(906) 482 - 0001CENTURY 21 Affiliated
Office: century 21 affiliated
MLS#:50226004
Source:MI_REALSOURCE
Price summary
- Price:$1,745,000
- Price per sq. ft.:$608.23
About this home
Lakefront on Portage Lake - Set on a rare parcel with one of the best sandy beaches on Portage Lake, this 3 BR, 2 1/2 bath home is built for enjoying the Upper Peninsula year-round. Summers mean boating & swimming off your own beach, & winters bring ice fishing, snowmobiling, & snowshoeing, with a warm fire awaiting your return. The lake finds you the moment you walk in. The living room is the heart of the house: a floor-to-ceiling stone fireplace framed by built-in bookcases, windows full of lake views, & doors opening onto a deck that’s part covered, part open sky. The primary suite & breakfast nook also open onto the deck, so your morning coffee goes outside from the nearest door. The large, eat-in kitchen is built for cooks & the company they keep: handsome cabinetry, a copper-topped breakfast bar, a gas range w/double oven, & a second built-in oven. Beside the living room, a formal dining room with wood pillars & windows looks into the trees. The primary suite looks straight out over the lake through a large picture window. It includes 2 walk-in closets, its own door to the deck, & a bathroom w/large tub, separate shower, double vanity, & private toilet. The den includes a built-in bookcase, desk, & large under-window storage bench. A perfect spot to quietly work, read, or disappear for the afternoon. A discreet powder room serves guests. On the far side of the kitchen, two more bedrooms share a bath. Each has a walk-in closet & one has a lake view through picture window. The main-floor laundry, w/generous built-ins & utility sink, sits off the garage entry. Above the deep 2-car garage, a bonus room is ready for guests, media, a separate office, or hobby room. Crown moulding, built-ins, & vaulted & tray ceilings add warmth, while natural light & lake views fill much of the house. Outside, the lot is deep & private, with a sandy beach made for bonfires, majestic pines, an apple tree, thimbleberry bushes, lilacs, hydrangeas, rhododendrons, & azaleas. The shoreline holds a piece of Houghton history: the remnants of James R. Dee's boathouse, the businessman who brought telephone & electric service to the Copper Country & whose name lives on at Dee Stadium. Those remnants may offer potential for a future boathouse or dock, subject to permitting & buyer obtained required approvals. The house has convenient access to the rec trail paralleling Portage Lake in both directions. Downtown Houghton, Nara Nature Park, local cross-country ski trails, & Portage Lake Golf Course are nearby & you're 2+/- miles from Michigan Tech. Sculpture not included. *Info believed accurate but not guaranteed. Buyers to inspect & verify all details, including but not limited to, lot size/location, sq footage, & utilities. Real estate taxes will be reassessed after sale; do not assume taxes will match the seller’s. GIS/apps are not surveys. Audio/video recording occurs on the property; entry implies consent. Prequal/Proof of funds required. Offers: 72 hours response time....
Contact an agent
Home facts
- Year built:2005
- Subdivision & Development:.
- Listing ID #:50226004
- Added:2 day(s) ago
- Updated:October 29, 2026 at 10:48 AM
Rooms and interior
- Bedrooms:3
- Total bathrooms:3
- Full bathrooms:2
- Half bathrooms:1
- Rooms Total:8
- Flooring:Ceramic Floors
- Dining Description:On Main Level
- Kitchen Description:Dishwasher, Microwave, On Main Level, Range/Oven, Refrigerator
- Bedroom Description:Bedroom 1 on Main Level, Bedroom 2 on Main Level, Bedroom 3 on Main Level
- Basement Description:Interior Access, Partial
- Living area:2,869 sq. ft.
Heating and cooling
- Cooling:Central A/C
- Heating:Forced Air, Natural Gas
Structure and exterior
- Year built:2005
- Building area:2,869 sq. ft.
- Lot area:1.39 Acres
- Architectural Style:Traditional
- Construction Materials:Brick, Wood
- Exterior Features:Deck, Porch
- Levels:1 Story
Utilities
- Water:Private Well
- Sewer:Septic
Finances and disclosures
- Price:$1,745,000
- Price per sq. ft.:$608.23
- Tax amount:$10,232
Features and amenities
- Appliances:Dishwasher, Dryer, Microwave, Range/Oven, Refrigerator, Washer
- Laundry features:Dryer, On Main Level, Washer
- Amenities:Walk-In Closet
Parking
- Parking description:Attached Garage, Direct Access Garage, Electric in Garage, Garage, Garage Door Opener
- Garage spaces:2
Provided through IDX via MiRealSource. Courtesy of MiRealSource Shareholder. Copyright MiRealSource. The information published and disseminated by MiRealSource is communicated verbatim, without change by MiRealSource, as filed with MiRealSource by its members. The accuracy of all information, regardless of source, is not guaranteed or warranted. All information should be independently verified. Copyright 2026 MiRealSource. All rights reserved. The information provided hereby constitutes proprietary information of MiRealSource, Inc. and its shareholders, affiliates and licensees and may not be reproduced or transmitted in any form or by any means, electronic or mechanical, including photocopy, recording, scanning or any information storage and retrieval system, without written permission from MiRealSource, Inc. MI_REALSOURCE Member Broker: Brad PlattNew listings near 46590 Us41
- New
 $265,000Active3 beds 2 baths1,295 sq. ft.
1004 11th, Houghton, MI 49931
MLS# 50226077Listed by: STATE WIDE OF HOUGHTON - New
 $489,000Active3 beds 3 baths1,960 sq. ft.
46409 Green Acres, Houghton, MI 49931
MLS# 50225707Listed by: SUPERIOR PROPERTIES -REAL ESTATE SALES AND RENTALS - New

 $425,000Active3 beds 2 baths1,458 sq. ft.
1802 Robindale, Houghton, MI 49931
MLS# 50225433Listed by: CENTURY 21 AFFILIATED 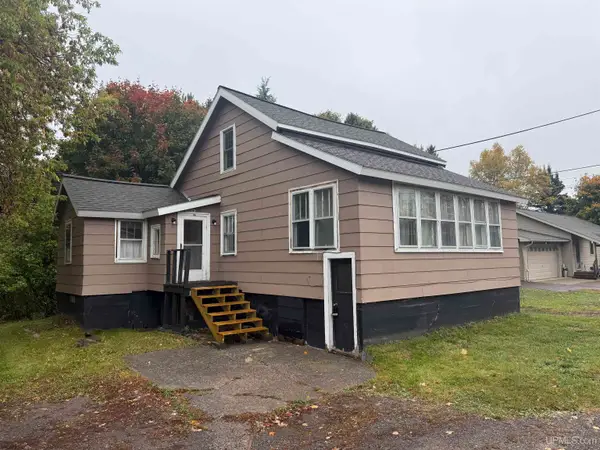 $139,900Active2 beds 1 baths1,026 sq. ft.
19986 Horatio, Houghton, MI 49931
MLS# 50224766Listed by: STATE WIDE OF HOUGHTON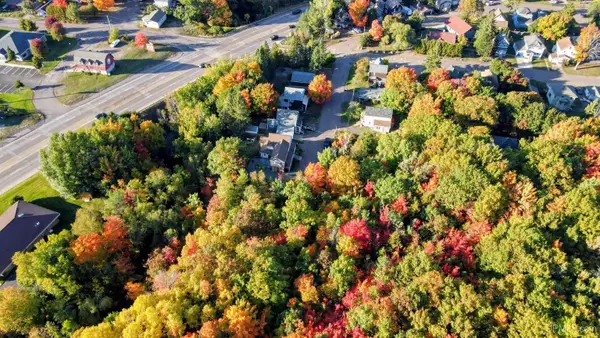 $34,900Active0.34 Acres
tbd Jefferson, Houghton, MI 49931
MLS# 50224356Listed by: STATE WIDE OF HOUGHTON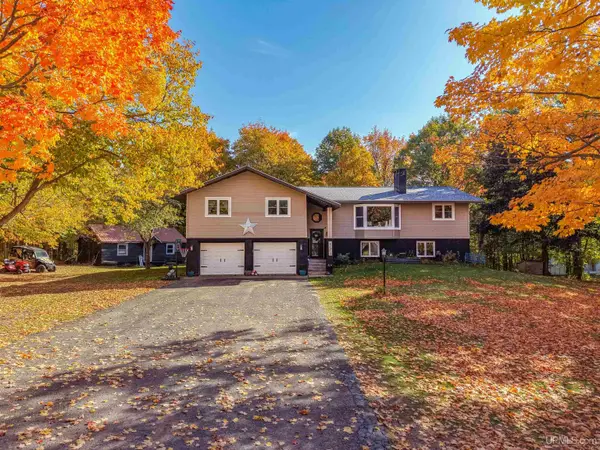 $434,900Active4 beds 4 baths2,924 sq. ft.
47310 Edgewood, Atlantic Mine, MI 49905
MLS# 50224168Listed by: COLDWELL BANKER SCHMIDT REALTORS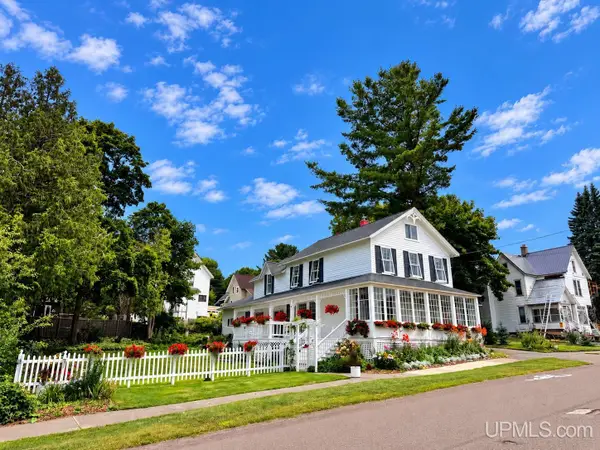 $415,000Active3 beds 2 baths2,082 sq. ft.
105 W Houghton, Houghton, MI 49931
MLS# 50223642Listed by: CENTURY 21 AFFILIATED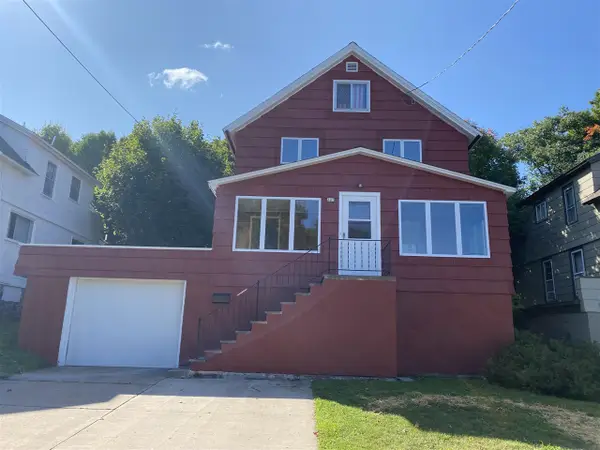 $269,900Active3 beds 2 baths1,320 sq. ft.
307 Calverley, Houghton, MI 49931
MLS# 70559412Listed by: WEICHERT REALTORS PLAT (MAIN)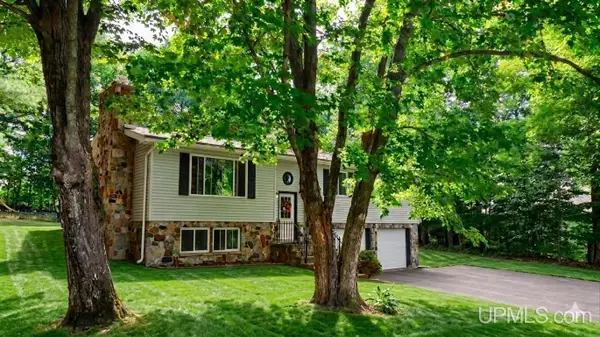 $349,900Active3 beds 3 baths1,525 sq. ft.
1405 Sugar Maple, Houghton, MI 49931
MLS# 50221668Listed by: STATE WIDE OF HOUGHTON


Protect your home and budget from life's surprises with an Assurant Home Warranty, backed by a partner that supports you through every step of homeownership. Explore Plans.
©2026 Century 21 Real Estate LLC. All rights reserved. CENTURY 21®, the CENTURY 21 Logo and C21® are service marks owned by Century 21 Real Estate LLC. Century 21 Real Estate LLC fully supports the principles of the Fair Housing Act and the Equal Opportunity Act. Each office is independently owned and operated. Listing information is deemed reliable but not guaranteed accurate.