7013 Sandpiper, Houghton, MI 49931
Local realty services provided by:CENTURY 21 Northland
7013 Sandpiper,Houghton, MI 49931
$870,000
- 3 Beds
- 3 Baths
- 1,705 sq. ft.
- Single family
- Active
Listed by:
 David Jukuri(906) 482 - 0001CENTURY 21 Affiliated
Office: century 21 affiliated
MLS#:50218652
Source:MI_REALSOURCE
Price summary
- Price:$870,000
- Price per sq. ft.:$261.97
About this home
Luxury Living in the City of Houghton! This stunning property was built with quality in mind for carefree, comfortable living! Upon entering the home you are immediately immersed in the extreme attention to detail and the bright open floor plan! The main living area is incredible with the large foyer/living room, kitchen, and dining area with all of this being benefitted by the large windows for natural light! The house was positioned deeper to take advantage of views of the water, especially looking down the channel! The kitchen has floor to ceiling cabinetry, direct vent hood/fan, solid surface counters, coffee filling station, and an island. The island is fully functional with power, its own cabinets, sink, dishwasher, and casual bar style seating! Flanking the kitchen is the dining area which has direct access to the large deck! The living room offers vaulted ceilings as well as a fireplace with mantle to give a nice, cozy feel. The main living area is very well suited for entertaining guests. The primary suite offers the bedroom, bathroom with tile floors, completely tiled shower, double sink, and walk in closet. The rest of the main floor has the guest bedroom, full bathroom, laundry room, and a mudroom (this has built in benches/hooks ready to be used and has easy access from the 2 car garage), and an open stairwell to access the lower level. The lower level is a full walk out with a large family/recreation room, bedroom, workout room, full bathroom, office, and the mechanical room. The family/rec room has another fireplace and is the perfect place to unwind. Other features include central air, spray foam insulation in the walls, 9 foot ceilings on the main level with the vaulted ceilings in the living room, concrete driveway, and landscaped yard! The home is situated within the Isle Royale Sands Neighborhood this property is located on a canal (protected from winds/wake/etc) with direct access to the Portage Waterway System! This neighborhood is also very close to Michigan Tech, City of Houghton Walking/Biking Trail, Portage Lake Golf Course, Houghton/Portage Township Schools, and Downtown Houghton. Be the first to enjoy the amenities this home has to offer, you won't be disappointed! NOTICE: Taxes are subject to change (possibly significant) & property will be reassessed by the municipality after sale is completed. Taxes are not zero. Sellers may have audio/video recording devices present on property and buyers and agents consent to being recorded by entering property. OFFERS: 72 hours response time requested on offers. Seller, at seller's sole discretion, with or without notice, reserves the right to set and/or modify offer submission & response deadlines....
Contact an agent
Home facts
- Year built:2026
- Subdivision & Development:Royal Isle Subdivision No 1 Lot 8
- Listing ID #:50218652
- Added:57 day(s) ago
- Updated:October 12, 2026 at 10:33 AM
Rooms and interior
- Bedrooms:3
- Total bathrooms:3
- Full bathrooms:3
- Rooms Total:12
- Dining Description:On First Level
- Kitchen Description:Dishwasher, On First Level, Range/Oven, Refrigerator
- Bedroom Description:Bedroom 1 on First Level, Bedroom 2 on First Level, Bedroom 3 on Lower Level
- Basement Description:Block, Egress/Daylight Windows, Finished, Full, Walk Out
- Living area:1,705 sq. ft.
Heating and cooling
- Cooling:Central A/C
- Heating:Forced Air, Natural Gas
Structure and exterior
- Year built:2026
- Building area:1,705 sq. ft.
- Lot area:0.27 Acres
- Architectural Style:Ranch
- Construction Materials:Composition
- Exterior Features:Deck, Porch
- Foundation Description:Basement, Block
- Levels:1 Story
Schools
- High school:Houghton Portage Township
- Middle school:Houghton Portage Township
- Elementary school:Houghton Portage Township
Utilities
- Water:Public Water
- Sewer:Public Sanitary
Finances and disclosures
- Price:$870,000
- Price per sq. ft.:$261.97
Features and amenities
- Appliances:Dishwasher, Dryer, Range/Oven, Refrigerator, Washer
- Laundry features:Dryer, On First Level, Washer
- Amenities:9 ft + Ceilings, Cathedral/Vaulted Ceiling, Walk-In Closet
Parking
- Parking description:2 Spaces, Attached Garage, Direct Access Garage
- Garage spaces:2
Provided through IDX via MiRealSource. Courtesy of MiRealSource Shareholder. Copyright MiRealSource. The information published and disseminated by MiRealSource is communicated verbatim, without change by MiRealSource, as filed with MiRealSource by its members. The accuracy of all information, regardless of source, is not guaranteed or warranted. All information should be independently verified. Copyright 2026 MiRealSource. All rights reserved. The information provided hereby constitutes proprietary information of MiRealSource, Inc. and its shareholders, affiliates and licensees and may not be reproduced or transmitted in any form or by any means, electronic or mechanical, including photocopy, recording, scanning or any information storage and retrieval system, without written permission from MiRealSource, Inc. MI_REALSOURCE Member Broker: Brad PlattNew listings near 7013 Sandpiper
- New
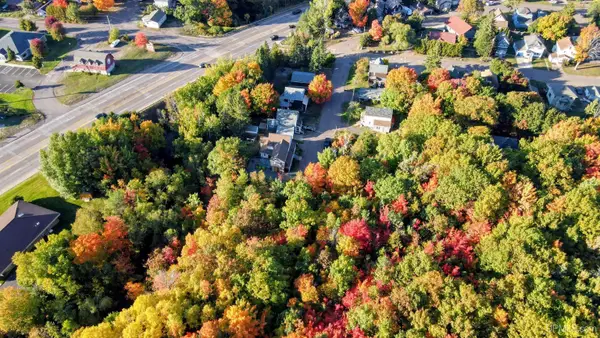 $34,900Active0.34 Acres
tbd Jefferson, Houghton, MI 49931
MLS# 50224356Listed by: STATE WIDE OF HOUGHTON - New
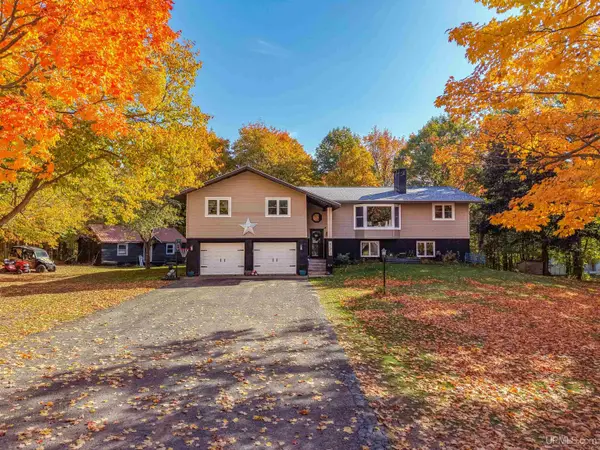 $439,900Active4 beds 4 baths2,924 sq. ft.
47310 Edgewood, Atlantic Mine, MI 49905
MLS# 50224168Listed by: COLDWELL BANKER SCHMIDT REALTORS - New
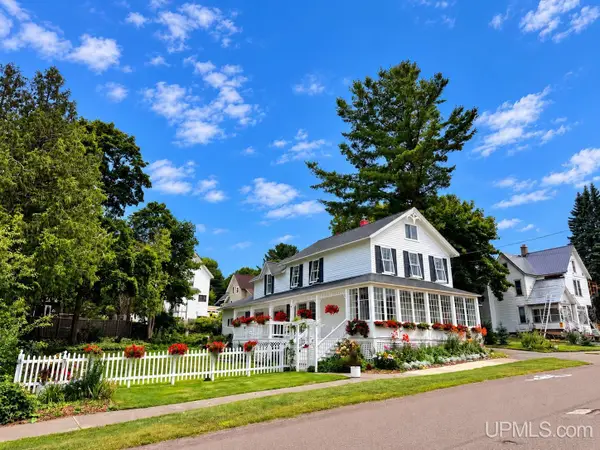
 $420,000Active3 beds 2 baths2,082 sq. ft.
105 W Houghton, Houghton, MI 49931
MLS# 50223642Listed by: CENTURY 21 AFFILIATED 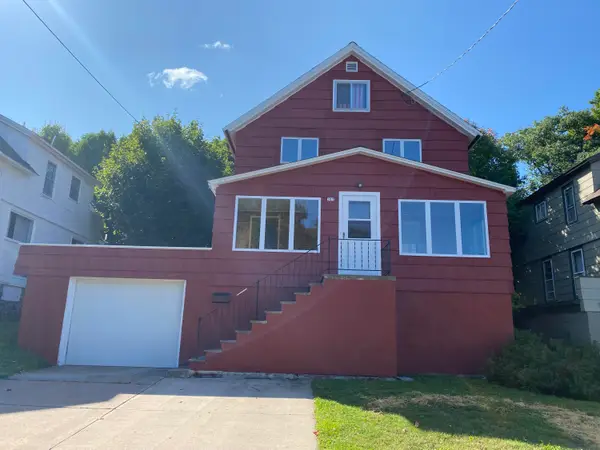 $269,900Active3 beds 2 baths1,320 sq. ft.
307 Calverley Avenue, Houghton, MI 49931
MLS# 65026049762Listed by: WEICHERT REALTORS PLAT (MAIN)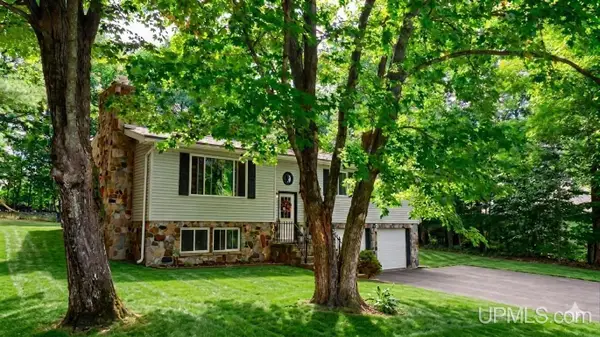 $349,900Active3 beds 3 baths1,525 sq. ft.
1405 Sugar Maple, Houghton, MI 49931
MLS# 50221668Listed by: STATE WIDE OF HOUGHTON $159,900Active3 beds 1 baths1,149 sq. ft.
901 Jasper, Houghton, MI 49931
MLS# 50221168Listed by: RE/MAX DOUGLASS R.E.-H $239,000Active3 beds 2 baths1,671 sq. ft.
200 E Douglass, Houghton, MI 49931
MLS# 50220570Listed by: CENTURY 21 AFFILIATED $392,000Active7 beds 3 baths2,640 sq. ft.
107 E Montezuma, Houghton, MI 49931
MLS# 50220537Listed by: CENTURY 21 AFFILIATED $394,500Active5 beds 2 baths1,793 sq. ft.
913 College, Houghton, MI 49931
MLS# 50220539Listed by: CENTURY 21 AFFILIATED $285,000Pending4 beds 2 baths1,552 sq. ft.
48465 Lincoln, Houghton, MI 49931
MLS# 50220338Listed by: NORTHERN MICHIGAN LAND BROKERS - H


Protect your home and budget from life's surprises with an Assurant Home Warranty, backed by a partner that supports you through every step of homeownership. Explore Plans.
©2026 Century 21 Real Estate LLC. All rights reserved. CENTURY 21®, the CENTURY 21 Logo and C21® are service marks owned by Century 21 Real Estate LLC. Century 21 Real Estate LLC fully supports the principles of the Fair Housing Act and the Equal Opportunity Act. Each office is independently owned and operated. Listing information is deemed reliable but not guaranteed accurate.