
214 N Lincoln, Howard City, MI 49329
Local realty services provided by:CENTURY 21 Realty North
214 N Lincoln,Howard City, MI 49329
$307,700
- 5 Beds
- 3 Baths
- 2,305 sq. ft.
- Single family
- Active
Listed by: alexandria ritzenhein, cassandra clark
Office: keller williams gr east
MLS#:70541500
Source:MI_REALSOURCE
Price summary
- Price:$307,700
- Price per sq. ft.:$133.49
About this home
Nestled in the heart of Howard City, this spacious 5-bedroom, 2.5-bath home sits in the highly sought-after Tri County School District. Walkable to the local park, library, and the award-winning Forager Restaurant -- location doesn't get more convenient than this. The kitchen features all-new appliances (2024), and major mechanicals have all been recently updated including the furnace, AC, and hot water heater (all 2024). A pole barn out back provides excellent additional storage. Connected to city water and sewer, and natural gas. Meticulously maintained and move-in ready -- schedule your showing today!
Contact an agent
Home facts
- Listing ID #:70541500
- Added:118 day(s) ago
- Updated:October 09, 2026 at 10:46 AM
Rooms and interior
- Bedrooms:5
- Total bathrooms:3
- Full bathrooms:2
- Half bathrooms:1
- Rooms Total:13
- Dining Description:On Main Level
- Kitchen Description:Dishwasher, Microwave, On Main Level, Range/Oven, Refrigerator
- Bedroom Description:Bedroom 2 on Upper Level, Bedroom 3 on Upper Level, Bedroom 4 on Upper Level, Bedroom 5 on Upper Level
- Basement Description:MI Basement
- Living area:2,305 sq. ft.
Heating and cooling
- Heating:Forced Air, Natural Gas
Structure and exterior
- Building area:2,305 sq. ft.
- Lot area:0.18 Acres
- Construction Materials:Vinyl Siding
- Exterior Features:Storms/Screens
- Foundation Description:Basement
- Levels:2 Story
Utilities
- Water:Public Water
Finances and disclosures
- Price:$307,700
- Price per sq. ft.:$133.49
- Tax amount:$5,358
Features and amenities
- Appliances:Dishwasher, Microwave, Range/Oven, Refrigerator
Parking
- Parking description:Detached Garage
- Garage spaces:2
 Provided through IDX via MiRealSource. Courtesy of MiRealSource Shareholder. Copyright MiRealSource. The information published and disseminated by MiRealSource is communicated verbatim, without change by MiRealSource, as filed with MiRealSource by its members. The accuracy of all information, regardless of source, is not guaranteed or warranted. All information should be independently verified. Copyright 2026 MiRealSource. All rights reserved. The information provided hereby constitutes proprietary information of MiRealSource, Inc. and its shareholders, affiliates and licensees and may not be reproduced or transmitted in any form or by any means, electronic or mechanical, including photocopy, recording, scanning or any information storage and retrieval system, without written permission from MiRealSource, Inc.
New listings near 214 N Lincoln
- New
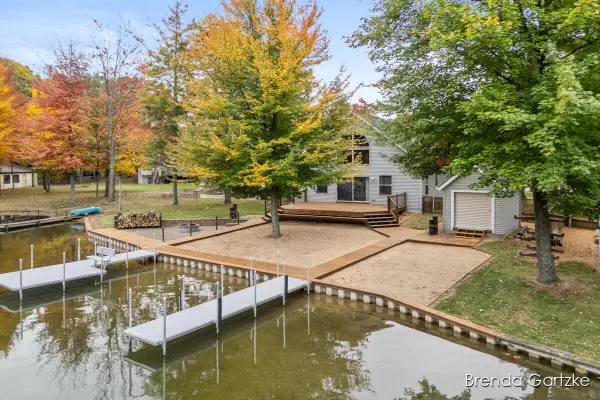 $496,800Active3 beds 2 baths1,614 sq. ft.
8160 Cherokee Drive, Howard City, MI 49329
MLS# 26055154Listed by: RE/MAX UNITED (BELTLINE) - New
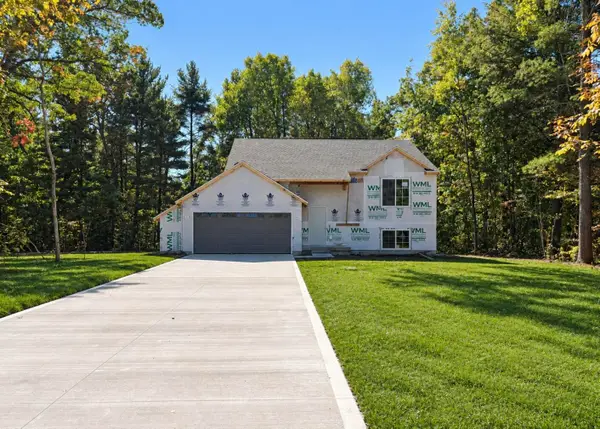 $350,000Active3 beds 2 baths1,906 sq. ft.
20907 W Dewey Road, Howard City, MI 49329
MLS# 26054568Listed by: SABLE REALTY LLC 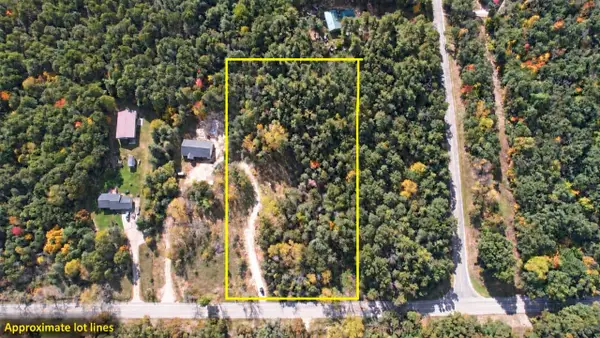 $84,900Active4 Acres
8064 E 104th, Howard City, MI 49329
MLS# 70563799Listed by: KELLER WILLIAMS GR EAST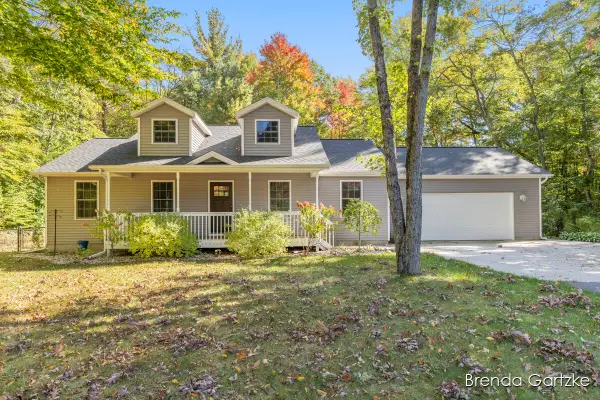 $386,900Active3 beds 2 baths2 sq. ft.
9642 Hummingbird Court, Howard City, MI 49329
MLS# 26054076Listed by: RE/MAX UNITED (BELTLINE)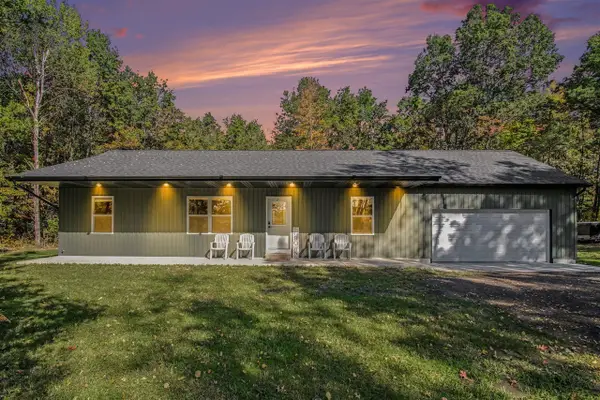 $374,900Active3 beds 2 baths1,288 sq. ft.
19828 W Yankee, Howard City, MI 49329
MLS# 70563439Listed by: FIVE STAR REAL ESTATE (MAIN)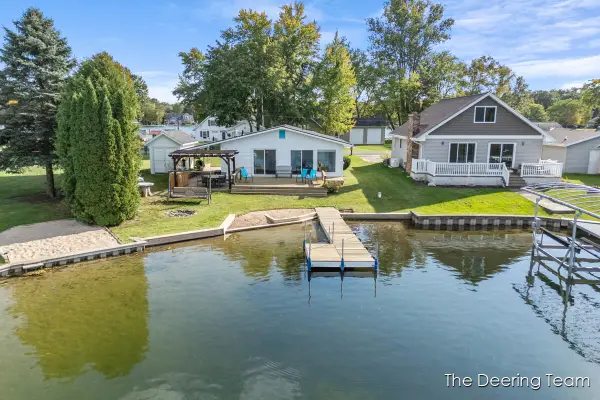 $324,900Pending2 beds 1 baths840 sq. ft.
8660 Navaho Trail, Howard City, MI 49329
MLS# 26053490Listed by: RE/MAX UNITED (MAIN)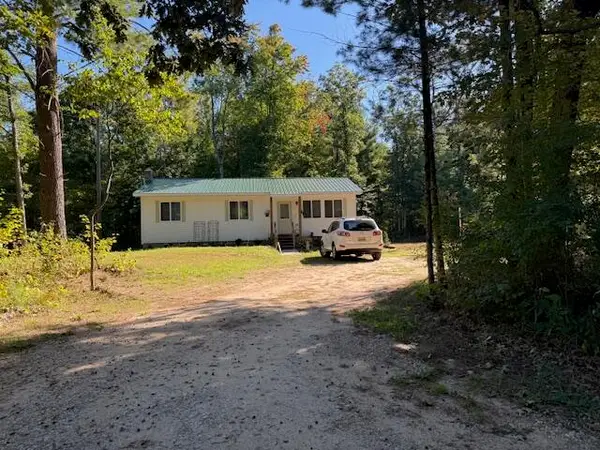 $299,900Active3 beds 2 baths1,224 sq. ft.
772 N Sycamore Road, Howard City, MI 49329
MLS# 26052770Listed by: AT HOME REAL ESTATE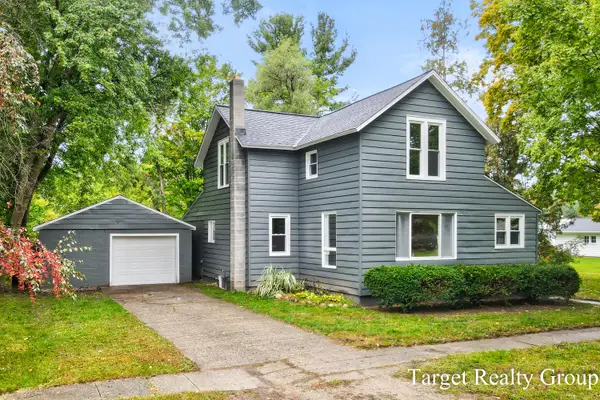 $245,000Active4 beds 1 baths1,873 sq. ft.
320 Pine Street, Howard City, MI 49329
MLS# 26052438Listed by: TARGET REALTY GROUP LLC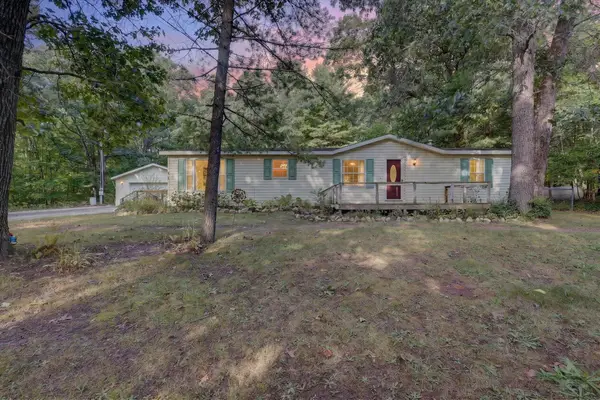 $249,900Pending4 beds 2 baths1,485 sq. ft.
9755 S Beech Avenue, Howard City, MI 49329
MLS# 26051052Listed by: ENSLEY REAL ESTATE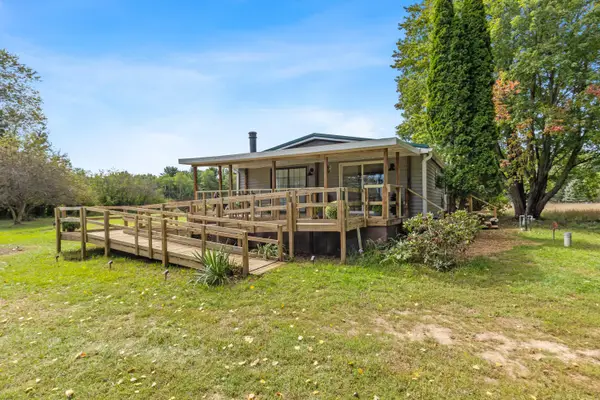 $199,000Pending3 beds 2 baths1,232 sq. ft.
9437 N Bailey Road, Howard City, MI 49329
MLS# 26050829Listed by: COLDWELL BANKER SCHMIDT REALTORS


Protect your home and budget from life's surprises with an Assurant Home Warranty, backed by a partner that supports you through every step of homeownership. Explore Plans.
©2026 Century 21 Real Estate LLC. All rights reserved. CENTURY 21®, the CENTURY 21 Logo and C21® are service marks owned by Century 21 Real Estate LLC. Century 21 Real Estate LLC fully supports the principles of the Fair Housing Act and the Equal Opportunity Act. Each office is independently owned and operated. Listing information is deemed reliable but not guaranteed accurate.