
1031 Autumn Park TRL, Howell, MI 48843
Local realty services provided by:CENTURY 21 Signature Realty
1031 Autumn Park TRL,Howell, MI 48843
$468,000
- 3 Beds
- 3 Baths
- 2,368 sq. ft.
- Single family
- Pending
Listed by: jennifer turala
Office: hb realty partners
MLS#:20261081933
Source:MI_REALCOMP
Price summary
- Price:$468,000
- Price per sq. ft.:$197.64
- Monthly HOA dues:$34
About this home
EXCEPTIONAL CONDITION. TIMELESS STYLE. EFFORTLESS LIVING.
ALL OFFERS DUE HIGHEST & BEST MONDAY 10/12 @11AM! THANK YOU FOR SHOWING THE HOME!
Welcome to 1031 Autumn Park Trail, where thoughtful updates, meticulous care, and beautiful surroundings come together to create a truly exceptional home. Perfectly positioned on an oversized corner lot, this immaculate 3-bedroom, 2.5-bath residence offers approximately 2,368 square feet of beautifully maintained living space.
From the moment you arrive, the professionally landscaped grounds and inviting curb appeal set the tone for what awaits inside. The beautifully updated kitchen features stainless steel appliances and a custom-designed pantry, offering both style and functionality. The welcoming living room, complete with a charming gas fireplace, provides a warm and inviting atmosphere for everyday living and effortless entertaining. Upstairs you will find a flex room for another living area or potential 4 bedroom if needed.
Outdoors, the expansive corner lot offers a wonderful sense of space, while the privacy-fenced backyard (Existing privacy fence is grandfathered and permitted to remain with the property) creates an intimate setting for relaxing, entertaining, or enjoying quiet evenings at home. Professionally maintained landscaping adds another layer of beauty to this impressive property.
What truly distinguishes this home is its remarkable condition. Exceptionally clean, meticulously cared for, and showcasing undeniable pride of ownership, this residence offers the rare opportunity to move right in and enjoy.
An exceptional opportunity to own a truly move-in-ready home in Howell. Easy access to downtown Howell, restaurant, parks, shopping and major highways for an easy commute. Schedule your private showing today....
Contact an agent
Home facts
- Year built:2019
- Subdivision & Development:MARION CRK
- Listing ID #:20261081933
- Added:3 day(s) ago
- Updated:October 12, 2026 at 09:59 PM
Rooms and interior
- Bedrooms:3
- Total bathrooms:3
- Full bathrooms:2
- Half bathrooms:1
- Rooms Total:10
- Basement Description:Unfinished
- Living area:2,368 sq. ft.
Heating and cooling
- Cooling:Ceiling Fans, Central Air
- Heating:Forced Air, Natural Gas
Structure and exterior
- Year built:2019
- Building area:2,368 sq. ft.
- Lot area:0.4 Acres
- Lot Features:Corner Lot
- Architectural Style:Colonial
- Construction Materials:Brick Veneer, Vinyl Siding
- Exterior Features:Covered, Patio, Porch
- Foundation Description:Basement, Poured, Sump Pump
- Levels:Two
Utilities
- Water:Public
- Sewer:Public Sewer
Finances and disclosures
- Price:$468,000
- Price per sq. ft.:$197.64
- Tax amount:$4,152
Features and amenities
- Appliances:Dishwasher, Disposal, Dryer, Free Standing Gas Range, Free Standing Refrigerator, Microwave, Stainless Steel Appliances, Washer
- Amenities:Entrance Foyer, Programmable Thermostat
Parking
- Parking description:Attached, Two Car Garage
- Garage spaces:2

New listings near 1031 Autumn Park TRL
- New
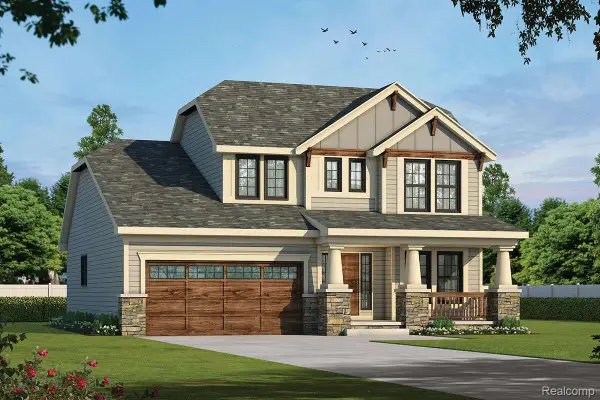 $689,900Active3 beds 3 baths2,000 sq. ft.
LOT #6 CLIVEDON RD, Howell, MI 48843
MLS# 20261082637Listed by: 3DX REAL ESTATE LLC - New
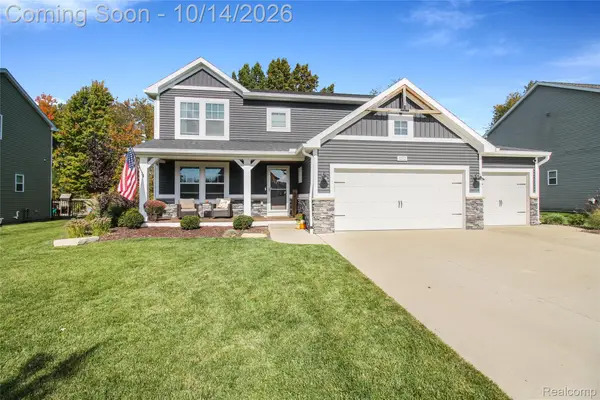 $469,999Active4 beds 4 baths2,800 sq. ft.
1272 Weatherstone LN, Howell, MI 48843
MLS# 20261081598Listed by: KW REALTY LIVINGSTON - New
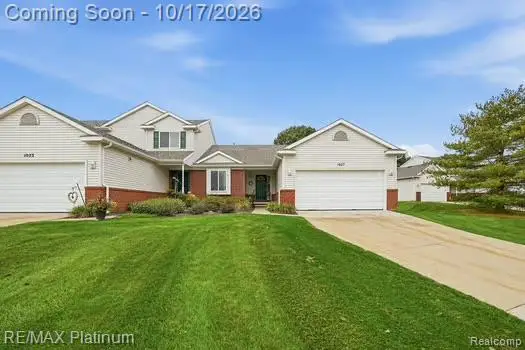 $325,000Active2 beds 2 baths1,296 sq. ft.
1027 Spirea DR, Howell, MI 48843
MLS# 20261082557Listed by: RE/MAX PLATINUM - New
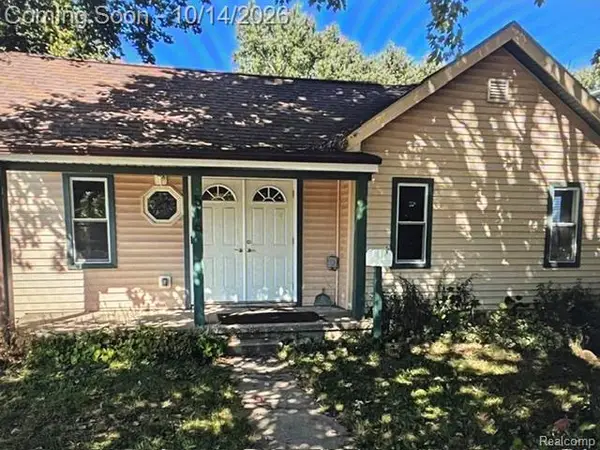 $227,000Active2 beds 1 baths748 sq. ft.
516 Factory ST, Howell, MI 48843
MLS# 20261082240Listed by: EXP REALTY MAIN - New
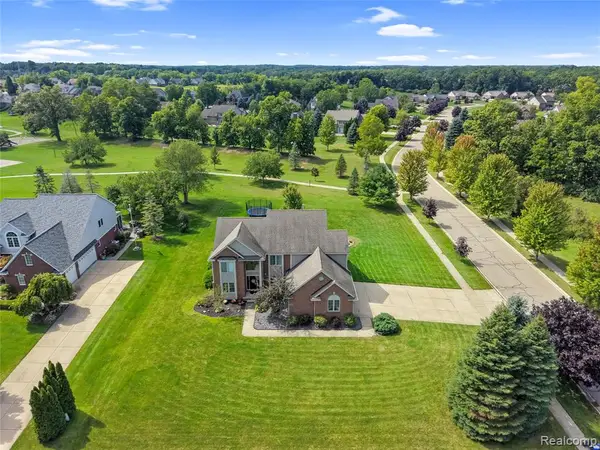 $549,000Active4 beds 4 baths2,723 sq. ft.
2303 Arciero, Howell, MI 48855
MLS# 61038024Listed by: KW REALTY LIVINGSTON - New
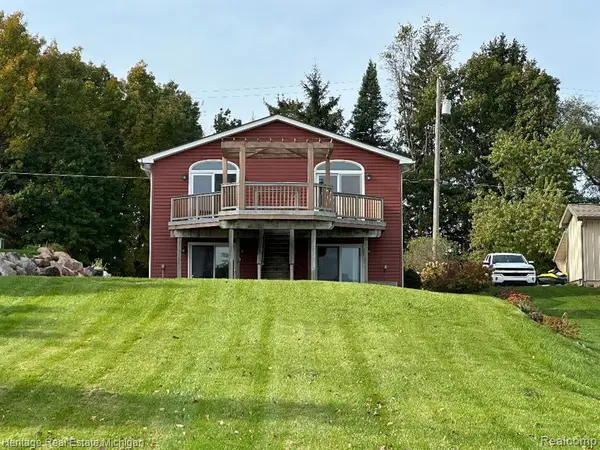 $459,900Active4 beds 3 baths3,147 sq. ft.
2955 Rubbins, Howell, MI 48843
MLS# 61037913Listed by: HERITAGE REAL ESTATE MICHIGAN - New
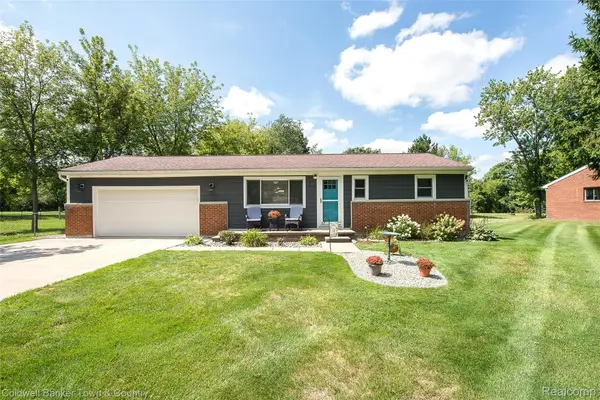 $339,900Active2 beds 1 baths960 sq. ft.
1810 Gray RD, Howell, MI 48843
MLS# 20261082338Listed by: COLDWELL BANKER TOWN & COUNTRY - New
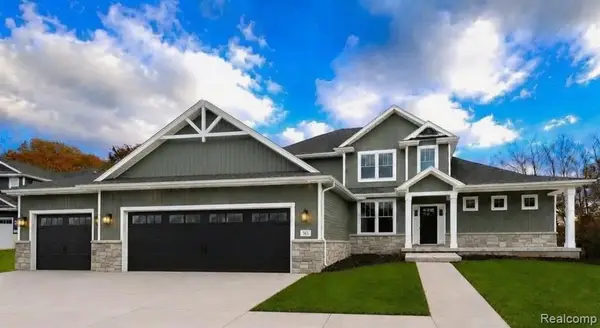 $749,900Active4 beds 3 baths2,857 sq. ft.
626 Round Rock, Howell, MI 48843
MLS# 61037891Listed by: KW REALTY LIVINGSTON - New
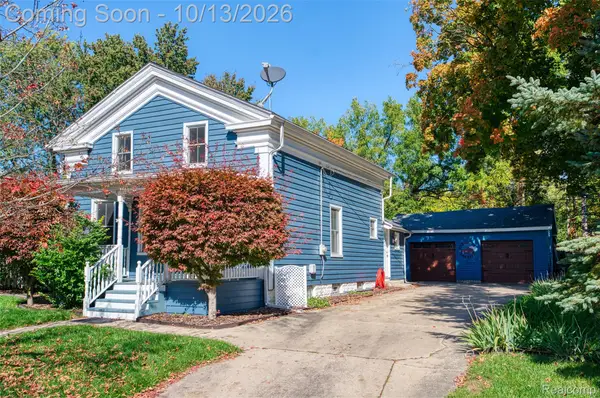 $336,000Active3 beds 2 baths1,494 sq. ft.
434 Livingston ST, Howell, MI 48843
MLS# 20261082243Listed by: KW REALTY LIVINGSTON - New
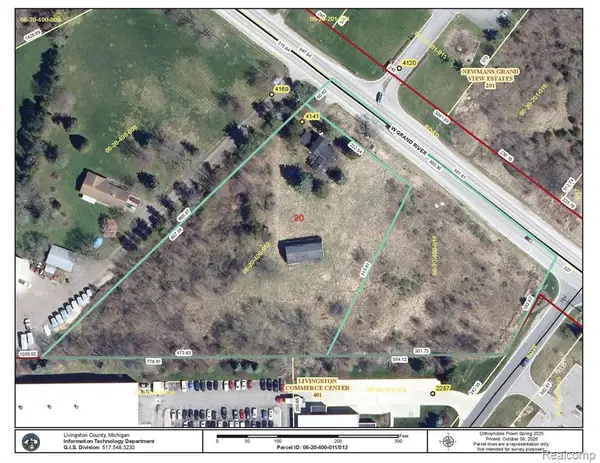 $789,000Active5 Acres
4141 W Grand River, Howell, MI 48855
MLS# 61037817Listed by: REAL ESTATE ONE-HOWELL


Protect your home and budget from life's surprises with an Assurant Home Warranty, backed by a partner that supports you through every step of homeownership. Explore Plans.
©2026 Century 21 Real Estate LLC. All rights reserved. CENTURY 21®, the CENTURY 21 Logo and C21® are service marks owned by Century 21 Real Estate LLC. Century 21 Real Estate LLC fully supports the principles of the Fair Housing Act and the Equal Opportunity Act. Each office is independently owned and operated. Listing information is deemed reliable but not guaranteed accurate.