
516 Factory, Howell, MI 48843
Local realty services provided by:CENTURY 21 Realty North
516 Factory,Howell, MI 48843
$227,000
- 2 Beds
- 1 Baths
- 748 sq. ft.
- Single family
- Active
Listed by: jeremy beaumont, teresa beaumont
Office: exp realty main
MLS#:61038133
Source:MI_REALSOURCE
Price summary
- Price:$227,000
- Price per sq. ft.:$303.48
About this home
Fully Remodeled Home Near Downtown Howell & the New Fire & Ice Depot District! Welcome to 516 Factory Street, a beautifully fully remodeled home offering modern updates and a fantastic location with an easy walk to downtown Howell! Located directly across from West Street Park, this home combines the appeal of a refreshed living space with the convenience of being close to local shops, restaurants, parks, and community events. Enjoy everything downtown Howell has to offer, including the exciting new Fire & Ice Depot District, featuring a seasonal ice-skating rink in the winter, a family-friendly interactive water feature in warmer months, and inviting gathering spaces throughout the year. Whether you enjoy exploring downtown, spending time outdoors, or experiencing Howell's vibrant community atmosphere, this location puts you close to it all. With its fully remodeled interior, large lot .48 and desirable location, this is a wonderful opportunity to enjoy modern living in the heart of Howell!...
Contact an agent
Home facts
- Year built:1930
- Listing ID #:61038133
- Added:1 day(s) ago
- Updated:October 13, 2026 at 07:29 PM
Rooms and interior
- Bedrooms:2
- Total bathrooms:1
- Full bathrooms:1
- Rooms Total:7
- Kitchen Description:Microwave, On Entry Level, Refrigerator
- Bedroom Description:Bedroom 1 on Entry Level, Bedroom 2 on Entry Level
- Living area:748 sq. ft.
Heating and cooling
- Heating:Forced Air, Natural Gas
Structure and exterior
- Year built:1930
- Building area:748 sq. ft.
- Lot area:0.48 Acres
- Architectural Style:Ranch
- Construction Materials:Vinyl Siding
- Foundation Description:Crawl
- Levels:1 Story
Finances and disclosures
- Price:$227,000
- Price per sq. ft.:$303.48
- Tax amount:$1,926
Features and amenities
- Appliances:Dryer, Microwave, Refrigerator, Washer
- Laundry features:Dryer, Washer
 Provided through IDX via MiRealSource. Courtesy of MiRealSource Shareholder. Copyright MiRealSource. The information published and disseminated by MiRealSource is communicated verbatim, without change by MiRealSource, as filed with MiRealSource by its members. The accuracy of all information, regardless of source, is not guaranteed or warranted. All information should be independently verified. Copyright 2026 MiRealSource. All rights reserved. The information provided hereby constitutes proprietary information of MiRealSource, Inc. and its shareholders, affiliates and licensees and may not be reproduced or transmitted in any form or by any means, electronic or mechanical, including photocopy, recording, scanning or any information storage and retrieval system, without written permission from MiRealSource, Inc.
New listings near 516 Factory
- Coming Soon
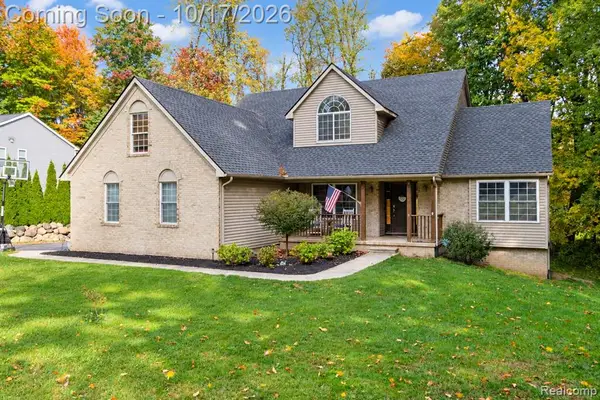 $540,000Coming Soon4 beds 4 baths2,308 sq. ft.
3592 Prescott, Howell, MI 48843
MLS# 61038449Listed by: BERKSHIRE HATHAWAY HOMESERVICES MICHIGAN REAL EST - New
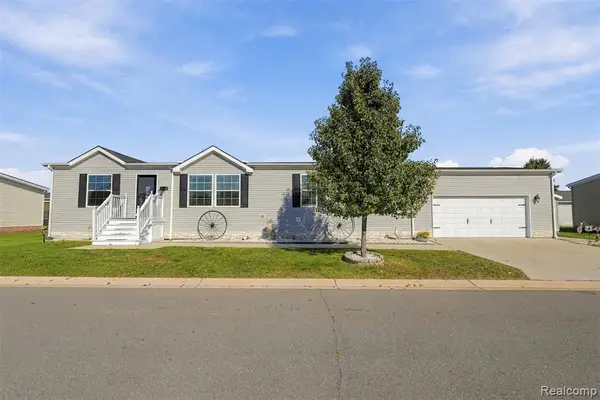 $175,000Active3 beds 2 baths
5430 Arboretum, Howell, MI 48843
MLS# 61038383Listed by: BERKSHIRE HATHAWAY HOMESERVICES KEE REALTY CLINTON - New
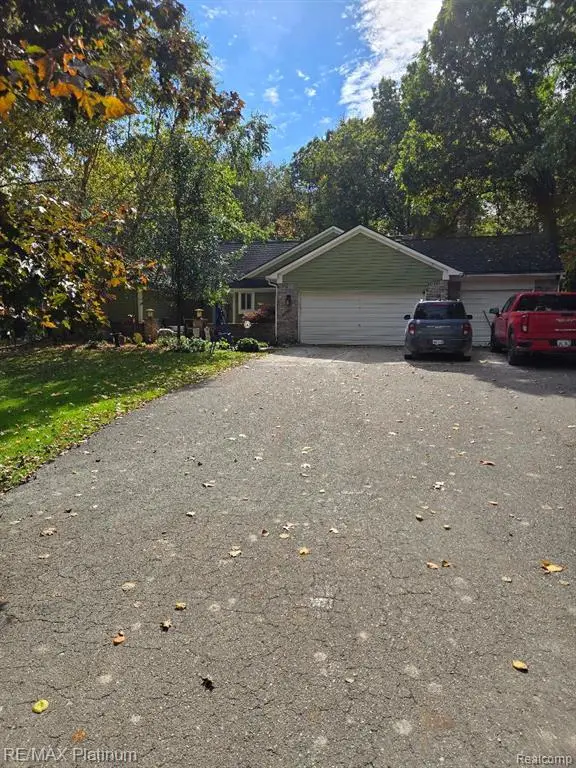 $429,900Active4 beds 4 baths1,899 sq. ft.
2662 Crooked Lake, Howell, MI 48843
MLS# 61038391Listed by: RE/MAX PLATINUM - New
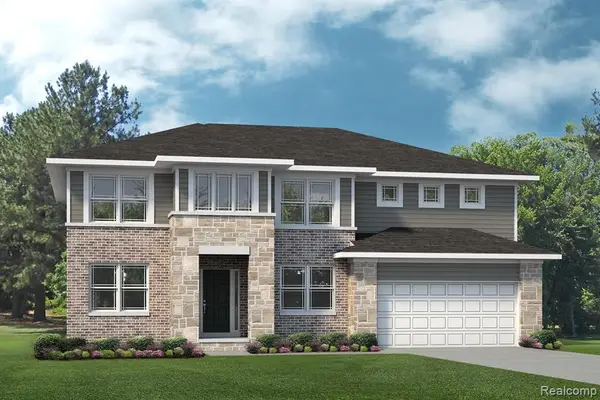 $508,485Active4 beds 3 baths2,810 sq. ft.
TBD31 Cannonade, Howell, MI 48843
MLS# 61038345Listed by: LOMBARDO REALTY - New
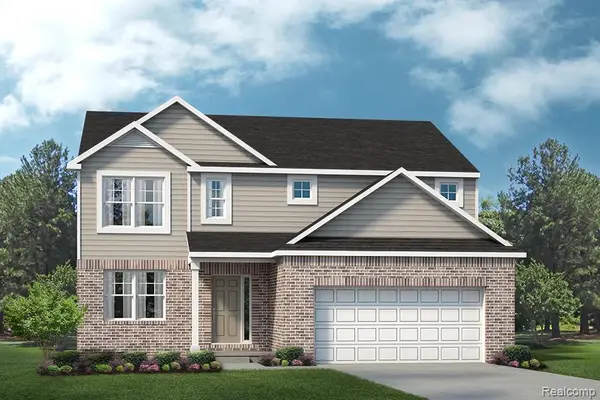 $465,485Active4 beds 3 baths2,432 sq. ft.
TBD74 Cannonade, Howell, MI 48843
MLS# 61038355Listed by: LOMBARDO REALTY - New
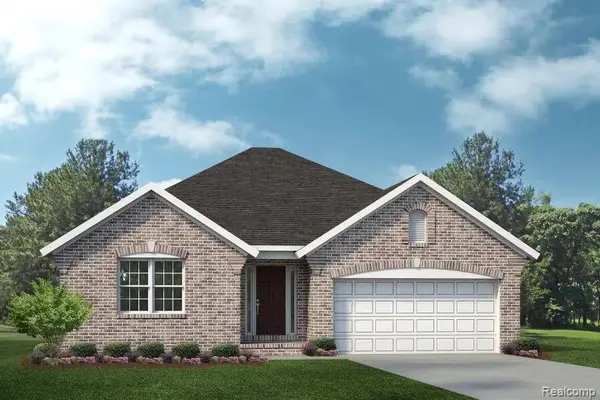 $514,485Active3 beds 2 baths1,533 sq. ft.
TBD40 Seattle Slew, Howell, MI 48843
MLS# 61038358Listed by: LOMBARDO REALTY - New
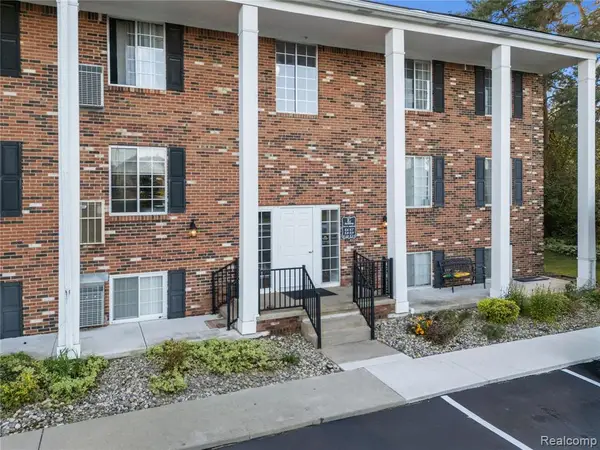 $135,000Active2 beds 1 baths981 sq. ft.
515 W Highland #6, Howell, MI 48843
MLS# 61038365Listed by: KW REALTY LIVINGSTON - New
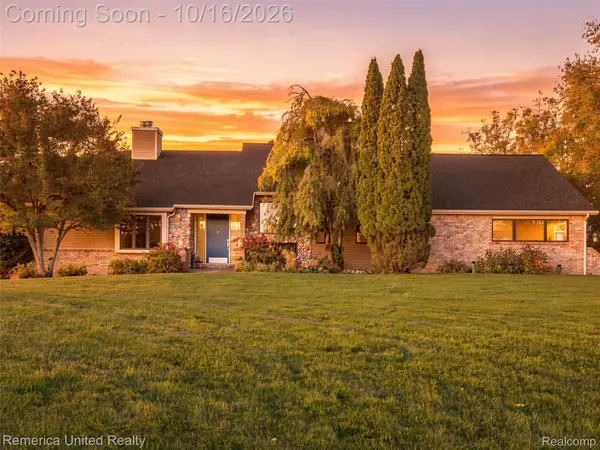 $1,050,000Active4 beds 4 baths3,782 sq. ft.
4333 Cedar Lake RD, Howell, MI 48843
MLS# 20261082819Listed by: REMERICA UNITED REALTY-BRIGHTON - New
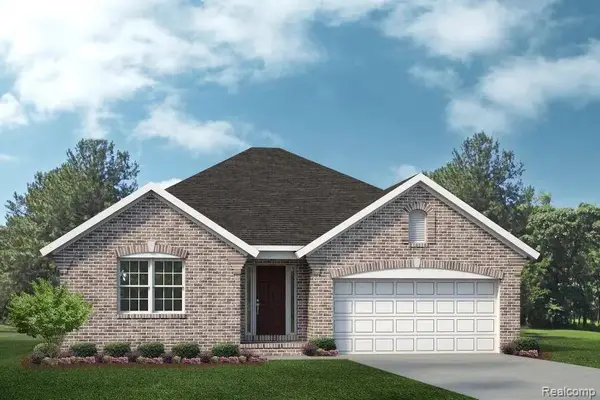 $514,485Active3 beds 2 baths1,533 sq. ft.
TBD40 Seattle Slew DR, Howell, MI 48843
MLS# 20261082902Listed by: LOMBARDO REALTY - New
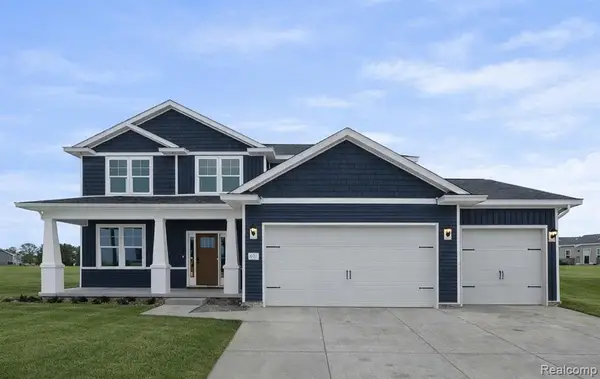 $599,900Active4 beds 3 baths2,608 sq. ft.
530 Round Rock, Howell, MI 48843
MLS# 61038277Listed by: KW REALTY LIVINGSTON


Protect your home and budget from life's surprises with an Assurant Home Warranty, backed by a partner that supports you through every step of homeownership. Explore Plans.
©2026 Century 21 Real Estate LLC. All rights reserved. CENTURY 21®, the CENTURY 21 Logo and C21® are service marks owned by Century 21 Real Estate LLC. Century 21 Real Estate LLC fully supports the principles of the Fair Housing Act and the Equal Opportunity Act. Each office is independently owned and operated. Listing information is deemed reliable but not guaranteed accurate.