
1184 York Avenue, Howell, MI 48843
Local realty services provided by:CENTURY 21 Metro Brokers
1184 York Avenue,Howell, MI 48843
$399,900
- 4 Beds
- 4 Baths
- 2,984 sq. ft.
- Single family
- Active
Listed by: donnie worthington
Office: remerica united realty
MLS#:20261068418
Source:MI_REALCOMP
Price summary
- Price:$399,900
- Price per sq. ft.:$134.01
- Monthly HOA dues:$145
About this home
One of the BEST floor plans in the Neighborhood, which makes it a MUST see. Walk through the front door to an open Great Room with 10 ft. ceilings, wood laminate floors and a gas fireplace. The Kitchen is large with openings to the Great Room with a door wall to the newer deck off rear of home and Dining Room. Large Master Suite offers cathedral ceilings, his and her walk in closets and a private primary bath with hip tile finishes. The other bedrooms are spacious, and the finished daylight basement offers another Family Room area, Full Bath and a 4th Bedroom. There is a 44 inch wide staircase to make for easy moving of items up and down the stairs. The Neighborhood also has Community Parks, Fitness Facility and a Pool, along with walking paths throughout. It is close to the expressway for easy commutes. Call today for your private showing.
Contact an agent
Home facts
- Year built:2005
- Subdivision & Development:HOMETOWN VILLAGE OF MARION
- Listing ID #:20261068418
- Added:1 day(s) ago
- Updated:September 16, 2026 at 07:02 PM
Rooms and interior
- Bedrooms:4
- Total bathrooms:4
- Full bathrooms:3
- Half bathrooms:1
- Rooms Total:10
- Basement Description:Daylight, Finished
- Living area:2,984 sq. ft.
Heating and cooling
- Cooling:Ceiling Fans, Central Air
- Heating:Forced Air, Natural Gas
Structure and exterior
- Year built:2005
- Building area:2,984 sq. ft.
- Lot area:0.12 Acres
- Architectural Style:Colonial
- Construction Materials:Brick, Vinyl Siding
- Foundation Description:Basement, Poured
- Levels:Two
Utilities
- Water:Public
- Sewer:Public Sewer
Finances and disclosures
- Price:$399,900
- Price per sq. ft.:$134.01
- Tax amount:$5,010
Features and amenities
- Appliances:Dishwasher, Disposal, Dryer, Free Standing Gas Range, Free Standing Refrigerator, Washer
- Pool features:Community
Parking
- Parking description:Attached, Two Car Garage
- Garage spaces:2

New listings near 1184 York Avenue
- Coming Soon
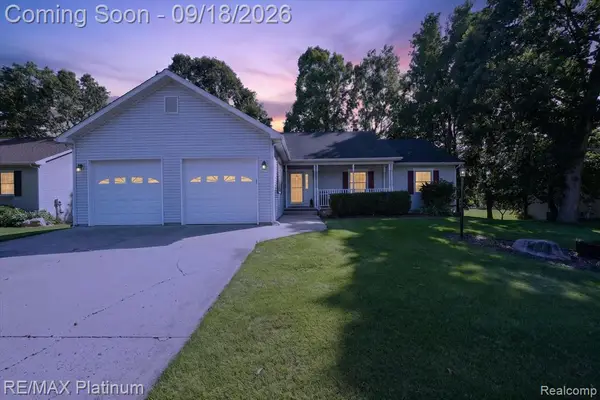 $385,000Coming Soon3 beds 4 baths1,568 sq. ft.
2410 Chestnut, Howell, MI 48855
MLS# 61030429Listed by: RE/MAX PLATINUM - Open Sat, 11am to 1pmNew
 $315,000Active3 beds 2 baths1,432 sq. ft.
2649 Thistlewood Drive, Howell, MI 48843
MLS# 20261073155Listed by: KW REALTY LIVINGSTON - Open Sun, 1 to 3pmNew
 $522,000Active4 beds 4 baths2,988 sq. ft.
235 Barnsley Drive, Howell, MI 48843
MLS# 20261074838Listed by: RE/MAX PLATINUM - New
 $280,000Active3 beds 3 baths1,444 sq. ft.
410 S Center Street, Howell, MI 48843
MLS# 20261074852Listed by: KW REALTY LIVINGSTON  $650,000Pending4 beds 4 baths3,025 sq. ft.
677 Round Rock Dr, Howell, MI 48843
MLS# 20261074720Listed by: KW REALTY LIVINGSTON- New
 $309,900Active3 beds 1 baths1,343 sq. ft.
321 W Sibley Street, Howell, MI 48843
MLS# 20261074510Listed by: EXP REALTY MAIN 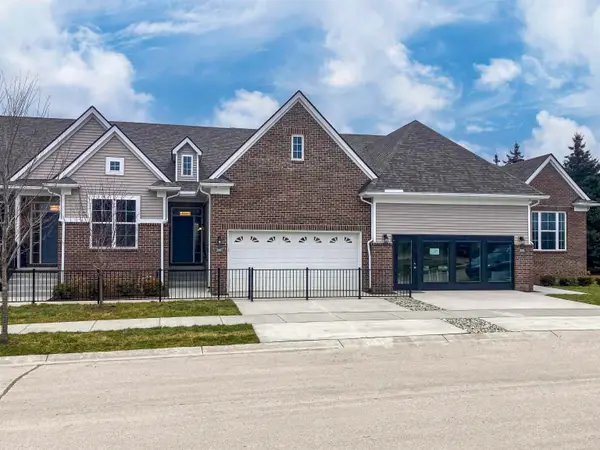 $377,200Pending2 beds 2 baths1,451 sq. ft.
2209 Chase DR, Howell, MI 48855
MLS# 58050213479Listed by: MJC REAL ESTATE CO INC.- New
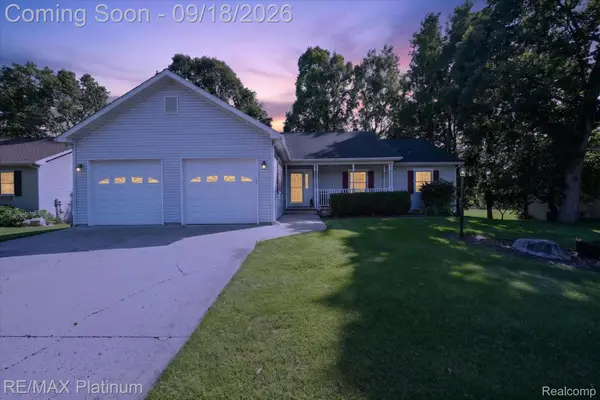 $385,000Active3 beds 4 baths2,720 sq. ft.
2410 Chestnut Bend, Howell, MI 48855
MLS# 20261074238Listed by: RE/MAX PLATINUM - New
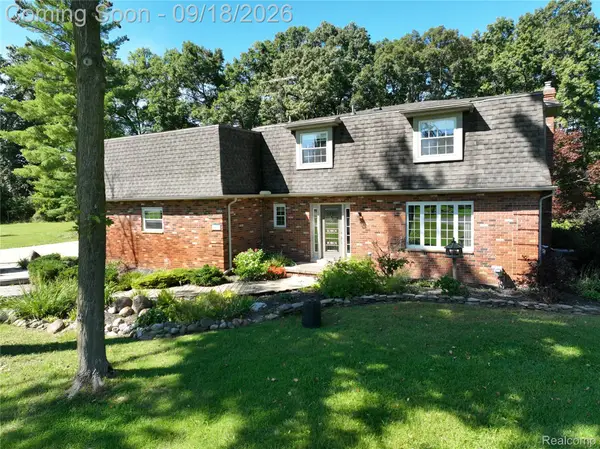 $525,000Active4 beds 3 baths2,072 sq. ft.
2427 Karen Drive, Howell, MI 48855
MLS# 20261074431Listed by: NEXTHOME STATEWIDE REAL ESTATE


Protect your home and budget from life's surprises with an Assurant Home Warranty, backed by a partner that supports you through every step of homeownership. Explore Plans.
©2026 Century 21 Real Estate LLC. All rights reserved. CENTURY 21®, the CENTURY 21 Logo and C21® are service marks owned by Century 21 Real Estate LLC. Century 21 Real Estate LLC fully supports the principles of the Fair Housing Act and the Equal Opportunity Act. Each office is independently owned and operated. Listing information is deemed reliable but not guaranteed accurate.