
2649 Thistlewood Drive, Howell, MI 48843
Local realty services provided by:CENTURY 21 Curran & Oberski
2649 Thistlewood Drive,Howell, MI 48843
$315,000
- 3 Beds
- 2 Baths
- 1,432 sq. ft.
- Single family
- Active
Upcoming open houses
- Sat, Sep 1911:00 am - 01:00 pm
- Sun, Sep 2001:00 pm - 03:00 pm
Listed by: ryan ash, jim bunn
Office: kw realty livingston
MLS#:20261073155
Source:MI_REALCOMP
Price summary
- Price:$315,000
- Price per sq. ft.:$219.97
- Monthly HOA dues:$50
About this home
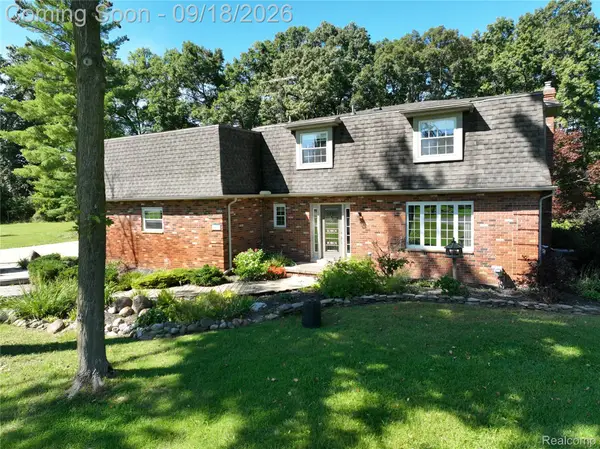
Set in Howell’s desirable River Downs neighborhood, this 1,432-square-foot ranch offers an open, easy-flowing layout with plenty of opportunity to make the home your own. Step inside to a bright main living space where vaulted ceilings add an airy feel and the open-concept design keeps the living, dining, and kitchen areas connected. The spacious kitchen offers abundant cabinetry and countertop space, a pantry for additional storage, and convenient access to the attached two-car garage. Continue down the hall to generously sized bedrooms and comfortable main-floor living, with everything you need conveniently located on one level. Downstairs is where the possibilities really open up. The large, wide-open basement features tall ceilings, a clean slate, and plenty of storage, giving the next owner the freedom to finish it entirely to their own specifications. Imagine a spacious family room, home theater, gym, office, playroom, additional entertaining space—or a combination designed specifically around the way you live. Out back, the deck overlooks a private yard with plenty of room for grilling, gardening, outdoor gatherings, or simply enjoying warmer Michigan days at home. All of this within River Downs, conveniently located near downtown Howell, shopping, everyday conveniences, medical facilities, and expressway access. Schedule your showing today!...
Contact an agent
Home facts
- Year built:1999
- Subdivision & Development:RIVER DOWNS
- Listing ID #:20261073155
- Added:1 day(s) ago
- Updated:September 17, 2026 at 12:01 AM
Rooms and interior
- Bedrooms:3
- Total bathrooms:2
- Full bathrooms:2
- Rooms Total:7
- Basement Description:Full, Unfinished
- Living area:1,432 sq. ft.
Heating and cooling
- Cooling:Ceiling Fans, Central Air
- Heating:Forced Air, Natural Gas
Structure and exterior
- Roof:Asphalt
- Year built:1999
- Building area:1,432 sq. ft.
- Lot area:0.15 Acres
- Architectural Style:Ranch
- Construction Materials:Vinyl Siding
- Exterior Features:Covered, Deck
- Foundation Description:Active Radon Mitigation, Basement, Poured, Sump Pump
- Levels:One
Utilities
- Water:Public
- Sewer:Public Sewer
Finances and disclosures
- Price:$315,000
- Price per sq. ft.:$219.97
- Tax amount:$3,007
Features and amenities
- Appliances:Dishwasher, Dryer, Free Standing Gas Range, Free Standing Refrigerator, Range Hood, Washer
- Laundry features:Electric Dryer Hookup, Washer Hookup
- Amenities:Programmable Thermostat
Parking
- Parking description:Attached, Two Car Garage
- Garage spaces:2

New listings near 2649 Thistlewood Drive
- Coming Soon
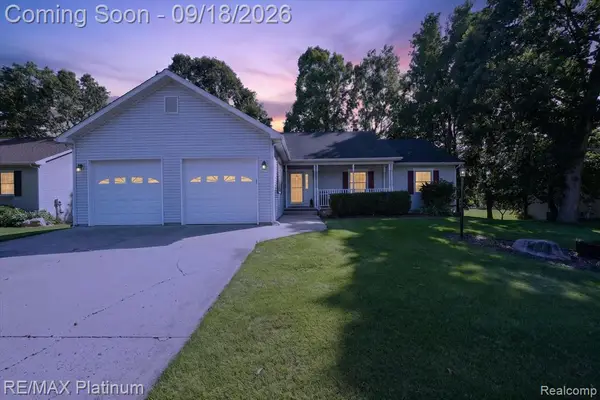 $385,000Coming Soon3 beds 4 baths1,568 sq. ft.
2410 Chestnut, Howell, MI 48855
MLS# 61030429Listed by: RE/MAX PLATINUM - Open Sun, 1 to 3pmNew
 $522,000Active4 beds 4 baths2,988 sq. ft.
235 Barnsley Drive, Howell, MI 48843
MLS# 20261074838Listed by: RE/MAX PLATINUM - New
 $280,000Active3 beds 3 baths1,444 sq. ft.
410 S Center Street, Howell, MI 48843
MLS# 20261074852Listed by: KW REALTY LIVINGSTON 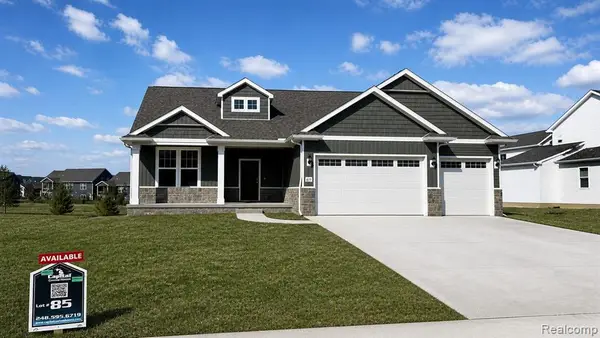 $650,000Pending4 beds 4 baths1,760 sq. ft.
677 Round Rock Dr, Howell, MI 48843
MLS# 61030615Listed by: KW REALTY LIVINGSTON- New
 $399,900Active4 beds 4 baths2,984 sq. ft.
1184 York Avenue, Howell, MI 48843
MLS# 20261068418Listed by: REMERICA UNITED REALTY - New
 $309,900Active3 beds 1 baths1,343 sq. ft.
321 W Sibley Street, Howell, MI 48843
MLS# 20261074510Listed by: EXP REALTY MAIN 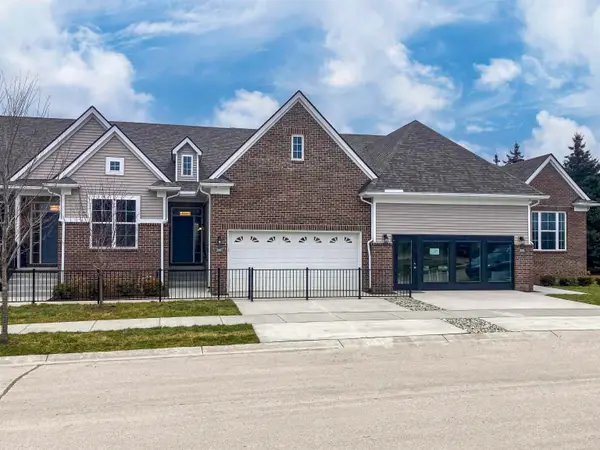 $377,200Pending2 beds 2 baths1,451 sq. ft.
2209 Chase DR, Howell, MI 48855
MLS# 58050213479Listed by: MJC REAL ESTATE CO INC.- New
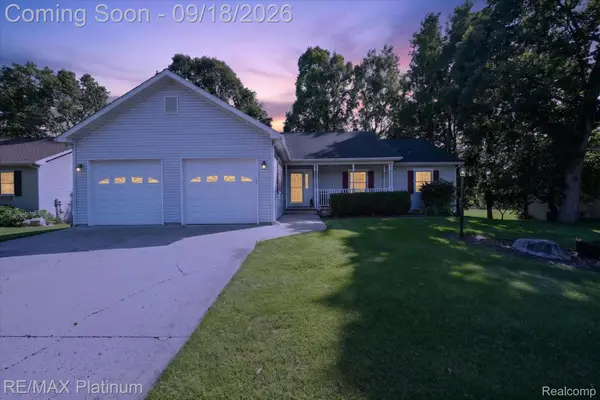 $385,000Active3 beds 4 baths2,720 sq. ft.
2410 Chestnut Bend, Howell, MI 48855
MLS# 20261074238Listed by: RE/MAX PLATINUM - New
 $525,000Active4 beds 3 baths2,072 sq. ft.
2427 Karen Drive, Howell, MI 48855
MLS# 20261074431Listed by: NEXTHOME STATEWIDE REAL ESTATE


Protect your home and budget from life's surprises with an Assurant Home Warranty, backed by a partner that supports you through every step of homeownership. Explore Plans.
©2026 Century 21 Real Estate LLC. All rights reserved. CENTURY 21®, the CENTURY 21 Logo and C21® are service marks owned by Century 21 Real Estate LLC. Century 21 Real Estate LLC fully supports the principles of the Fair Housing Act and the Equal Opportunity Act. Each office is independently owned and operated. Listing information is deemed reliable but not guaranteed accurate.