
1430 3rd, Howell, MI 48843
Local realty services provided by:CENTURY 21 Northland
1430 3rd,Howell, MI 48843
$250,000
- 3 Beds
- 2 Baths
- 1,255 sq. ft.
- Single family
- Active
Listed by: kathy mclean
Office: century 21 signature realty
MLS#:80073632
Source:MI_REALSOURCE
Price summary
- Price:$250,000
- Price per sq. ft.:$199.2
About this home
Spacious home on a generously sized lot in a convenient location close to town, with Thompson Lake park and beach privileges. The property features producing fruit trees, an 18' x 30' detached garage with a cement floor, newer windows, granite countertops, wood ceilings and a newer hot water heater. The sellers are currently working on interior updates, while the home still offers exciting opportunities to add your own style and finishing touches. Bring your ideas and vision—new flooring will help make this home your own. BATVAI. Seller is related to listing agent.
Contact an agent
Home facts
- Year built:1940
- Subdivision & Development:Fairlawn Beach
- Listing ID #:80073632
- Added:1 day(s) ago
- Updated:September 19, 2026 at 07:05 AM
Rooms and interior
- Bedrooms:3
- Total bathrooms:2
- Full bathrooms:2
- Dining Description:On Main Level
- Kitchen Description:Microwave, On Main Level, Range/Oven, Refrigerator
- Bedroom Description:Bedroom 1 on Main Level, Bedroom 2 on Upper Level, Bedroom 3 on Upper Level
- Living area:1,255 sq. ft.
Heating and cooling
- Heating:Baseboard, Hot Water, Natural Gas
Structure and exterior
- Year built:1940
- Building area:1,255 sq. ft.
- Lot area:0.41 Acres
- Construction Materials:Vinyl Siding
- Exterior Features:Sidewalks
- Foundation Description:Crawl
- Levels:1 1/2 Story
Utilities
- Water:Public Water
- Sewer:Community
Finances and disclosures
- Price:$250,000
- Price per sq. ft.:$199.2
Features and amenities
- Appliances:Microwave, Range/Oven, Refrigerator
- Laundry features:On Main Level
Parking
- Parking description:Detached Garage, Garage
- Garage spaces:2
 Provided through IDX via MiRealSource. Courtesy of MiRealSource Shareholder. Copyright MiRealSource. The information published and disseminated by MiRealSource is communicated verbatim, without change by MiRealSource, as filed with MiRealSource by its members. The accuracy of all information, regardless of source, is not guaranteed or warranted. All information should be independently verified. Copyright 2026 MiRealSource. All rights reserved. The information provided hereby constitutes proprietary information of MiRealSource, Inc. and its shareholders, affiliates and licensees and may not be reproduced or transmitted in any form or by any means, electronic or mechanical, including photocopy, recording, scanning or any information storage and retrieval system, without written permission from MiRealSource, Inc. MI_REALSOURCE Member Broker: Brad Platt
New listings near 1430 3rd
- New
 $1,050,000Active4 beds 6 baths5,650 sq. ft.
2365 Melton Drive, Howell, MI 48843
MLS# 20261075793Listed by: ANTHONY DJON LUXURY REAL ESTATE  $517,580Pending4 beds 3 baths2,558 sq. ft.
383 Sedgeview Court, Howell, MI 48843
MLS# 20261075627Listed by: M/I HOMES OF MICHIGAN, LLC- New
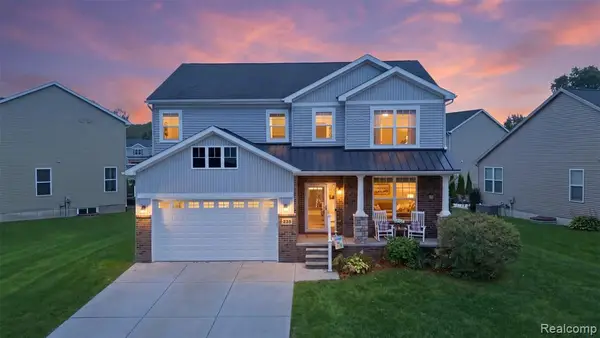 $425,000Active4 beds 3 baths2,328 sq. ft.
235 Crystal Wood, Howell, MI 48843
MLS# 61031510Listed by: MACFARLAND AND COMPANY REAL ESTATE - New
 $425,000Active4 beds 3 baths2,328 sq. ft.
235 Crystal Wood Circle, Howell, MI 48843
MLS# 20261075580Listed by: MACFARLAND AND COMPANY REAL ESTATE  $461,390Pending4 beds 3 baths2,558 sq. ft.
395 Sedgeview Court, Howell, MI 48843
MLS# 20261075520Listed by: M/I HOMES OF MICHIGAN, LLC- Open Sat, 12 to 2pmNew
 $380,000Active3 beds 3 baths2,548 sq. ft.
387 Natanna Drive, Howell, MI 48843
MLS# 20261074993Listed by: REAL BROKER, LLC CLARKSTON - Open Sun, 1 to 3pmNew
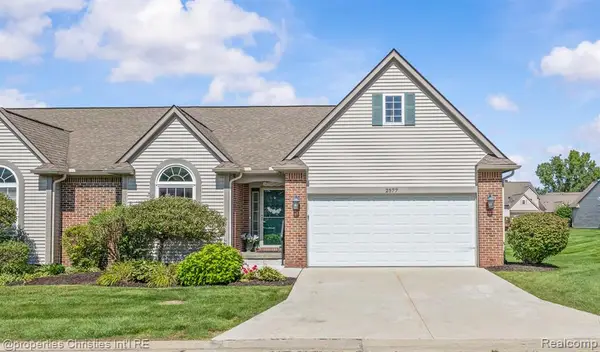 $285,000Active2 beds 2 baths1,459 sq. ft.
2577 Aralia, Howell, MI 48855
MLS# 61031331Listed by: @PROPERTIES CHRISTIE'S INT'L RE NORTHVILLE - Open Sun, 1 to 3pmNew
 $299,900Active3 beds 2 baths1,137 sq. ft.
420 Montclair Lane, Howell, MI 48843
MLS# 20261075279Listed by: THE BRAND REAL ESTATE - Open Sun, 12 to 2pmNew
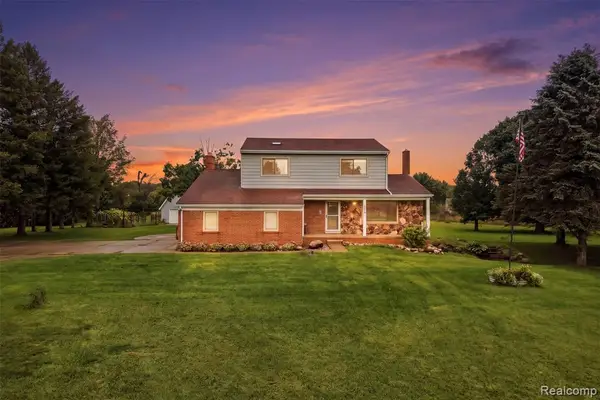 $475,000Active4 beds 2 baths2,022 sq. ft.
2800 Cedar Valley, Howell, MI 48843
MLS# 61031101Listed by: KW REALTY LIVINGSTON - New
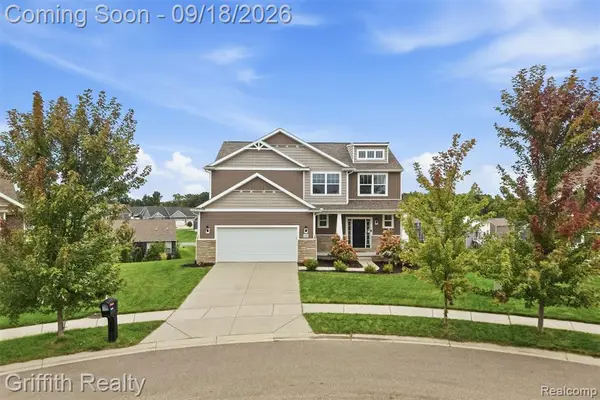 $550,000Active5 beds 4 baths2,631 sq. ft.
1495 Douglas Fir, Howell, MI 48843
MLS# 61031168Listed by: GRIFFITH REALTY


Protect your home and budget from life's surprises with an Assurant Home Warranty, backed by a partner that supports you through every step of homeownership. Explore Plans.
©2026 Century 21 Real Estate LLC. All rights reserved. CENTURY 21®, the CENTURY 21 Logo and C21® are service marks owned by Century 21 Real Estate LLC. Century 21 Real Estate LLC fully supports the principles of the Fair Housing Act and the Equal Opportunity Act. Each office is independently owned and operated. Listing information is deemed reliable but not guaranteed accurate.