
395 Sedgeview Court, Howell, MI 48843
Local realty services provided by:CENTURY 21 Metro Brokers
395 Sedgeview Court,Howell, MI 48843
$461,390
- 4 Beds
- 3 Baths
- 2,558 sq. ft.
- Single family
- Pending
Listed by: alessandra caccamo
Office: m/i homes of michigan, llc.
MLS#:20261075520
Source:MI_REALCOMP
Price summary
- Price:$461,390
- Price per sq. ft.:$180.37
- Monthly HOA dues:$55
About this home
Discover the Peyton, a modern new construction home in Howell, MI, offering 4 bedrooms, 2.5 baths.
Floorplan Highlights:
Loft space
Second floor laundry room
Quartz countertops paired with soft close drawers and doors in the kitchen
Luxury vinyl plank flooring throughout the first floor
This spacious 2-story layout features an open-concept kitchen, dining nook, and family room—perfect for everyday living and entertaining. A versatile flex room makes an ideal home office, playroom, or study.
Upstairs, the private owner’s suite includes a large walk-in closet and optional luxury bath with double vanities, walk-in shower, and a soaking tub. A generous loft adds flexible living space, while three additional bedrooms share a full bath.
If you're searching for Howell, MI new homes, new builds in Livingston County, or a modern alternative to resale homes, the Peyton delivers style, space, and comfort.
Contact us today to learn more and build your dream home in Howell, MI.
Contact an agent
Home facts
- Year built:2026
- Listing ID #:20261075520
- Added:1 day(s) ago
- Updated:September 19, 2026 at 05:05 PM
Rooms and interior
- Bedrooms:4
- Total bathrooms:3
- Full bathrooms:2
- Half bathrooms:1
- Rooms Total:10
- Basement Description:Full, Unfinished
- Living area:2,558 sq. ft.
Heating and cooling
- Heating:Forced Air, Natural Gas
Structure and exterior
- Year built:2026
- Building area:2,558 sq. ft.
- Architectural Style:Traditional
- Construction Materials:Vinyl Siding
- Foundation Description:Basement, Poured
- Levels:Two
Utilities
- Water:Public
- Sewer:Public Sewer
Finances and disclosures
- Price:$461,390
- Price per sq. ft.:$180.37
Features and amenities
- Appliances:Dishwasher, Free Standing Gas Oven, Microwave, Stainless Steel Appliances
Parking
- Parking description:Attached, Two Car Garage
- Garage spaces:2

New listings near 395 Sedgeview Court
- New
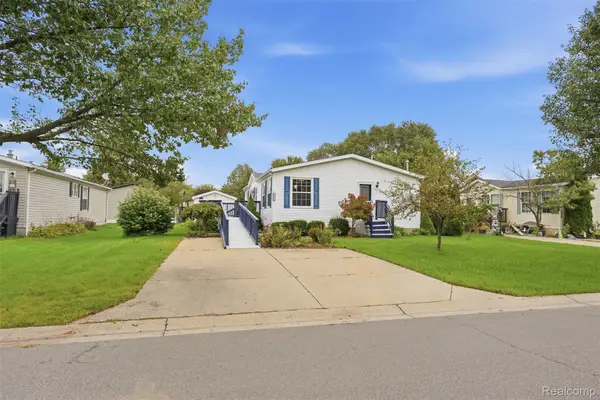 $100,000Active3 beds 2 baths1,344 sq. ft.
5486 Spring Creek Drive, Howell, MI 48843
MLS# 20261075792Listed by: BERKSHIRE HATHAWAY HOMESERVICES KEE REALTY CLINTON - New
 $1,050,000Active4 beds 6 baths5,650 sq. ft.
2365 Melton Drive, Howell, MI 48843
MLS# 20261075793Listed by: ANTHONY DJON LUXURY REAL ESTATE  $517,580Pending4 beds 3 baths2,558 sq. ft.
383 Sedgeview Court, Howell, MI 48843
MLS# 20261075627Listed by: M/I HOMES OF MICHIGAN, LLC- New
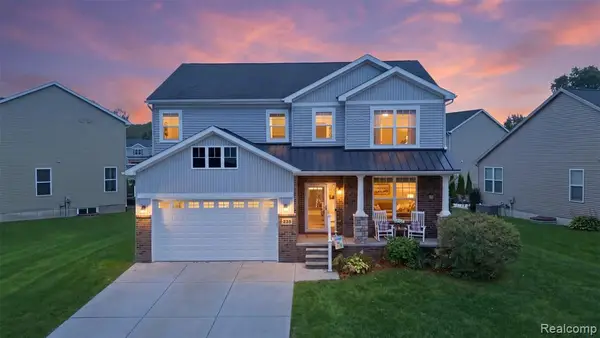 $425,000Active4 beds 3 baths2,328 sq. ft.
235 Crystal Wood, Howell, MI 48843
MLS# 61031510Listed by: MACFARLAND AND COMPANY REAL ESTATE - New
 $425,000Active4 beds 3 baths2,328 sq. ft.
235 Crystal Wood Circle, Howell, MI 48843
MLS# 20261075580Listed by: MACFARLAND AND COMPANY REAL ESTATE - Open Sat, 12 to 2pmNew
 $380,000Active3 beds 3 baths2,548 sq. ft.
387 Natanna Drive, Howell, MI 48843
MLS# 20261074993Listed by: REAL BROKER, LLC CLARKSTON - Open Sun, 1 to 3pmNew
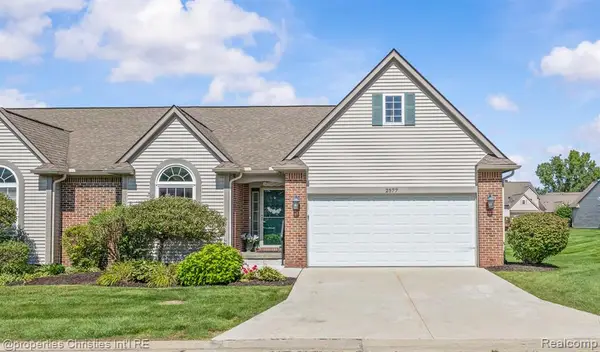 $285,000Active2 beds 2 baths1,459 sq. ft.
2577 Aralia, Howell, MI 48855
MLS# 61031331Listed by: @PROPERTIES CHRISTIE'S INT'L RE NORTHVILLE - Open Sun, 1 to 3pmNew
 $299,900Active3 beds 2 baths1,137 sq. ft.
420 Montclair Lane, Howell, MI 48843
MLS# 20261075279Listed by: THE BRAND REAL ESTATE - Open Sun, 12 to 2pmNew
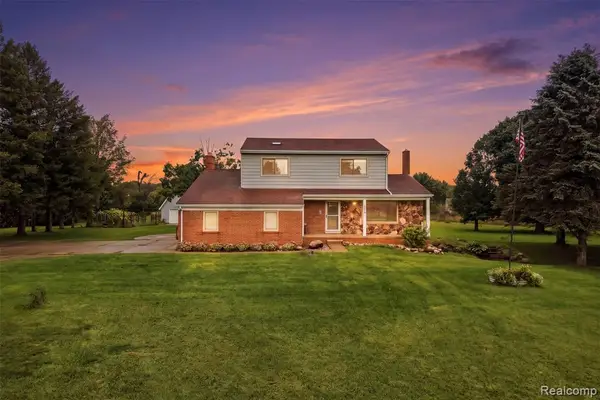 $475,000Active4 beds 2 baths2,022 sq. ft.
2800 Cedar Valley, Howell, MI 48843
MLS# 61031101Listed by: KW REALTY LIVINGSTON


Protect your home and budget from life's surprises with an Assurant Home Warranty, backed by a partner that supports you through every step of homeownership. Explore Plans.
©2026 Century 21 Real Estate LLC. All rights reserved. CENTURY 21®, the CENTURY 21 Logo and C21® are service marks owned by Century 21 Real Estate LLC. Century 21 Real Estate LLC fully supports the principles of the Fair Housing Act and the Equal Opportunity Act. Each office is independently owned and operated. Listing information is deemed reliable but not guaranteed accurate.