
167 University Drive, Howell, MI 48843
Local realty services provided by:CENTURY 21 Signature Realty
167 University Drive,Howell, MI 48843
$324,900
- 3 Beds
- 2 Baths
- 1,370 sq. ft.
- Single family
- Coming Soon
Upcoming open houses
- Sat, Oct 1701:00 pm - 03:00 pm
Listed by: julie gagne
Office: re/max platinum
MLS#:26054584
Source:MI_MICHRIC
Price summary
- Price:$324,900
- Price per sq. ft.:$237.15
About this home
Enjoy township living in this brick, 3-bedroom ranch in a quiet, established neighborhood walkable to downtown Howell! All on a three lot site for .41 acres of space and privacy. Hardwood floors enhance the spacious living and formal dining areas, complemented by an updated wood-burning fireplace and newer Wallside windows. The kitchen offers abundant cabinetry, new countertops, newer appliances and LVP flooring. Access to backyard and stamped concrete patio for outdoor gatherings. Updated full baths on both levels and a generous basement with flexible space for recreation, hobbies and storage. Outside, enjoy the full-width front deck, tree-shaded yard with 12x12 shed. A newer concrete driveway leads to the extra-wide, 600 sq. ft. two-car garage. Nearby Thompson Lake offers additional recreation with access available with a township pass. A wonderful combination of classic ranch appeal, thoughtful updates, generous indoor and outdoor spaces and convenient access to downtown Howell! Open House Saturday, October 17, 2026 from 1:00 p.m. to 3:00 p.m....
Contact an agent
Home facts
- Year built:1958
- Subdivision & Development:Lake-Oak Grove Sub
- Listing ID #:26054584
- Updated:October 14, 2026 at 03:56 AM
Rooms and interior
- Bedrooms:3
- Total bathrooms:2
- Full bathrooms:2
- Rooms Total:7
- Kitchen Description:Dishwasher, Disposal, Microwave, Oven, Range, Refrigerator
- Basement:Yes
- Living area:1,370 sq. ft.
Heating and cooling
- Heating:Forced Air
- Central air:Yes
Structure and exterior
- Year built:1958
- Building area:1,370 sq. ft.
- Lot area:0.41 Acres
- Construction Materials:Aluminum Siding, Brick, Vinyl Siding
Schools
- High school:Howell High School
- Middle school:Highlander Way Middle School
- Elementary school:Northwest Elementary School
Utilities
- Water:Public
Finances and disclosures
- Price:$324,900
- Price per sq. ft.:$237.15
- Tax amount:$2,190 (2026)
Features and amenities
- Laundry features:Washer
Parking
- Garage:Yes
- Garage spaces:2
New listings near 167 University Drive
- Coming Soon
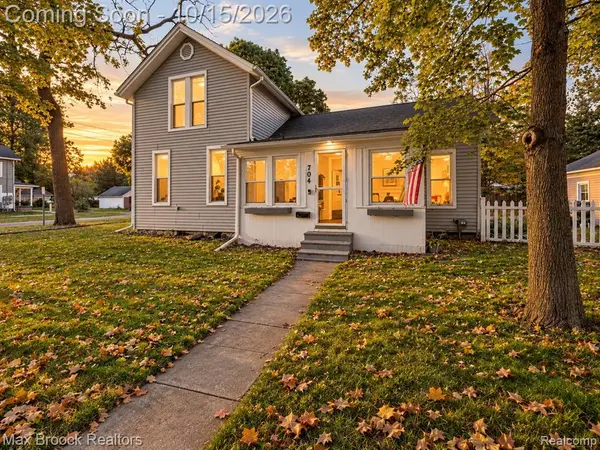 $339,900Coming Soon3 beds 1 baths1,450 sq. ft.
704 E Washington, Howell, MI 48843
MLS# 61038607Listed by: MAX BROOCK, REALTORS(R)-BIRMINGHAM
- Coming Soon
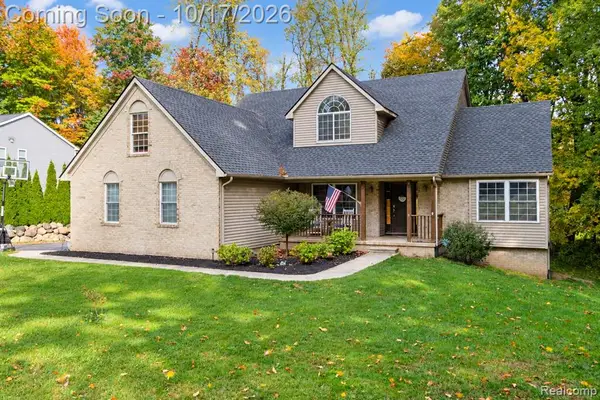 $540,000Coming Soon4 beds 4 baths2,308 sq. ft.
3592 Prescott, Howell, MI 48843
MLS# 61038449Listed by: BERKSHIRE HATHAWAY HOMESERVICES MICHIGAN REAL EST - New
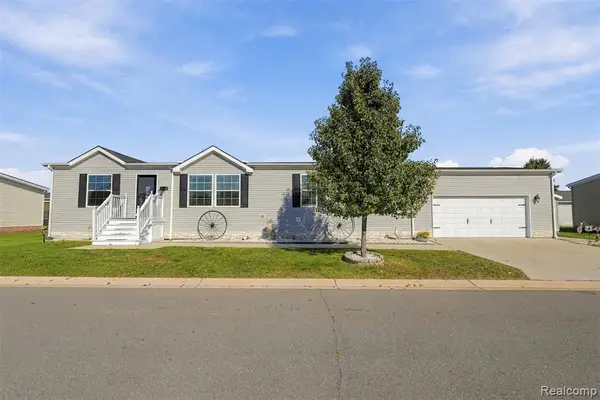 $175,000Active3 beds 2 baths
5430 Arboretum, Howell, MI 48843
MLS# 61038383Listed by: BERKSHIRE HATHAWAY HOMESERVICES KEE REALTY CLINTON - New
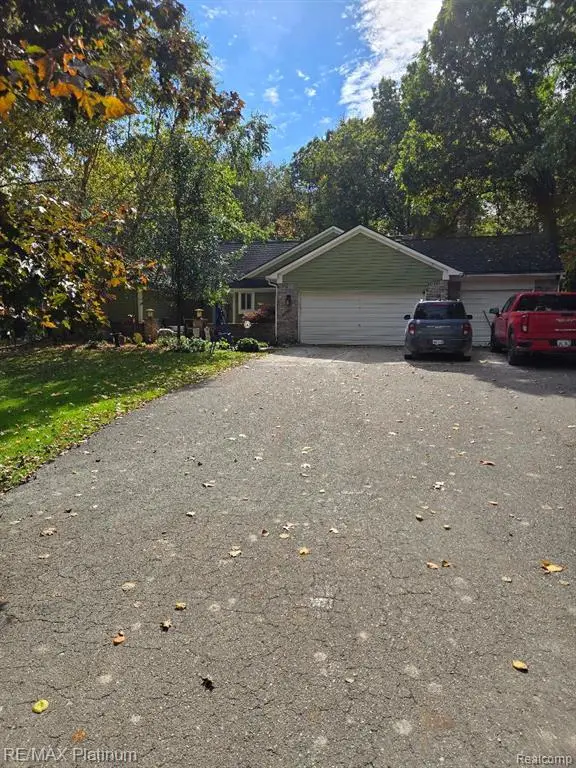 $429,900Active4 beds 4 baths1,899 sq. ft.
2662 Crooked Lake, Howell, MI 48843
MLS# 61038391Listed by: RE/MAX PLATINUM - New
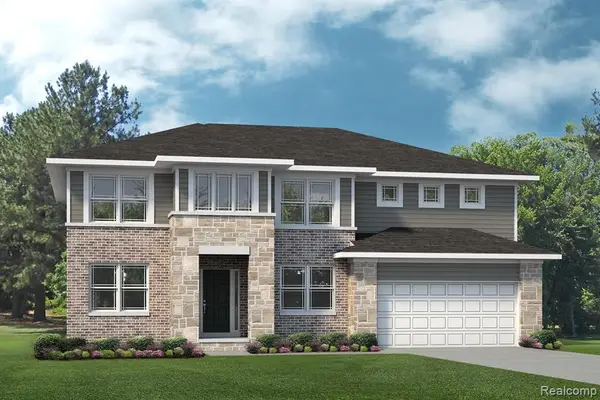 $508,485Active4 beds 3 baths2,810 sq. ft.
TBD31 Cannonade, Howell, MI 48843
MLS# 61038345Listed by: LOMBARDO REALTY - New
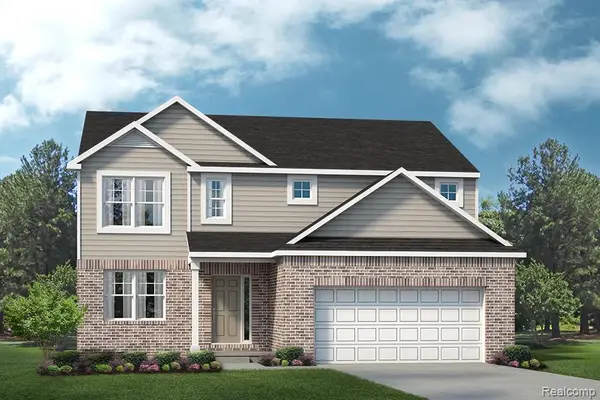 $465,485Active4 beds 3 baths2,432 sq. ft.
TBD74 Cannonade, Howell, MI 48843
MLS# 61038355Listed by: LOMBARDO REALTY - New
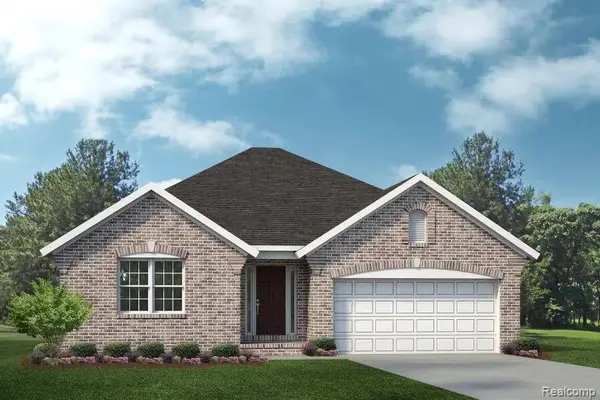 $514,485Active3 beds 2 baths1,533 sq. ft.
TBD40 Seattle Slew, Howell, MI 48843
MLS# 61038358Listed by: LOMBARDO REALTY - New
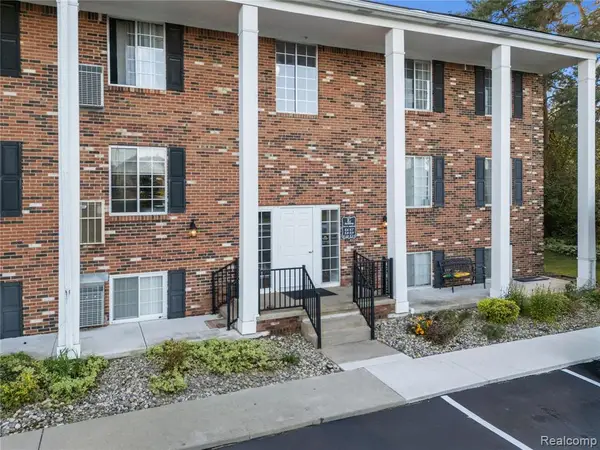 $135,000Active2 beds 1 baths981 sq. ft.
515 W Highland #6, Howell, MI 48843
MLS# 61038365Listed by: KW REALTY LIVINGSTON - New
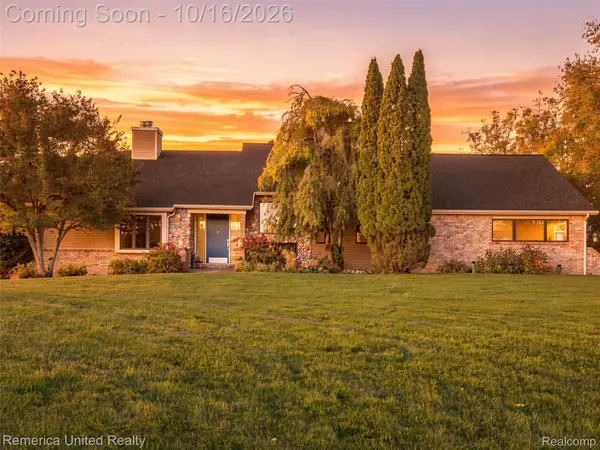 $1,050,000Active4 beds 4 baths3,782 sq. ft.
4333 Cedar Lake RD, Howell, MI 48843
MLS# 20261082819Listed by: REMERICA UNITED REALTY-BRIGHTON


Protect your home and budget from life's surprises with an Assurant Home Warranty, backed by a partner that supports you through every step of homeownership. Explore Plans.
©2026 Century 21 Real Estate LLC. All rights reserved. CENTURY 21®, the CENTURY 21 Logo and C21® are service marks owned by Century 21 Real Estate LLC. Century 21 Real Estate LLC fully supports the principles of the Fair Housing Act and the Equal Opportunity Act. Each office is independently owned and operated. Listing information is deemed reliable but not guaranteed accurate.