
4333 Cedar Lake RD, Howell, MI 48843
Local realty services provided by:CENTURY 21 Curran & Oberski
4333 Cedar Lake RD,Howell, MI 48843
$1,050,000
- 4 Beds
- 4 Baths
- 3,782 sq. ft.
- Single family
- Active
Listed by: rachel warren
Office: remerica united realty-brighton
MLS#:20261082819
Source:MI_REALCOMP
Price summary
- Price:$1,050,000
- Price per sq. ft.:$277.63
About this home
A rare opportunity to own an all-sports lakefront home on 2.7 acres with a 40 x 24 pole barn, 3-car garage and NO HOA! This beautiful home on Cedar Lake offers the perfect combination of lake living, privacy and room to spread out. Inside, you'll find soaring ceilings, large windows with gorgeous lake views, a spacious great room with fireplace and a first-floor primary suite with two walk-in closets. The finished walkout lower level offers additional living space with a family room, wet bar, fourth bedroom and full bath. The current owners have made extensive improvements throughout, including a beautifully renovated kitchen, bathrooms, laundry room and flooring (2018), professional landscaping (2019), new roof, gutters, gutter guards and composite deck (2022), updated rear siding and brick (2024), and new HVAC and fencing (2026). Updated lighting and thoughtful finishing touches throughout make this home truly move-in ready. Whether you're enjoying the lake, entertaining on the deck or simply taking in the views, this property offers a combination of features that's hard to find!...
Contact an agent
Home facts
- Year built:1992
- Listing ID #:20261082819
- Added:1 day(s) ago
- Updated:October 13, 2026 at 04:21 PM
Rooms and interior
- Bedrooms:4
- Total bathrooms:4
- Full bathrooms:3
- Half bathrooms:1
- Rooms Total:11
- Basement Description:Finished, Full, Walk-Out Access
- Living area:3,782 sq. ft.
Heating and cooling
- Cooling:Ceiling Fans, Central Air
- Heating:Forced Air, Natural Gas
Structure and exterior
- Roof:Asphalt
- Year built:1992
- Building area:3,782 sq. ft.
- Lot area:2.7 Acres
- Lot Features:Irregular Lot, Water View
- Architectural Style:Cape Cod, Contemporary
- Construction Materials:Brick, Vinyl Siding
- Exterior Features:Covered, Deck, Lighting, Patio, Porch
- Foundation Description:Basement, Poured, Sump Pump
Utilities
- Water:Well
- Sewer:Septic Tank
Finances and disclosures
- Price:$1,050,000
- Price per sq. ft.:$277.63
- Tax amount:$7,860
Features and amenities
- Appliances:Built-In Gas Range, Dishwasher, Disposal, Dryer, Free Standing Refrigerator, Microwave, Stainless Steel Appliances, Washer, Water Softener Owned
- Laundry features:Laundry Room
- Amenities:Entrance Foyer
Parking
- Parking description:Attached, Carport, Driveway, Electricity In Garage, Garage Door Opener, Three Car Garage
- Garage spaces:3

New listings near 4333 Cedar Lake RD
- Coming SoonOpen Sat, 1 to 3pm
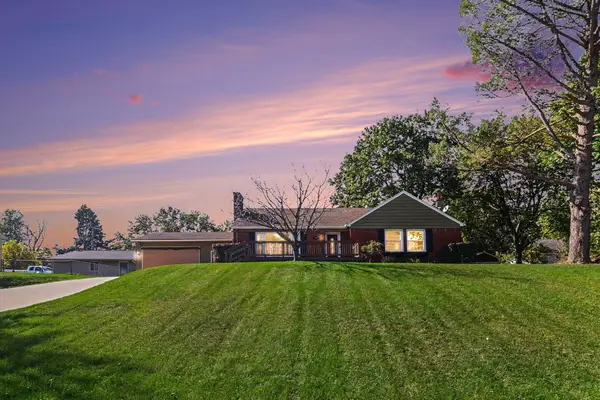 $324,900Coming Soon3 beds 2 baths1,370 sq. ft.
167 University Drive, Howell, MI 48843
MLS# 26054584Listed by: RE/MAX PLATINUM - Coming Soon
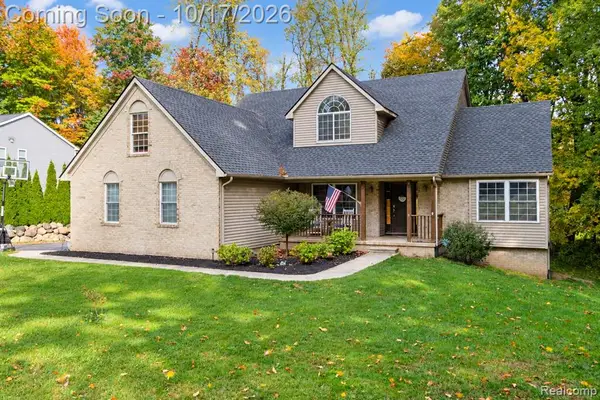 $540,000Coming Soon4 beds 4 baths2,308 sq. ft.
3592 Prescott, Howell, MI 48843
MLS# 61038449Listed by: BERKSHIRE HATHAWAY HOMESERVICES MICHIGAN REAL EST - New
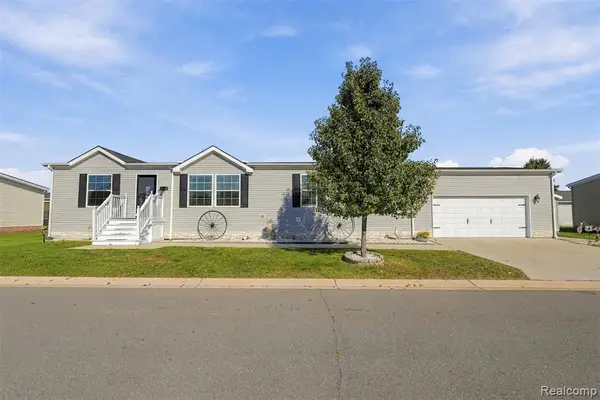 $175,000Active3 beds 2 baths
5430 Arboretum, Howell, MI 48843
MLS# 61038383Listed by: BERKSHIRE HATHAWAY HOMESERVICES KEE REALTY CLINTON - New
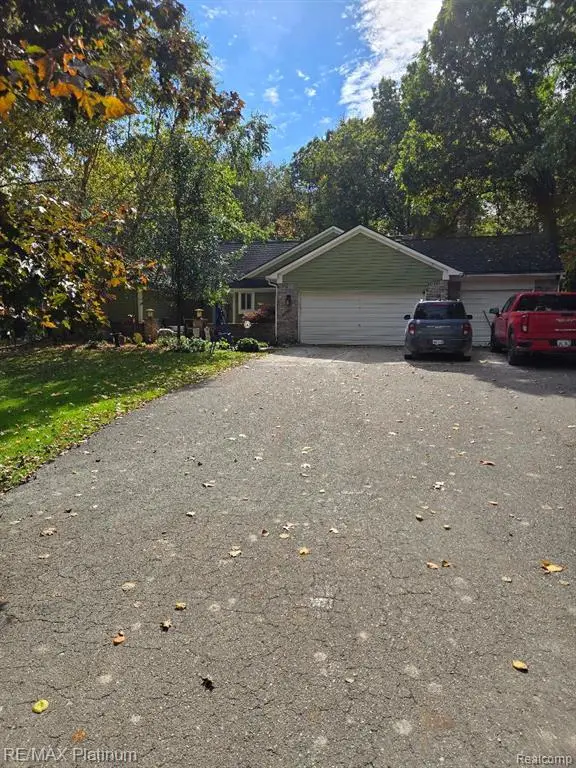 $429,900Active4 beds 4 baths1,899 sq. ft.
2662 Crooked Lake, Howell, MI 48843
MLS# 61038391Listed by: RE/MAX PLATINUM - New
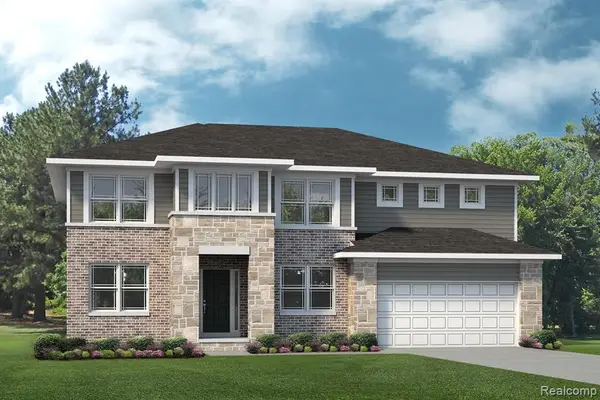 $508,485Active4 beds 3 baths2,810 sq. ft.
TBD31 Cannonade, Howell, MI 48843
MLS# 61038345Listed by: LOMBARDO REALTY - New
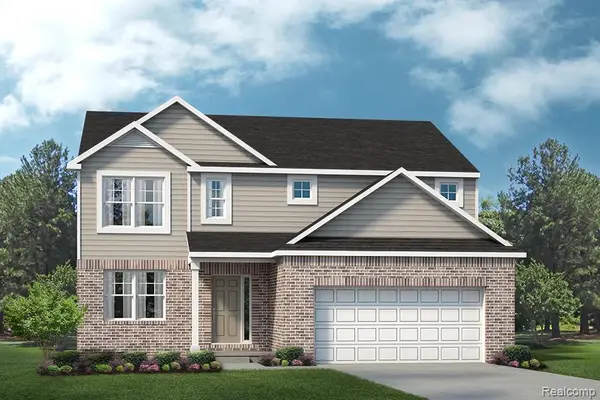 $465,485Active4 beds 3 baths2,432 sq. ft.
TBD74 Cannonade, Howell, MI 48843
MLS# 61038355Listed by: LOMBARDO REALTY - New
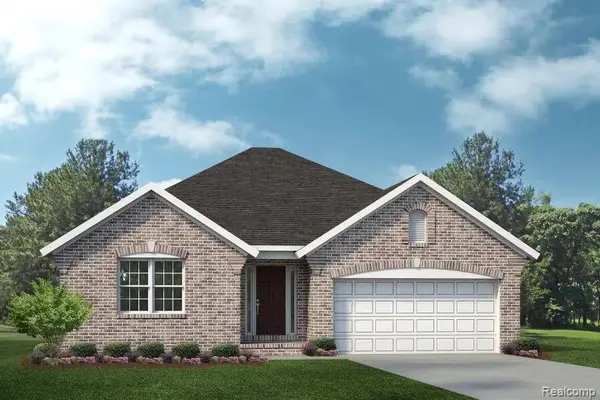 $514,485Active3 beds 2 baths1,533 sq. ft.
TBD40 Seattle Slew, Howell, MI 48843
MLS# 61038358Listed by: LOMBARDO REALTY - New
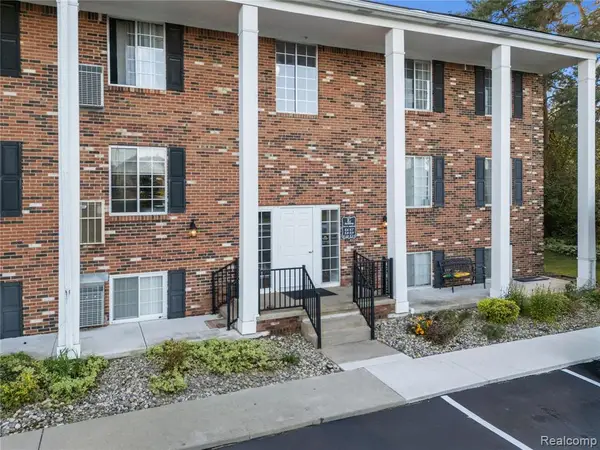 $135,000Active2 beds 1 baths981 sq. ft.
515 W Highland #6, Howell, MI 48843
MLS# 61038365Listed by: KW REALTY LIVINGSTON - New
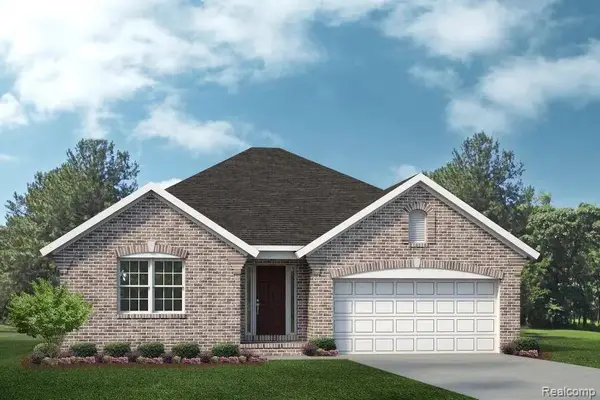 $514,485Active3 beds 2 baths1,533 sq. ft.
TBD40 Seattle Slew DR, Howell, MI 48843
MLS# 20261082902Listed by: LOMBARDO REALTY


Protect your home and budget from life's surprises with an Assurant Home Warranty, backed by a partner that supports you through every step of homeownership. Explore Plans.
©2026 Century 21 Real Estate LLC. All rights reserved. CENTURY 21®, the CENTURY 21 Logo and C21® are service marks owned by Century 21 Real Estate LLC. Century 21 Real Estate LLC fully supports the principles of the Fair Housing Act and the Equal Opportunity Act. Each office is independently owned and operated. Listing information is deemed reliable but not guaranteed accurate.