
223 N Michigan, Howell, MI 48843
Local realty services provided by:CENTURY 21 Northland
223 N Michigan,Howell, MI 48843
- 3 Beds
- 3 Baths
- - sq. ft.
- Condominium
- Sold
Listed by: todd fedie, jose flores
Office: kw realty livingston
MLS#:61014485
Source:MI_REALSOURCE
Sorry, we are unable to map this address
Price summary
- Price:
- Monthly HOA dues:$300
About this home
Townhouses of this caliber are few and far between, especially when you are steps away from all the action in Historic Downtown Howell! Enjoy being across the street from the new Fire & Ice Depot District, the new home of the farmers market, playgrounds, and events while also being 1 block away from the heart of Downtown coffee shops, restaurants, and retail shopping. Elegant finishes throughout, including beaming solid wood flooring, custom trimwork, shuttered window treatments, and high-end fixtures. Open-concept main floor allows for effortless everyday living and entertaining with the living room boasting a gas fireplace. The dining room and secondary living space overlook Downtown. The primary suite feels like you're checking into a hotel with the bathroom showcasing heated tile floors, corner soaking tub, and dual vanity. Dedicated office space on the second floor next to the guest bedroom with walk-in closet. The third floor loft can be utilized as a bedroom, mancave, theater, or play room! There are 2 dedicated parking spots for the unit in the secured underneath parking garage along with a storage unit for all the extra goodies....
Contact an agent
Home facts
- Year built:2002
- Subdivision & Development:Bankers Square Condo
- Listing ID #:61014485
- Added:47 day(s) ago
- Updated:September 09, 2026 at 09:27 PM
Rooms and interior
- Bedrooms:3
- Total bathrooms:3
- Full bathrooms:2
- Half bathrooms:1
- Rooms Total:10
- Dining Description:On Entry Level
- Kitchen Description:Dishwasher, Disposal, Microwave, On Entry Level, Range/Oven, Refrigerator
- Bedroom Description:Bedroom 1 on Second Level, Bedroom 2 on Second Level, Bedroom 3 on Third Level
Heating and cooling
- Cooling:Ceiling Fan(s), Central A/C
- Heating:Forced Air, Natural Gas
Structure and exterior
- Year built:2002
- Architectural Style:Colonial
- Construction Materials:Brick, Vinyl Siding
- Exterior Features:Deck, Exterior Balcony
- Foundation Description:Slab
- Levels:2+ Story
Utilities
- Water:Public Water
Finances and disclosures
- Price:
- Tax amount:$4,520
Features and amenities
- Appliances:Dishwasher, Disposal, Dryer, Microwave, Range/Oven, Refrigerator, Washer
- Laundry features:Dryer, On Second Level, Washer
- Amenities:DSL Available, Fire Sprinkler
Parking
- Parking description:2 Spaces, Attached Garage
 Provided through IDX via MiRealSource. Courtesy of MiRealSource Shareholder. Copyright MiRealSource. The information published and disseminated by MiRealSource is communicated verbatim, without change by MiRealSource, as filed with MiRealSource by its members. The accuracy of all information, regardless of source, is not guaranteed or warranted. All information should be independently verified. Copyright 2026 MiRealSource. All rights reserved. The information provided hereby constitutes proprietary information of MiRealSource, Inc. and its shareholders, affiliates and licensees and may not be reproduced or transmitted in any form or by any means, electronic or mechanical, including photocopy, recording, scanning or any information storage and retrieval system, without written permission from MiRealSource, Inc. MI_REALSOURCE Member Broker: Brad Platt
New listings near 223 N Michigan
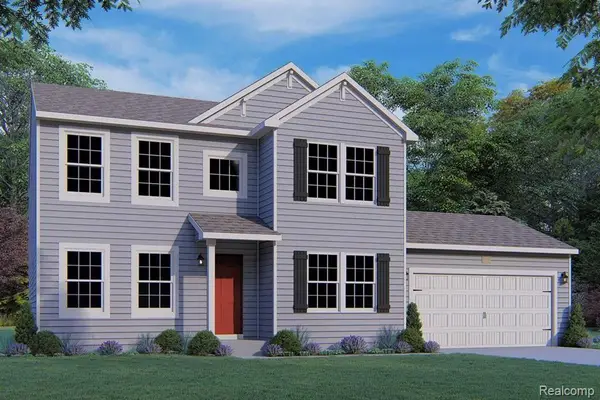 $499,880Pending3 beds 3 baths2,276 sq. ft.
1233 Lockes, Howell, MI 48843
MLS# 61028652Listed by: ALLEN EDWIN REALTY- New
 $599,000Active3 beds 4 baths2,461 sq. ft.
243 Lakeshore Pointe Drive, Howell, MI 48843
MLS# 20261072594Listed by: KW REALTY LIVINGSTON - New
 $839,000Active4 beds 4 baths3,528 sq. ft.
3703 Jesse Drive, Howell, MI 48843
MLS# 20261072701Listed by: THE BUCKLEY JOLLEY R E TEAM - Open Sat, 12 to 2pmNew
 $434,900Active4 beds 4 baths2,282 sq. ft.
2082 Pinebrook Meadow Court, Howell, MI 48843
MLS# 20261068120Listed by: KW REALTY LIVINGSTON - Open Sat, 11am to 1pmNew
 $224,900Active3 beds 2 baths1,668 sq. ft.
5836 Iroquois Drive, Howell, MI 48843
MLS# 20261070173Listed by: KELLER WILLIAMS FIRST - New
 $415,000Active3 beds 3 baths2,343 sq. ft.
4960 Sierra Drive, Howell, MI 48843
MLS# 20261072346Listed by: KW REALTY LIVINGSTON - New
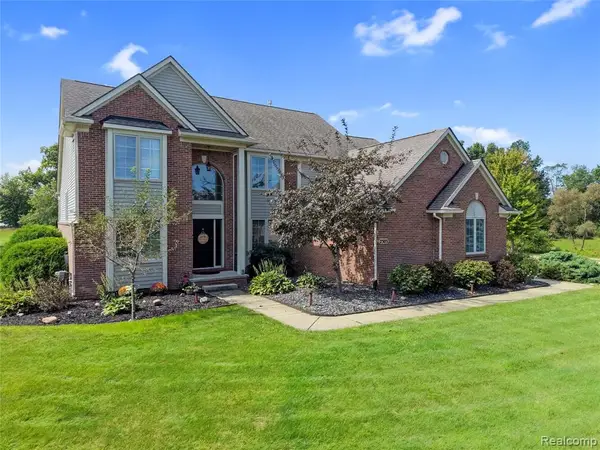 $575,000Active4 beds 4 baths2,723 sq. ft.
2303 Arciero, Howell, MI 48855
MLS# 61028432Listed by: KW REALTY LIVINGSTON - New
 $299,900Active3 beds 3 baths1,865 sq. ft.
409 Fleming Street, Howell, MI 48843
MLS# 20261072208Listed by: EXP REALTY MAIN - New
 $550,000Active3 beds 2 baths2,488 sq. ft.
MOH 95 Gambrel Drive, Howell, MI 48843
MLS# 20261072348Listed by: KW REALTY LIVINGSTON - Open Sun, 12 to 3pmNew
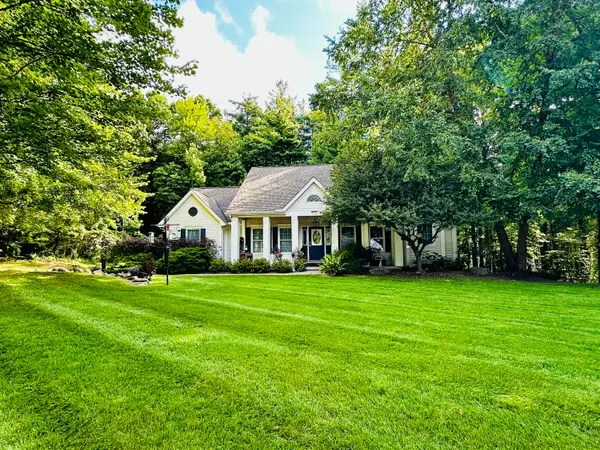 $479,900Active4 beds 3 baths3,586 sq. ft.
4861 Hidden Hills Circle, Howell, MI 48855
MLS# 81026047765Listed by: SIMPLE FEE LISTINGS


Protect your home and budget from life's surprises with an Assurant Home Warranty, backed by a partner that supports you through every step of homeownership. Explore Plans.
©2026 Century 21 Real Estate LLC. All rights reserved. CENTURY 21®, the CENTURY 21 Logo and C21® are service marks owned by Century 21 Real Estate LLC. Century 21 Real Estate LLC fully supports the principles of the Fair Housing Act and the Equal Opportunity Act. Each office is independently owned and operated. Listing information is deemed reliable but not guaranteed accurate.