
2401 Golf Club Road, Howell, MI 48843
Local realty services provided by:CENTURY 21 Affiliated
2401 Golf Club Road,Howell, MI 48843
$394,500
- 4 Beds
- 3 Baths
- 2,224 sq. ft.
- Single family
- Active
Listed by: sherry a cynowa
Office: re/max platinum
MLS#:20261055329
Source:MI_REALCOMP
Price summary
- Price:$394,500
- Price per sq. ft.:$177.38
About this home
Here is the home you’ve been waiting for! It is perfectly situated in Oceola Township, 1.5 mile walk/bike/drive to downtown Howell where you will find many dining options, shopping, freeway access, a farmers’ market, many downtown events including the melon fest and balloon festival, bowling and even the historic Howell theatre. The downtown area offers something for everyone. This home rests on 1.29 acres and the backyard views make you forget how close to the city you are. It is the perfect entertainer’s delight with large fire, a patio, and extensive decking. Other outdoor features include tasteful landscape, a covered country front porch, a spacious shed with roll up garage door, 3 car garage, large driveway and more. Inside this meticulously kept home you will find a large great room and dining room with gas fireplace, LVT flooring, and sliding glass door leads you to the spacious re-faced deck with pergola that offers a fabulous wooded view. The kitchen is sure to please the chef in your family and includes the appliances. Upstairs you will find 3 spacious bedrooms and a full bath with access to the primary bedroom. The lower walkout level offers a family room, kitchen area, full bath room and the 4th bedroom making this perfect for an in-law suite. Don’t delay see this fabulous home today. All that is needed is you to make an offer, this home is move in ready and ready for you to start making memories. All buyers must be accompanied by a licensed real estate agent for showings and inspections....
Contact an agent
Home facts
- Year built:1997
- Listing ID #:20261055329
- Added:1 day(s) ago
- Updated:July 29, 2026 at 09:06 PM
Rooms and interior
- Bedrooms:4
- Total bathrooms:3
- Full bathrooms:2
- Half bathrooms:1
- Rooms Total:9
- Basement Description:Finished, Walk-Out Access
- Living area:2,224 sq. ft.
Heating and cooling
- Cooling:Ceiling Fans, Central Air
- Heating:Forced Air, Natural Gas
Structure and exterior
- Roof:Asphalt
- Year built:1997
- Building area:2,224 sq. ft.
- Lot area:1.2 Acres
- Lot Features:Wooded
- Architectural Style:Colonial
- Construction Materials:Vinyl Siding
- Exterior Features:Covered, Deck, Patio, Porch
- Foundation Description:Basement, Passive Radon Mitigation, Poured, Sump Pump
- Levels:Two
Utilities
- Water:Public
- Sewer:Public Sewer
Finances and disclosures
- Price:$394,500
- Price per sq. ft.:$177.38
- Tax amount:$3,320
Features and amenities
- Appliances:Dishwasher, Disposal, Dryer, Free Standing Gas Oven, Free Standing Refrigerator, Microwave, Washer
- Laundry features:Laundry Room, Washer Hookup
- Amenities:Programmable Thermostat
Parking
- Parking description:Attached, Direct Access, Garage Door Opener, Garage Faces Front, Three Car Garage
- Garage spaces:3

New listings near 2401 Golf Club Road
- Open Sun, 12 to 2pmNew
 $431,900Active4 beds 3 baths2,052 sq. ft.
3553 Amber Oaks Drive, Howell, MI 48855
MLS# 20261058214Listed by: RE/MAX PLATINUM - New
 $350,000Active3 beds 3 baths2,016 sq. ft.
3760 Amber Oaks Drive, Howell, MI 48855
MLS# 20261058740Listed by: KW PROFESSIONALS - New
 $350,000Active4 beds 3 baths1,795 sq. ft.
603 Fleming Street, Howell, MI 48843
MLS# 298018Listed by: KELLER WILLIAMS REALTY LANSING - Open Sat, 12 to 3pmNew
 $499,900Active2 beds 3 baths1,728 sq. ft.
546 Glacier Lane, Howell, MI 48843
MLS# 26039119Listed by: SIMPLE FEE LISTINGS - New
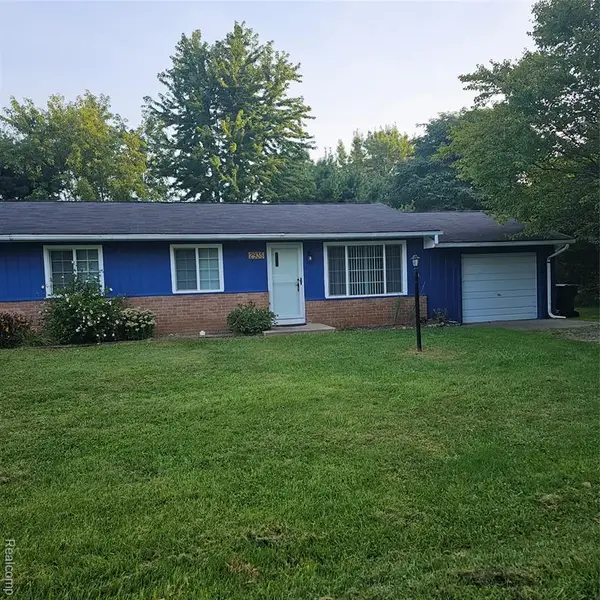 $350,000Active-- beds 2 baths
2931/2935 Spring Hill, Howell, MI 48843
MLS# 61015852Listed by: PRESTIGE REAL ESTATE GROUP LLC - Open Sun, 1 to 3pmNew
 $1,100,000Active4 beds 6 baths5,650 sq. ft.
2365 Melton Drive, Howell, MI 48843
MLS# 20261051017Listed by: ANTHONY DJON LUXURY REAL ESTATE - New
 $350,000Active-- beds 2 baths1,650 sq. ft.
2931/2935 Spring Hill Drive, Howell, MI 48843
MLS# 20261056669Listed by: PRESTIGE REAL ESTATE GROUP LLC - Open Sat, 10am to 2pmNew
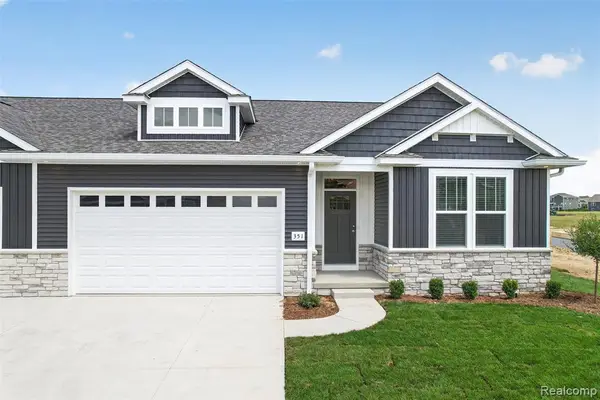 $444,900Active3 beds 2 baths1,560 sq. ft.
365 Mcdowell, Howell, MI 48843
MLS# 61015771Listed by: KW REALTY LIVINGSTON - Coming Soon
 $350,000Coming Soon3 beds 2 baths
318 Gregory, Howell, MI 48843
MLS# 61015784Listed by: KNE REALTY 360, INC - New
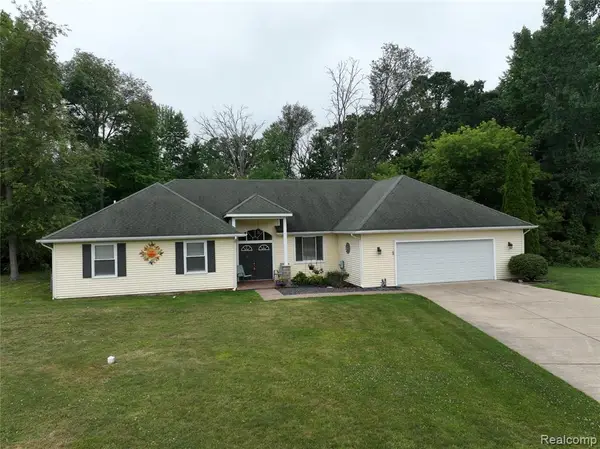 $400,000Active3 beds 3 baths1,784 sq. ft.
2395 Karen, Howell, MI 48855
MLS# 61015788Listed by: NEXTHOME STATEWIDE REAL ESTATE


Protect your home and budget from life's surprises with an Assurant Home Warranty, backed by a partner that supports you through every step of homeownership. Explore Plans.
©2026 Century 21 Real Estate LLC. All rights reserved. CENTURY 21®, the CENTURY 21 Logo and C21® are service marks owned by Century 21 Real Estate LLC. Century 21 Real Estate LLC fully supports the principles of the Fair Housing Act and the Equal Opportunity Act. Each office is independently owned and operated. Listing information is deemed reliable but not guaranteed accurate.