
2429 Walnut View Dr, Howell, MI 48855
Local realty services provided by:CENTURY 21 Signature Realty
2429 Walnut View Dr,Howell, MI 48855
- 4 Beds
- 3 Baths
- - sq. ft.
- Single family
- Sold
Listed by: teresa m stovall
Office: kw realty livingston
MLS#:20261051930
Source:MI_REALCOMP
Sorry, we are unable to map this address
Price summary
- Price:
- Monthly HOA dues:$54.17
About this home
Welcome to this beautifully maintained, newer-built Capital Custom Home in desirable Walnut Ridge Estates, where pride of ownership shines throughout Offering over 2,500 square feet, this spacious colonial features 4 bedrooms, 2.5 baths, a first-floor office or dining room, a welcoming foyer, and a convenient mudroom. The open-concept kitchen and living area is perfect for everyday living and entertaining, showcasing white soft-close cabinetry with staggered upper cabinets, a 6-foot center island with seating, a large dining nook, and a spacious 20' x 17' great room with a cozy fireplace. Recent updates include fresh interior paint and new carpet (2025), making this home truly move-in ready. Step outside to enjoy the newly installed patio with built in firepit overlooking the beautiful backyard and open common space, creating the feel of living on acreage while offering the perfect setting for outdoor entertaining. Walking trails are just steps away for enjoying the neighborhood's natural surroundings. The oversized 3-car side-entry garage features an epoxy floor, custom shelving, and a utility sink. The 9-foot Superior basement is ready for your finishing touches with rough plumbing, R-13 insulated walls, and a transferable structural warranty. Additional upgrades include R-21 spray foam insulation, a 75-gallon water heater, custom blinds, a water softener, irrigation with a dedicated drip zone for the landscaping and yard, and all appliances included. Located in the sought-after 65-home Walnut Ridge Estates community with sidewalks, walking trails, Hartland Township taxes, and award-winning Hartland Schools, this exceptional home offers comfortable living, quality craftsmanship, and peace of mind just minutes from downtown Brighton....
Contact an agent
Home facts
- Year built:2019
- Listing ID #:20261051930
- Added:62 day(s) ago
- Updated:September 10, 2026 at 07:05 AM
Rooms and interior
- Bedrooms:4
- Total bathrooms:3
- Full bathrooms:2
- Half bathrooms:1
- Rooms Total:7
- Basement Description:Unfinished
Heating and cooling
- Cooling:Attic Fan, Ceiling Fans
- Heating:Forced Air, Natural Gas
Structure and exterior
- Roof:Asphalt
- Year built:2019
- Architectural Style:Colonial, Craftsman
- Construction Materials:Brick, Stone, Vinyl Siding
- Exterior Features:Covered, Patio, Porch
- Foundation Description:Basement, Insulated Concrete Forms, Passive Radon Mitigation, Sump Pump
- Levels:Two
Utilities
- Water:Public
- Sewer:Public Sewer
Finances and disclosures
- Price:
- Tax amount:$8,589
Features and amenities
- Appliances:Disposal, Dryer, ENERGY STAR Qualified Dishwasher, Free Standing Gas Oven, Free Standing Refrigerator, Microwave, Washer, Water Softener Owned
- Amenities:Programmable Thermostat
Parking
- Parking description:Attached, Driveway, Electricity In Garage, Garage Door Opener, Three Car Garage
- Garage spaces:3

New listings near 2429 Walnut View Dr
 $499,880Pending3 beds 3 baths2,276 sq. ft.
1233 Lockes Street, Howell, MI 48843
MLS# 20261072757Listed by: ALLEN EDWIN REALTY- New
 $599,000Active3 beds 4 baths2,461 sq. ft.
243 Lakeshore Pointe Drive, Howell, MI 48843
MLS# 20261072594Listed by: KW REALTY LIVINGSTON - New
 $839,000Active4 beds 4 baths3,528 sq. ft.
3703 Jesse Drive, Howell, MI 48843
MLS# 20261072701Listed by: THE BUCKLEY JOLLEY R E TEAM - Open Sat, 12 to 2pmNew
 $434,900Active4 beds 4 baths2,282 sq. ft.
2082 Pinebrook Meadow Court, Howell, MI 48843
MLS# 20261068120Listed by: KW REALTY LIVINGSTON - Open Sat, 11am to 1pmNew
 $224,900Active3 beds 2 baths1,668 sq. ft.
5836 Iroquois Drive, Howell, MI 48843
MLS# 20261070173Listed by: KELLER WILLIAMS FIRST - New
 $415,000Active3 beds 3 baths2,343 sq. ft.
4960 Sierra Drive, Howell, MI 48843
MLS# 20261072346Listed by: KW REALTY LIVINGSTON - New
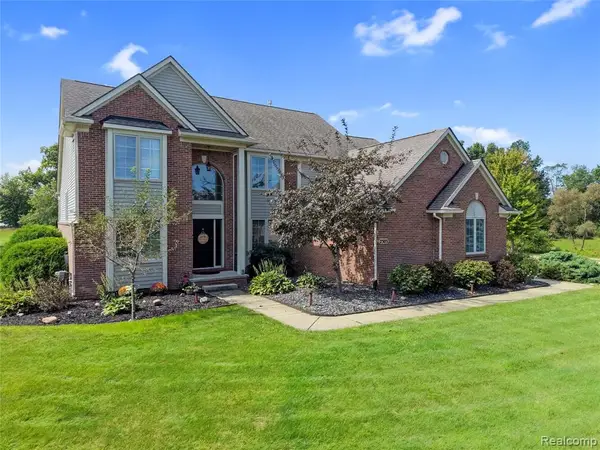 $575,000Active4 beds 4 baths2,723 sq. ft.
2303 Arciero, Howell, MI 48855
MLS# 61028432Listed by: KW REALTY LIVINGSTON - New
 $299,900Active3 beds 3 baths1,865 sq. ft.
409 Fleming Street, Howell, MI 48843
MLS# 20261072208Listed by: EXP REALTY MAIN - New
 $550,000Active3 beds 2 baths2,488 sq. ft.
MOH 95 Gambrel Drive, Howell, MI 48843
MLS# 20261072348Listed by: KW REALTY LIVINGSTON - Open Sun, 12 to 3pmNew
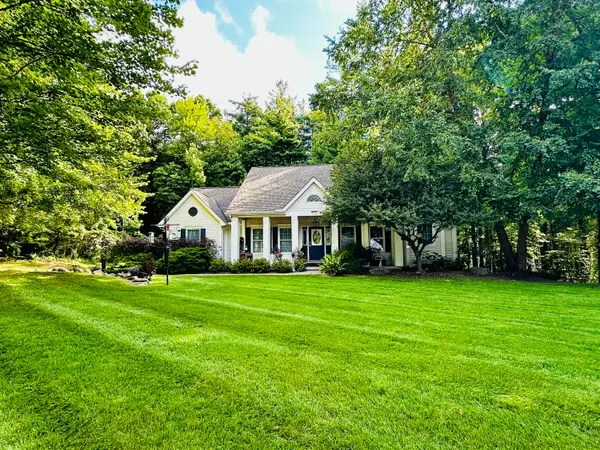 $479,900Active4 beds 3 baths3,586 sq. ft.
4861 Hidden Hills Circle, Howell, MI 48855
MLS# 81026047765Listed by: SIMPLE FEE LISTINGS


Protect your home and budget from life's surprises with an Assurant Home Warranty, backed by a partner that supports you through every step of homeownership. Explore Plans.
©2026 Century 21 Real Estate LLC. All rights reserved. CENTURY 21®, the CENTURY 21 Logo and C21® are service marks owned by Century 21 Real Estate LLC. Century 21 Real Estate LLC fully supports the principles of the Fair Housing Act and the Equal Opportunity Act. Each office is independently owned and operated. Listing information is deemed reliable but not guaranteed accurate.