
2457 Pfeifle, Howell, MI 48843
Local realty services provided by:CENTURY 21 Dynamic Realty
2457 Pfeifle,Howell, MI 48843
$334,900
- 3 Beds
- 1 Baths
- 1,274 sq. ft.
- Single family
- Active
Listed by: jonathan rivera
Office: @properties christie's int'l re northville
MLS#:20261065695
Source:MI_REALCOMP
Price summary
- Price:$334,900
- Price per sq. ft.:$262.87
About this home
Tucked privately at the end of the road, this beautifully renovated ranch in Howell offers the perfect blend of move-in-ready comfort and modern style. A U-shaped driveway welcomes you home to a peaceful, tucked-away setting with room to breathe. Step inside to find brand new wide-plank light oak flooring flowing throughout, setting a bright, contemporary tone for the entire home. The kitchen has been beautifully reimagined with new cabinetry and gleaming quartz countertops, creating a space that's as functional as it is stylish. The bathroom feels like a spa retreat with a newly finished, fully tiled glass shower. Outside, the attached 2-car garage adds everyday convenience, while the private, end-of-road location offers a rare sense of quiet and seclusion just minutes from downtown Howell. This is turnkey ranch living at its finest — schedule your showing today!
Contact an agent
Home facts
- Year built:1972
- Subdivision & Development:OAKWOODS COUNTRY CLUB
- Listing ID #:20261065695
- Added:1 day(s) ago
- Updated:September 15, 2026 at 09:30 PM
Rooms and interior
- Bedrooms:3
- Total bathrooms:1
- Full bathrooms:1
- Rooms Total:7
- Living area:1,274 sq. ft.
Heating and cooling
- Cooling:Central Air
- Heating:Forced Air, Natural Gas
Structure and exterior
- Roof:Asphalt
- Year built:1972
- Building area:1,274 sq. ft.
- Lot area:0.33 Acres
- Architectural Style:Ranch
- Construction Materials:Brick, Vinyl Siding
- Exterior Features:Deck
- Foundation Description:Crawl Space
- Levels:One
Utilities
- Water:Well
- Sewer:Public Sewer
Finances and disclosures
- Price:$334,900
- Price per sq. ft.:$262.87
- Tax amount:$3,563
Features and amenities
- Appliances:Dishwasher, Dryer, Free Standing Electric Oven, Free Standing Electric Range, Free Standing Refrigerator, Self Cleaning Oven, Washer, Water Softener Owned
Parking
- Parking description:Attached, Two Car Garage
- Garage spaces:2

New listings near 2457 Pfeifle
- Coming Soon
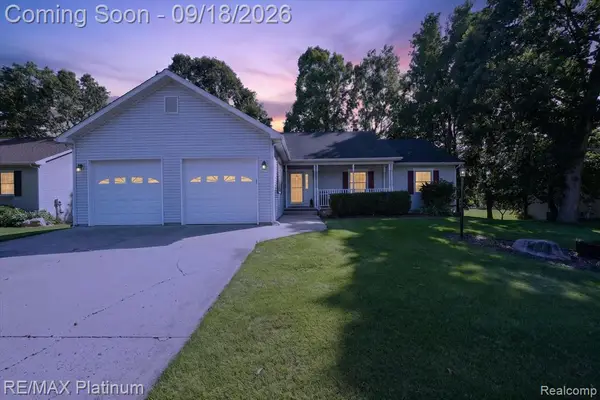 $385,000Coming Soon3 beds 4 baths1,568 sq. ft.
2410 Chestnut, Howell, MI 48855
MLS# 61030429Listed by: RE/MAX PLATINUM - New
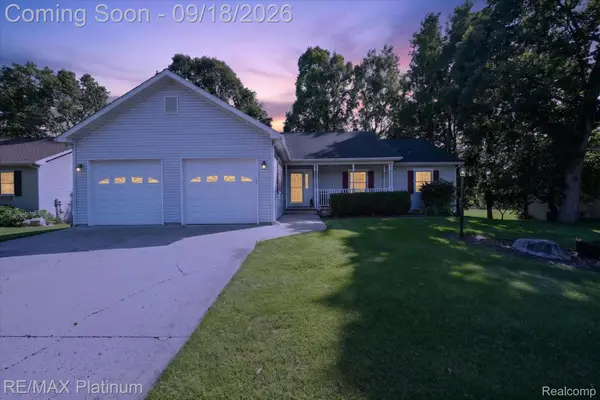 $385,000Active3 beds 4 baths2,720 sq. ft.
2410 Chestnut Bend, Howell, MI 48855
MLS# 20261074238Listed by: RE/MAX PLATINUM - New
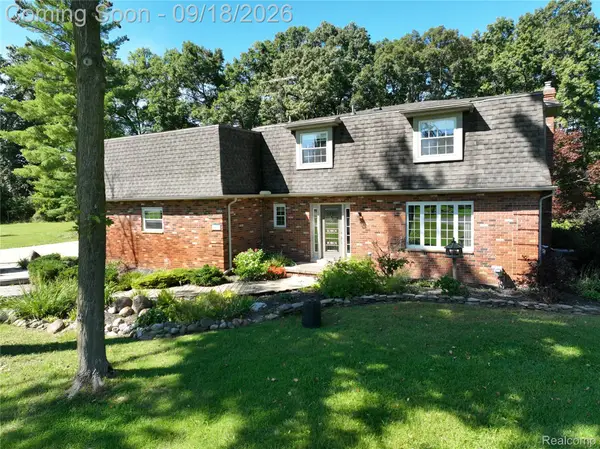 $525,000Active4 beds 3 baths2,072 sq. ft.
2427 Karen Drive, Howell, MI 48855
MLS# 20261074431Listed by: NEXTHOME STATEWIDE REAL ESTATE - New
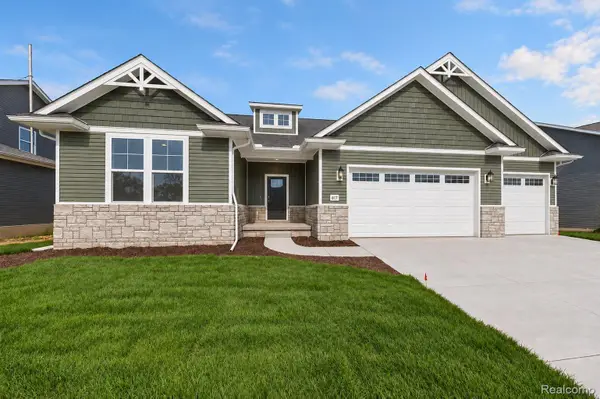 $645,000Active4 beds 3 baths2,884 sq. ft.
617 Round Rock Drive, Howell, MI 48843
MLS# 20261074551Listed by: KW REALTY LIVINGSTON - New
 $324,900Active10.18 Acres
Parcel A N Hacker, Howell, MI 48843
MLS# 61030366Listed by: 3DX REAL ESTATE-BRIGHTON - New
 $449,900Active3 beds 3 baths1,736 sq. ft.
242 Darvale Drive, Howell, MI 48843
MLS# 20261066199Listed by: REAL ESTATE ONE-BRIGHTON - New
 $324,900Active10.18 Acres
Parcel A N Hacker Road, Howell, MI 48843
MLS# 20261074434Listed by: 3DX REAL ESTATE-BRIGHTON - Open Fri, 5 to 7pmNew
 $275,000Active3 beds 1 baths1,114 sq. ft.
230 S National Street, Howell, MI 48843
MLS# 81026049011Listed by: HOUSE OF MAY - New
 $399,900Active3 beds 3 baths2,570 sq. ft.
4442 Mcgunn Road, Howell, MI 48843
MLS# 20261074000Listed by: COLDWELL BANKER TOWN & COUNTRY


Protect your home and budget from life's surprises with an Assurant Home Warranty, backed by a partner that supports you through every step of homeownership. Explore Plans.
©2026 Century 21 Real Estate LLC. All rights reserved. CENTURY 21®, the CENTURY 21 Logo and C21® are service marks owned by Century 21 Real Estate LLC. Century 21 Real Estate LLC fully supports the principles of the Fair Housing Act and the Equal Opportunity Act. Each office is independently owned and operated. Listing information is deemed reliable but not guaranteed accurate.