
4442 Mcgunn Road, Howell, MI 48843
Local realty services provided by:CENTURY 21 Metro Brokers
4442 Mcgunn Road,Howell, MI 48843
$399,900
- 3 Beds
- 3 Baths
- 2,570 sq. ft.
- Single family
- Active
Listed by: christine tiderington
Office: coldwell banker town & country
MLS#:20261074000
Source:MI_REALCOMP
Price summary
- Price:$399,900
- Price per sq. ft.:$155.6
About this home
Charming Cape Cod nestled on just over an acre, featuring an oversized attached 2-car garage and an expansive detached 3+ car garage with a single-car opening. This great home offers an appealing combination of space, flexibility, and recent updates, all in a private setting. The welcoming two-story foyer leads into a thoughtfully designed main level featuring a spacious great room with a gas fireplace, a main-floor bedroom with convenient access to a full bath, and an open-concept kitchen and dining area that flows into the great room and sunroom overlooking your private yard.
The large kitchen offers an abundance of cabinetry, generous counter space, and a pantry. A first-floor laundry and spacious mudroom provide additional convenience, along with plenty of closet space. Upstairs, two generously sized bedrooms each feature large walk-in closets and share a full bath.
The finished basement adds even more living space and versatility, featuring a second kitchen area, full bathroom, recreation area, and additional flex room.
Recent updates include a new roof, central air conditioning, and water heater, all completed in 2025.
An attached 22 x 23 garage provides everyday convenience, while the oversized 23 x 32 detached garage offers even more possibilities. Complete with concrete floors, electricity, and a heated workshop, it provides an excellent space for hobbies, projects, or storage.
Outside, enjoy the privacy of the expansive fenced yard and just over an acre of space to relax, entertain, garden, or enjoy the outdoors. With a flexible floor plan, generous storage, a finished basement, two garages, a heated workshop, and several major 2025 updates, this home offers an appealing amount of space and versatility in low Oceola Township taxes....
Contact an agent
Home facts
- Year built:1989
- Listing ID #:20261074000
- Added:1 day(s) ago
- Updated:September 15, 2026 at 06:06 PM
Rooms and interior
- Bedrooms:3
- Total bathrooms:3
- Full bathrooms:3
- Rooms Total:11
- Basement Description:Full, Partially Finished
- Living area:2,570 sq. ft.
Heating and cooling
- Cooling:Ceiling Fans, Central Air
- Heating:Forced Air, Propane
Structure and exterior
- Roof:Asphalt
- Year built:1989
- Building area:2,570 sq. ft.
- Lot area:1.1 Acres
- Lot Features:Hilly Ravine, Level
- Architectural Style:Cape Cod
- Construction Materials:Vinyl Siding
- Exterior Features:Covered, Deck, Porch
- Foundation Description:Basement, Poured, Sump Pump
- Levels:Two
Utilities
- Water:Well
- Sewer:Septic Tank
Finances and disclosures
- Price:$399,900
- Price per sq. ft.:$155.6
- Tax amount:$2,722
Features and amenities
- Appliances:Dishwasher, Dryer, Free Standing Electric Range, Free Standing Refrigerator, Microwave, Washer, Water Softener Owned
- Laundry features:Laundry Room
- Amenities:High Speed Internet
Parking
- Parking description:Attached, Detached, Direct Access, Electricity In Garage, Garage Door Opener, Three and Half Car Garage, Two and Half Car Garage, Workshop in Garage
- Garage spaces:6

New listings near 4442 Mcgunn Road
- New
 $324,900Active10.18 Acres
Parcel A N Hacker, Howell, MI 48843
MLS# 61030366Listed by: 3DX REAL ESTATE-BRIGHTON - New
 $334,900Active3 beds 1 baths1,274 sq. ft.
2457 Pfeifle, Howell, MI 48843
MLS# 20261065695Listed by: @PROPERTIES CHRISTIE'S INT'L RE NORTHVILLE - New
 $449,900Active3 beds 3 baths1,736 sq. ft.
242 Darvale Drive, Howell, MI 48843
MLS# 20261066199Listed by: REAL ESTATE ONE-BRIGHTON - New
 $324,900Active10.18 Acres
Parcel A N Hacker Road, Howell, MI 48843
MLS# 20261074434Listed by: 3DX REAL ESTATE-BRIGHTON - New
 $275,000Active3 beds 1 baths1,114 sq. ft.
230 S National Street, Howell, MI 48843
MLS# 81026049011Listed by: HOUSE OF MAY - New
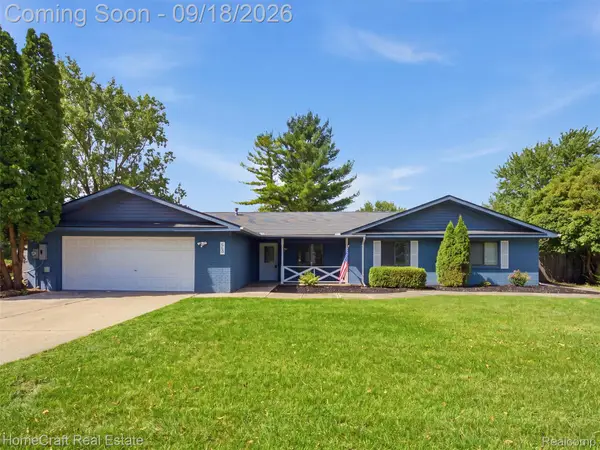 $450,000Active4 beds 2 baths2,316 sq. ft.
802 Tanager Trail, Howell, MI 48843
MLS# 20261067132Listed by: HOMECRAFT REAL ESTATE - New
 $379,900Active4 beds 2 baths2,160 sq. ft.
115 Argentine Road, Howell, MI 48843
MLS# 20261072943Listed by: ENGLAND REAL ESTATE COMPANY  $537,485Pending4 beds 3 baths2,626 sq. ft.
487 Cannonade Loop, Howell, MI 48843
MLS# 20261074092Listed by: LOMBARDO REALTY $530,221Pending3 beds 3 baths2,470 sq. ft.
523 Cannonade Loop, Howell, MI 48843
MLS# 20261074112Listed by: LOMBARDO REALTY


Protect your home and budget from life's surprises with an Assurant Home Warranty, backed by a partner that supports you through every step of homeownership. Explore Plans.
©2026 Century 21 Real Estate LLC. All rights reserved. CENTURY 21®, the CENTURY 21 Logo and C21® are service marks owned by Century 21 Real Estate LLC. Century 21 Real Estate LLC fully supports the principles of the Fair Housing Act and the Equal Opportunity Act. Each office is independently owned and operated. Listing information is deemed reliable but not guaranteed accurate.