
248 Bain DR, Howell, MI 48855
Local realty services provided by:CENTURY 21 Curran & Oberski
248 Bain DR,Howell, MI 48855
$395,000
- 3 Beds
- 2 Baths
- 1,288 sq. ft.
- Single family
- Active
Listed by: steve koleno
Office: beycome brokerage realty llc.
MLS#:20261087302
Source:MI_REALCOMP
Price summary
- Price:$395,000
- Price per sq. ft.:$306.68
About this home
Discover this newly updated charming house on a corner lot located at 248 Bain Dr, Howell, Mi 48855. This property provides a welcoming ambiance, featuring a newly painted well-maintained exterior with new exterior doors that adds to its curb appeal. This house presents a spacious layout with beautiful hardwood pergo flooring, providing ample room for comfortable living. Natural light flows through the energy efficient windows, creating a warm and inviting atmosphere. Inside the home the spacious kitchen features a refrigerator, new oven and new dishwasher, with ample granite countertop space for cooking and entertaining, and a convenient first-floor laundry. Down the hall is 3 updated bedrooms with new carpet in 2 of the bedrooms (2026), 1 full updated bathroom (2026), an updated 1/2 bath (2026) off the master bedroom and a spacious open basement with plenty of room for additional living space or storage. Major updates include a new metal roof and gutters (2020), a Learning Technology water softener (2026), a 2-stage whole house filtration system (2026), bathrooms and laundry room flooring (2026), and all interior doors (2026). This NON-HOA property's location in Howell, Mi, presents a peaceful setting, providing a serene escape with convenient access to local amenities, making it a desirable place to call home. Whether you're looking to relax in the tranquility of the neighborhood or explore the vibrant community around, this house has excellent opportunity....
Contact an agent
Home facts
- Year built:1974
- Listing ID #:20261087302
- Added:1 day(s) ago
- Updated:October 28, 2026 at 09:57 PM
Rooms and interior
- Bedrooms:3
- Total bathrooms:2
- Full bathrooms:1
- Half bathrooms:1
- Rooms Total:7
- Basement Description:Unfinished
- Living area:1,288 sq. ft.
Heating and cooling
- Cooling:Central Air
- Heating:Forced Air, Natural Gas
Structure and exterior
- Year built:1974
- Building area:1,288 sq. ft.
- Lot area:0.71 Acres
- Lot Features:Corner Lot, Level
- Architectural Style:Ranch
- Construction Materials:Brick, Wood Siding
- Foundation Description:Basement, Poured
- Levels:One
Utilities
- Water:Well
- Sewer:Septic Tank
Finances and disclosures
- Price:$395,000
- Price per sq. ft.:$306.68
- Tax amount:$2,904
Features and amenities
- Appliances:ENERGY STAR Qualified Dishwasher, ENERGY STAR Qualified Refrigerator, Free Standing Electric Oven, Range Hood, Self Cleaning Oven, Water Softener Owned
- Amenities:ENERGY STAR Qualified Doors, ENERGY STAR Qualified Light Fixture(s), Programmable Thermostat
Parking
- Parking description:Attached, Driveway, Two Car Garage
- Garage spaces:2

New listings near 248 Bain DR
- Open Sun, 12 to 2pmNew
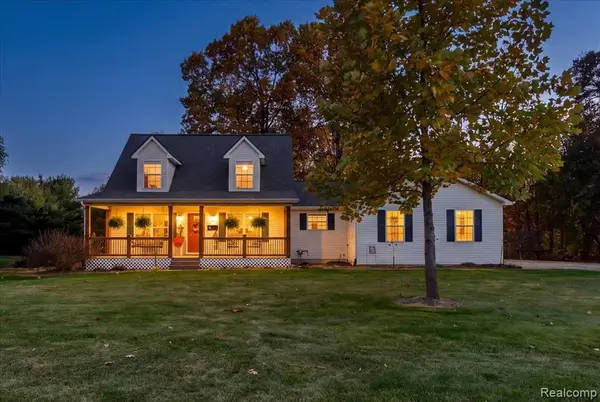 $439,000Active4 beds 3 baths1,893 sq. ft.
7392 Oceola Farms, Howell, MI 48855
MLS# 61042559Listed by: KW REALTY LIVINGSTON - New
 $409,000Active3 beds 3 baths1,795 sq. ft.
1045 Walcott, Howell, MI 48843
MLS# 61042382Listed by: KW REALTY LIVINGSTON - New
 $530,000Active3 beds 4 baths3,087 sq. ft.
1130 E Eastwood Shore Drive, Howell, MI 48843
MLS# 20261080548Listed by: PRESTIGE REAL ESTATE GROUP LLC - New
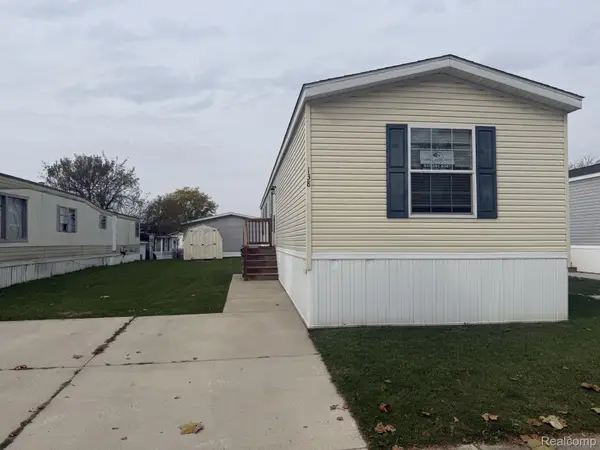 $59,900Active3 beds 2 baths1,125 sq. ft.
138 E LaGrande ST, Howell, MI 48843
MLS# 20261084707Listed by: CROWN REAL ESTATE GROUP - Open Sun, 11am to 1pmNew
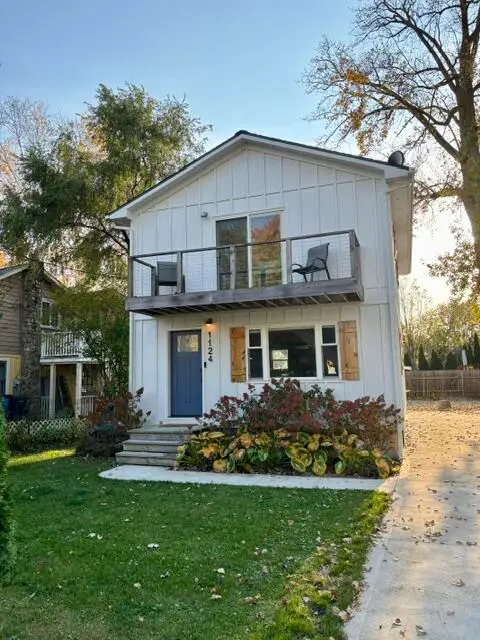 $355,000Active2 beds 3 baths1,300 sq. ft.
1124 Sunrise Park Street, Howell, MI 48843
MLS# 26057015Listed by: REMERICA UNITED REALTY - New
 $775,000Active50.22 Acres
6880 E Clyde Road, Howell, MI 48855
MLS# 26056969Listed by: REAL ESTATE ONE INC - New
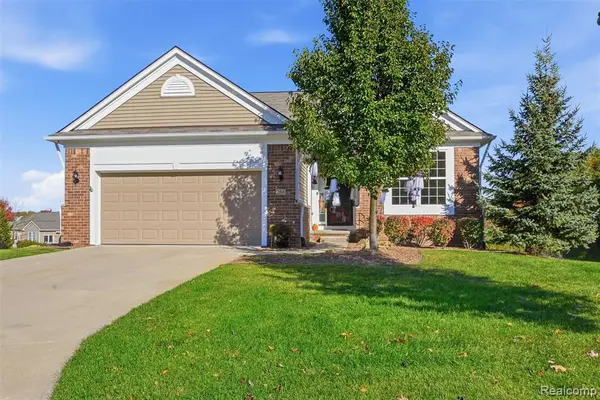 $550,000Active2 beds 3 baths1,748 sq. ft.
284 Bozeman, Howell, MI 48843
MLS# 61041896Listed by: KW REALTY LIVINGSTON - New
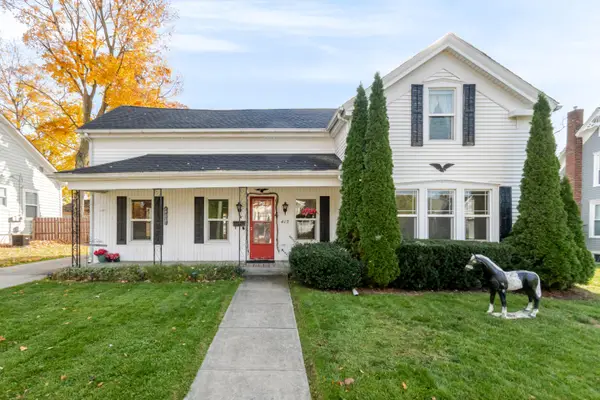 $325,000Active4 beds 1 baths1,614 sq. ft.
415 S Walnut Street, Howell, MI 48843
MLS# 26056830Listed by: HOWARD HANNA REAL ESTATE - New
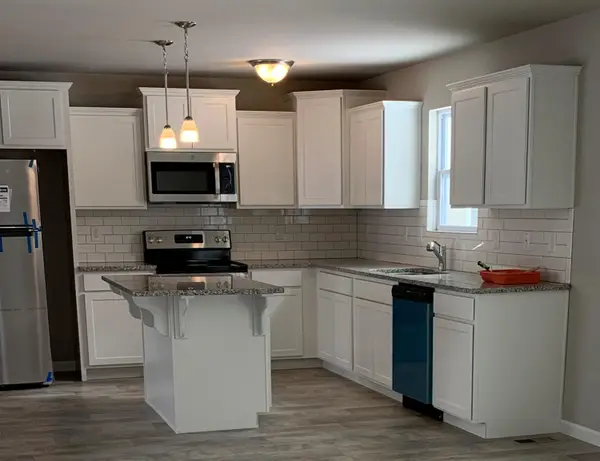 $419,900Active4 beds 3 baths2,000 sq. ft.
1453 Weatherstone Lane, Howell, MI 48843
MLS# 26056837Listed by: RICHTER & ASSOCIATES, INC.


Protect your home and budget from life's surprises with an Assurant Home Warranty, backed by a partner that supports you through every step of homeownership. Explore Plans.
©2026 Century 21 Real Estate LLC. All rights reserved. CENTURY 21®, the CENTURY 21 Logo and C21® are service marks owned by Century 21 Real Estate LLC. Century 21 Real Estate LLC fully supports the principles of the Fair Housing Act and the Equal Opportunity Act. Each office is independently owned and operated. Listing information is deemed reliable but not guaranteed accurate.