
278 Merrimack DR, Howell, MI 48843
Local realty services provided by:CENTURY 21 Curran & Oberski
278 Merrimack DR,Howell, MI 48843
$425,000
- 3 Beds
- 3 Baths
- 2,206 sq. ft.
- Single family
- Active
Listed by: todd fedie, erin schreiner
Office: kw realty livingston
MLS#:20261085425
Source:MI_REALCOMP
Price summary
- Price:$425,000
- Price per sq. ft.:$192.66
- Monthly HOA dues:$145
About this home
Welcome home to this beautiful colonial offering spacious living areas and the perfect blend of comfort and functionality! The open-concept great room flows seamlessly into the contemporary kitchen, featuring granite countertops, designer cabinetry with crown molding, convenient roll-out drawers, a tile backsplash, a large pantry, and a center island ideal for cooking and entertaining. Stainless steel appliances are included. Step outside to the low-maintenance deck, perfect for summer barbecues or enjoying your morning coffee. A versatile den provides the ideal space for a home office, playroom, or flex space. Upstairs, the spacious primary suite offers a private full bath and an oversized walk-in closet, while generously sized additional bedrooms and a second living area provide plenty of room for everyone. The basement is partially finished awaiting your personal touches with all the framing and insulation completed. Brand new paint and carpeting throughout in October 2026! Enjoy the added benefits of the community clubhouse, complete with a swimming pool and fitness area. This inviting home has so much to offer....
Contact an agent
Home facts
- Year built:2015
- Subdivision & Development:HOMETOWN VILLAGE OF MARION
- Listing ID #:20261085425
- Added:1 day(s) ago
- Updated:October 31, 2026 at 01:06 AM
Rooms and interior
- Bedrooms:3
- Total bathrooms:3
- Full bathrooms:2
- Half bathrooms:1
- Rooms Total:6
- Basement Description:Daylight, Unfinished, Walk-Out Access
- Living area:2,206 sq. ft.
Heating and cooling
- Cooling:Ceiling Fans, Central Air
- Heating:Forced Air, Natural Gas
Structure and exterior
- Year built:2015
- Building area:2,206 sq. ft.
- Lot area:0.12 Acres
- Architectural Style:Colonial, Contemporary
- Construction Materials:Stone, Vinyl Siding
- Exterior Features:Covered, Lighting, Porch
- Foundation Description:Basement, Poured, Sump Pump
- Levels:Two
Utilities
- Water:Public
- Sewer:Public Sewer
Finances and disclosures
- Price:$425,000
- Price per sq. ft.:$192.66
- Tax amount:$3,642
Features and amenities
- Appliances:Dryer, ENERGY STAR Qualified Dishwasher, ENERGY STAR Qualified Refrigerator, Free Standing Electric Oven, Gas Cooktop, Microwave, Washer
- Laundry features:Laundry Room
- Amenities:High Speed Internet
- Pool features:Community
Parking
- Parking description:Attached, Direct Access, Electricity In Garage, Garage Door Opener, Two Car Garage
- Garage spaces:2

New listings near 278 Merrimack DR
- New
 $179,500Active4 beds 2 baths1,560 sq. ft.
5770 Aztec LN, Howell, MI 48843
MLS# 20261087010Listed by: RE/MAX PLATINUM - New
 $239,000Active2 beds 2 baths1,279 sq. ft.
4099 Kirkway, Howell, MI 48843
MLS# 61043249Listed by: ELITE REALTY 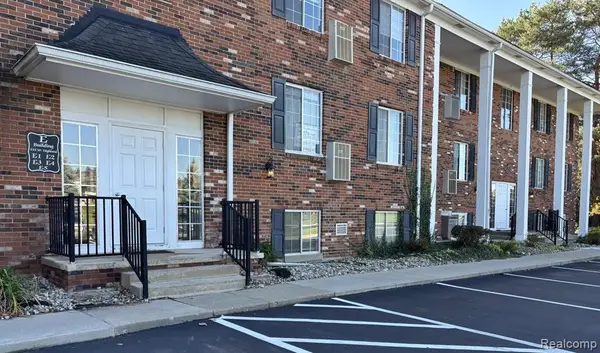 $139,500Active2 beds 1 baths928 sq. ft.
515 Highland #3, Howell, MI 48843
MLS# 61039935Listed by: AMERITRUST REALTY CORPORATION- New
 $354,900Active3 beds 2 baths1,588 sq. ft.
6165 Dutcher Road, Howell, MI 48843
MLS# 300274Listed by: BERKSHIRE HATHAWAY HOMESERVICES - New
 $889,900Active-- beds -- baths
5645 E Grand River Avenue, Howell, MI 48843
MLS# 26057768Listed by: UNITED REALTY SERVICES - New
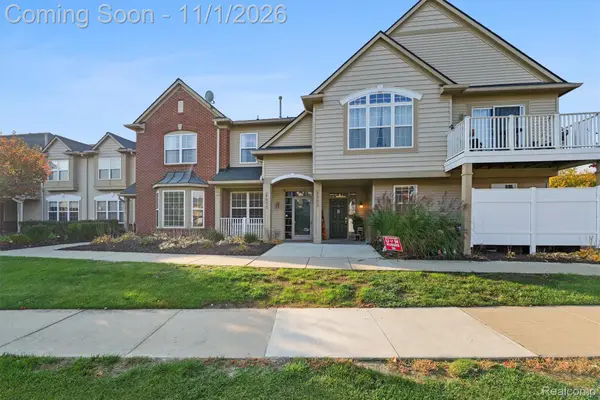 $245,000Active2 beds 3 baths1,534 sq. ft.
4071 Kirkway CT, Howell, MI 48843
MLS# 20261087402Listed by: KW REALTY LIVINGSTON - New
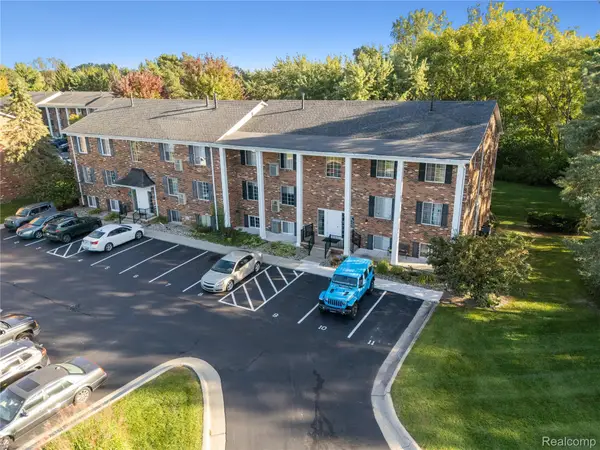 $135,000Active2 beds 1 baths981 sq. ft.
515 W Highland RD E # 6, Howell, MI 48843
MLS# 20261087488Listed by: KW REALTY LIVINGSTON - New
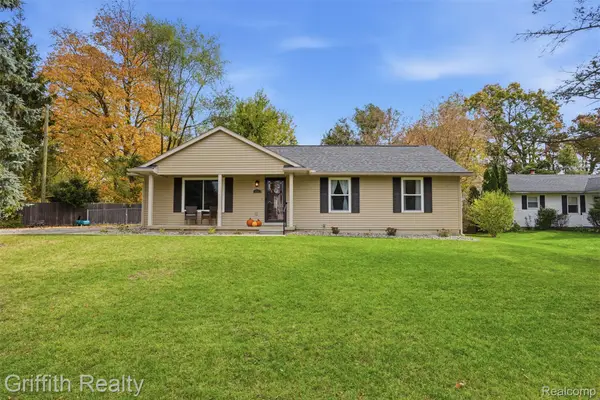 $315,000Active3 beds 3 baths2,252 sq. ft.
314 Cornell ST, Howell, MI 48843
MLS# 20261087803Listed by: GRIFFITH REALTY - New
 $135,000Active2 beds 1 baths981 sq. ft.
515 W Highland Road #6, Howell, MI 48843
MLS# 26057701Listed by: KW REALTY LIVING


Protect your home and budget from life's surprises with an Assurant Home Warranty, backed by a partner that supports you through every step of homeownership. Explore Plans.
©2026 Century 21 Real Estate LLC. All rights reserved. CENTURY 21®, the CENTURY 21 Logo and C21® are service marks owned by Century 21 Real Estate LLC. Century 21 Real Estate LLC fully supports the principles of the Fair Housing Act and the Equal Opportunity Act. Each office is independently owned and operated. Listing information is deemed reliable but not guaranteed accurate.