
5770 Aztec LN, Howell, MI 48843
Local realty services provided by:CENTURY 21 Dynamic Realty
5770 Aztec LN,Howell, MI 48843
$179,500
- 4 Beds
- 2 Baths
- 1,560 sq. ft.
- Single family
- Active
Listed by: diana rencsak, michael a wilbanks
Office: re/max platinum
MLS#:20261087010
Source:MI_REALCOMP
Price summary
- Price:$179,500
- Price per sq. ft.:$115.06
About this home
RARE FIND! Spacious 4-bedroom, 2-bath, split ranch with an above-ground pool and vinyl flooring throughout. This home offers a great opportunity for buyers looking to add their own personal touches and build equity. The home is move-in ready and offers plenty of potential.
Best of all—you own the land! No lot rent and no HOA dues. A great opportunity for buyers looking for space, affordability, and homeownership without the added monthly fees.
Contact an agent
Home facts
- Year built:2006
- Subdivision & Development:RED OAKS-CHEMUNG 9
- Listing ID #:20261087010
- Added:1 day(s) ago
- Updated:October 30, 2026 at 09:55 PM
Rooms and interior
- Bedrooms:4
- Total bathrooms:2
- Full bathrooms:2
- Rooms Total:9
- Living area:1,560 sq. ft.
Heating and cooling
- Heating:Forced Air, Natural Gas
Structure and exterior
- Roof:Asphalt
- Year built:2006
- Building area:1,560 sq. ft.
- Lot area:0.29 Acres
- Architectural Style:Manufactured with Land
- Construction Materials:Vinyl Siding, Wood Siding
- Exterior Features:Awnings, Covered, Porch
- Foundation Description:Pillar/Post/Pier
- Levels:One
Utilities
- Water:Well
- Sewer:Public Sewer
Finances and disclosures
- Price:$179,500
- Price per sq. ft.:$115.06
- Tax amount:$2,454
Features and amenities
- Appliances:Dishwasher, Disposal, Dryer, Exhaust Fan, Free Standing Refrigerator, Gas Cooktop, Washer
- Laundry features:Laundry Room
- Pool features:Above Ground
Parking
- Parking description:Detached, Two Car Garage
- Garage spaces:2

New listings near 5770 Aztec LN
- New
 $425,000Active3 beds 3 baths2,206 sq. ft.
278 Merrimack DR, Howell, MI 48843
MLS# 20261085425Listed by: KW REALTY LIVINGSTON - New
 $239,000Active2 beds 2 baths1,279 sq. ft.
4099 Kirkway, Howell, MI 48843
MLS# 61043249Listed by: ELITE REALTY 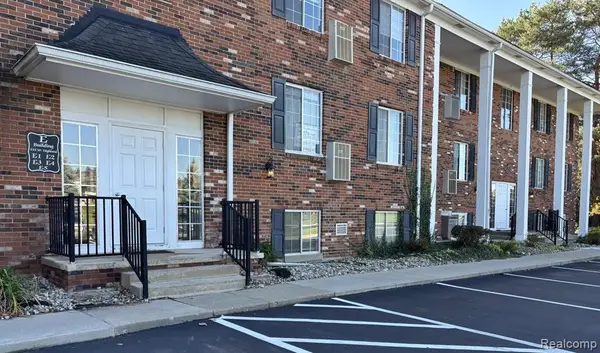 $139,500Active2 beds 1 baths928 sq. ft.
515 Highland #3, Howell, MI 48843
MLS# 61039935Listed by: AMERITRUST REALTY CORPORATION- New
 $354,900Active3 beds 2 baths1,588 sq. ft.
6165 Dutcher Road, Howell, MI 48843
MLS# 300274Listed by: BERKSHIRE HATHAWAY HOMESERVICES - New
 $889,900Active-- beds -- baths
5645 E Grand River Avenue, Howell, MI 48843
MLS# 26057768Listed by: UNITED REALTY SERVICES - New
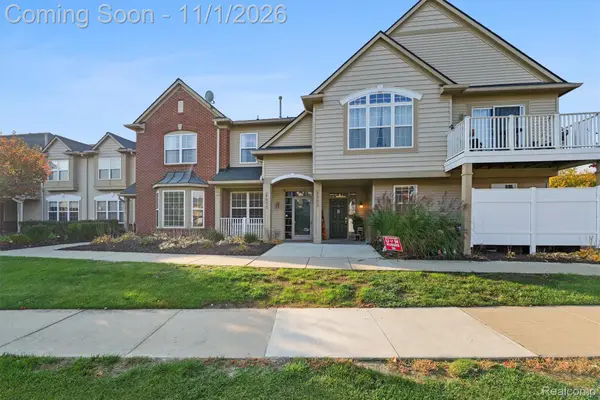 $245,000Active2 beds 3 baths1,534 sq. ft.
4071 Kirkway CT, Howell, MI 48843
MLS# 20261087402Listed by: KW REALTY LIVINGSTON - New
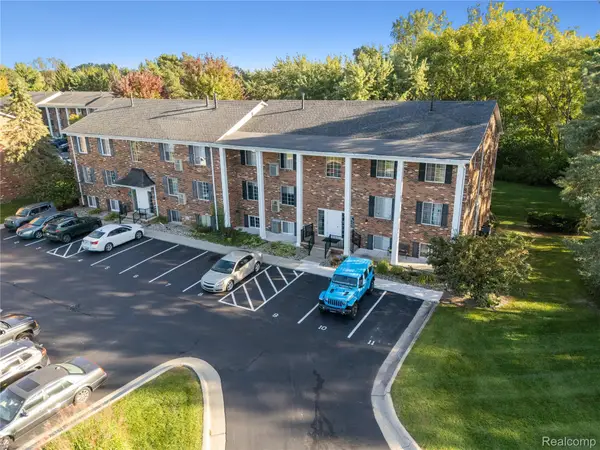 $135,000Active2 beds 1 baths981 sq. ft.
515 W Highland RD E # 6, Howell, MI 48843
MLS# 20261087488Listed by: KW REALTY LIVINGSTON - New
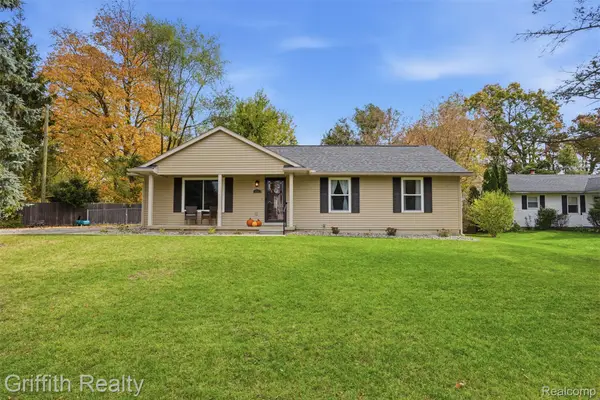 $315,000Active3 beds 3 baths2,252 sq. ft.
314 Cornell ST, Howell, MI 48843
MLS# 20261087803Listed by: GRIFFITH REALTY - New
 $135,000Active2 beds 1 baths981 sq. ft.
515 W Highland Road #6, Howell, MI 48843
MLS# 26057701Listed by: KW REALTY LIVING


Protect your home and budget from life's surprises with an Assurant Home Warranty, backed by a partner that supports you through every step of homeownership. Explore Plans.
©2026 Century 21 Real Estate LLC. All rights reserved. CENTURY 21®, the CENTURY 21 Logo and C21® are service marks owned by Century 21 Real Estate LLC. Century 21 Real Estate LLC fully supports the principles of the Fair Housing Act and the Equal Opportunity Act. Each office is independently owned and operated. Listing information is deemed reliable but not guaranteed accurate.