
311 W Highland Road #T5, Howell, MI 48843
Local realty services provided by:CENTURY 21 Affiliated
311 W Highland Road #T5,Howell, MI 48843
- 2 Beds
- 1 Baths
- - sq. ft.
- Single family
- Sold
Listed by: cynthia hutchinson
Office: exp realty main
MLS#:20261049448
Source:MI_REALCOMP
Sorry, we are unable to map this address
Price summary
- Price:
- Monthly HOA dues:$350
About this home
**Highest & Best Offers Due Saturday, August 1st by 5pm** Welcome home to this beautiful 2-bedroom, 1-bath third-floor condo offering 925 square feet of comfortable, low-maintenance living in the charming town of Howell. As soon as you walk in, you'll notice the brand new windows throughout and a new sliding glass door that leads to your beautiful balcony.
Inside, you'll find rich dark cherry laminate flooring throughout the main living areas, ceramic tile in the bathroom, a custom sliding barn door in the spacious primary bedroom, and an abundance of natural light. The kitchen has been refreshed with a brand-new stainless steel range and dishwasher, making it move-in ready!
The monthly association fee includes water, gas, trash, lawn maintenance, snow removal, and access to the community pool, making for truly easy living. Additional conveniences include an assigned parking space, assigned basement storage area, and a shared laundry facility located within the building.
Ideally located just minutes from downtown Howell, shopping, dining, and expressways....
Contact an agent
Home facts
- Year built:1972
- Subdivision & Development:GOLDEN TRIANGLE CONDO
- Listing ID #:20261049448
- Added:44 day(s) ago
- Updated:August 29, 2026 at 08:15 PM
Rooms and interior
- Bedrooms:2
- Total bathrooms:1
- Full bathrooms:1
- Rooms Total:6
Heating and cooling
- Heating:Forced Air, Natural Gas
Structure and exterior
- Year built:1972
- Architectural Style:Common Entry Building, End Unit
- Construction Materials:Brick
- Exterior Features:Balcony
- Foundation Description:Slab
- Levels:Three
Utilities
- Water:Public
- Sewer:Public Sewer
Finances and disclosures
- Price:
- Tax amount:$2,070
Features and amenities
- Laundry features:Laundry Room
Parking
- Parking description:Assigned 1 Space, No Garage

New listings near 311 W Highland Road #T5
- New
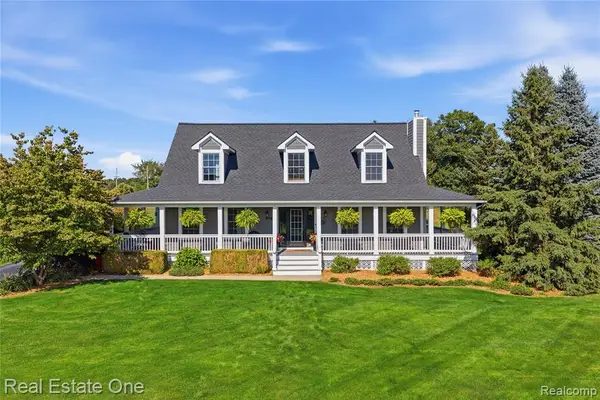 $515,000Active3 beds 4 baths2,100 sq. ft.
8707 Bridlewood, Howell, MI 48843
MLS# 61025814Listed by: REAL ESTATE ONE-BRIGHTON - New
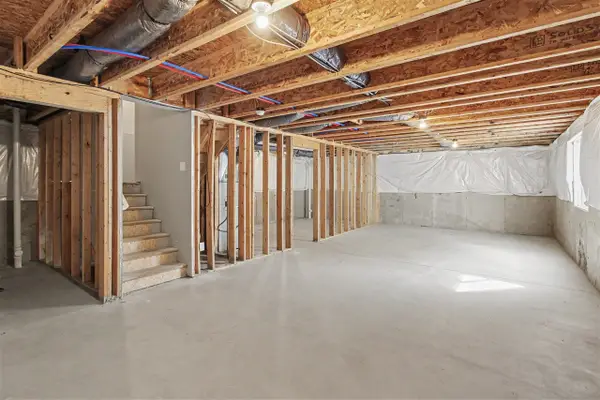 $379,900Active4 beds 3 baths1,812 sq. ft.
1181 Weatherstone, Howell, MI 48843
MLS# 70555608Listed by: HOME REALTY LLC - New
 $375,000Active28.56 Acres
VL Schafer Road, Howell, MI 48843
MLS# 20261069136Listed by: GRIFFITH REALTY - New
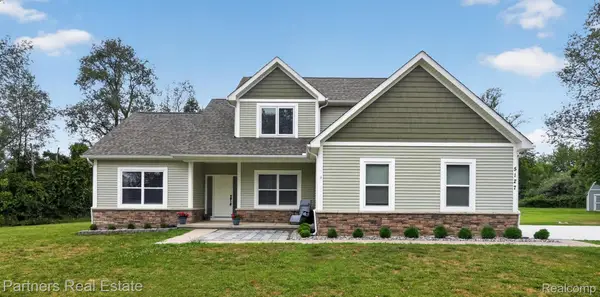 $599,900Active5 beds 4 baths3,255 sq. ft.
5127 Clyde Road, Howell, MI 48855
MLS# 20261069184Listed by: PARTNERS REAL ESTATE PROFESSIONALS PC - New
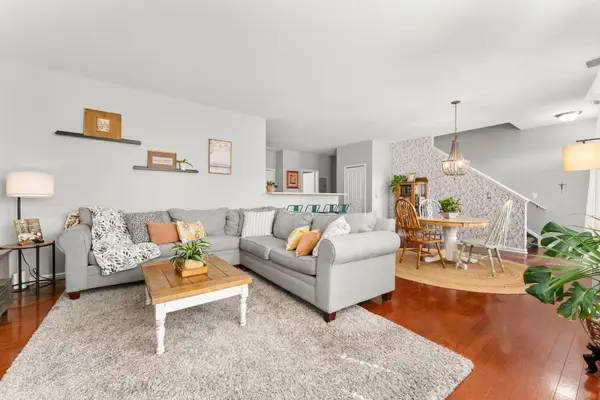 $250,000Active2 beds 3 baths1,534 sq. ft.
713 Abbington Court, Howell, MI 48843
MLS# 26045647Listed by: HOWARD HANNA REAL ESTATE - New
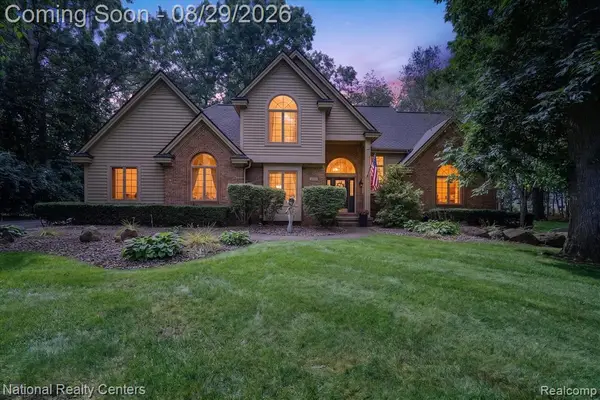 $599,900Active4 beds 4 baths2,000 sq. ft.
1573 Moonlight, Howell, MI 48843
MLS# 61025213Listed by: NATIONAL REALTY CENTERS, INC - New
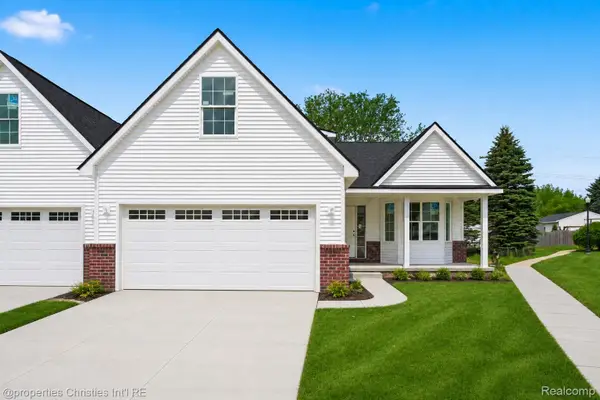 $369,900Active3 beds 3 baths1,700 sq. ft.
755 Nelsons Ridge Drive #1, Howell, MI 48843
MLS# 20261068014Listed by: @PROPERTIES CHRISTIE'S INT'L RE NORTHVILLE - New
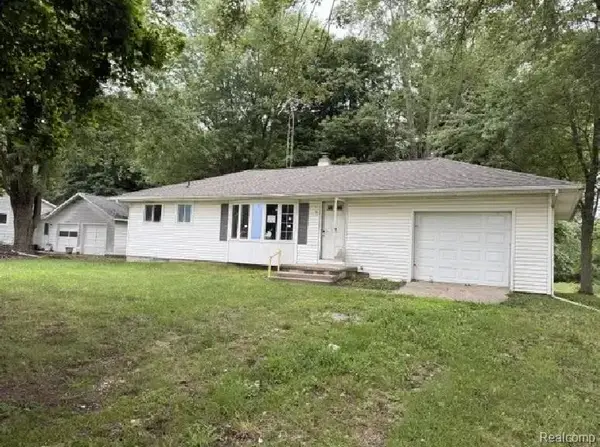 $152,000Active3 beds 1 baths939 sq. ft.
5407 Oak Grove Road, Howell, MI 48855
MLS# 20261068824Listed by: INCA REALTY, LLC - New
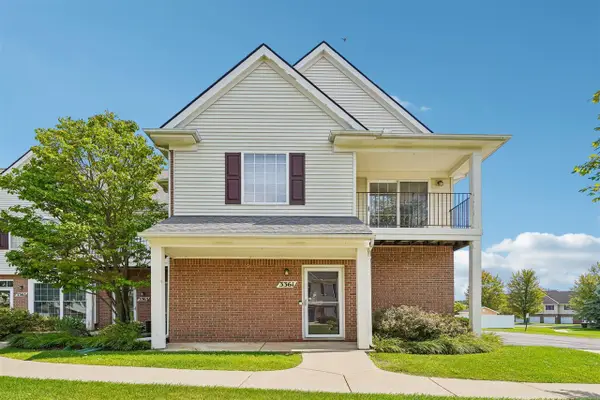 $235,000Active2 beds 2 baths1,301 sq. ft.
3361 Kneeland, Howell, MI 48843
MLS# 70554962Listed by: BELLABAY REALTY LLC - Open Sat, 11am to 1pmNew
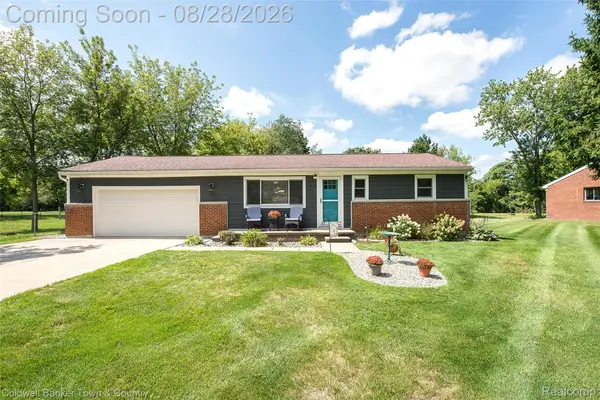 $339,900Active2 beds 1 baths960 sq. ft.
1810 Gray Road, Howell, MI 48843
MLS# 20261068001Listed by: COLDWELL BANKER TOWN & COUNTRY


Protect your home and budget from life's surprises with an Assurant Home Warranty, backed by a partner that supports you through every step of homeownership. Explore Plans.
©2026 Century 21 Real Estate LLC. All rights reserved. CENTURY 21®, the CENTURY 21 Logo and C21® are service marks owned by Century 21 Real Estate LLC. Century 21 Real Estate LLC fully supports the principles of the Fair Housing Act and the Equal Opportunity Act. Each office is independently owned and operated. Listing information is deemed reliable but not guaranteed accurate.