
3297 Oak Grove, Howell, MI 48855
Local realty services provided by:CENTURY 21 Realty North
3297 Oak Grove,Howell, MI 48855
$538,500
- 3 Beds
- 3 Baths
- 1,800 sq. ft.
- Single family
- Active
Listed by: jennifer petersen, lisa armor
Office: kw realty livingston
MLS#:60995997
Source:MI_REALSOURCE
Price summary
- Price:$538,500
- Price per sq. ft.:$299.17
About this home
Quality-built new construction ranch on 1.12 acres off paved Oak Grove Road in Howell. Built with 9 foot tall concrete foundation, 2x6 construction, and exceptional craftsmanship throughout. This 3-bedroom, 2.5-bath split ranch features a maintenance-free exterior, Jeld-Wen windows, Therma-Tru exterior doors, 200 amp electrical service, and a Bryant 2-stage 97% efficient furnace paired with Bryant 16 SEER central air conditioning. The open-concept layout seamlessly connects the kitchen, dining, and living areas highlighted by tall vaulted ceilings and recessed lighting throughout. The kitchen showcases quartz countertops and premium Wolf Classic cabinetry with full plywood construction, solid wood dovetail drawers, and soft-close drawers and doors, along with abundant cabinet space. Spacious mudroom and laundry area provide excellent functionality and additional storage space. The private primary suite is thoughtfully positioned opposite the secondary bedrooms and features a large walk-in closet, dual-sink vanity with quartz countertops, luxury vinyl plank flooring, and a walk-in shower. Situated on a beautiful 1+ acre lot with convenient access to I-96 and just minutes from Downtown Howell. A fantastic opportunity to own a beautifully built new construction home in a peaceful setting....
Contact an agent
Home facts
- Year built:2026
- Listing ID #:60995997
- Added:1 day(s) ago
- Updated:May 27, 2026 at 10:15 AM
Rooms and interior
- Bedrooms:3
- Total bathrooms:3
- Full bathrooms:2
- Half bathrooms:1
- Rooms Total:11
- Dining Description:On Entry Level
- Kitchen Description:Dishwasher, Disposal, Microwave, On Entry Level, Range/Oven, Refrigerator
- Bedroom Description:Bedroom 1 on Entry Level, Bedroom 2 on Entry Level, Bedroom 3 on Entry Level
- Basement Description:Unfinished
- Living area:1,800 sq. ft.
Heating and cooling
- Cooling:Central A/C
- Heating:Forced Air, Natural Gas
Structure and exterior
- Year built:2026
- Building area:1,800 sq. ft.
- Lot area:1.12 Acres
- Architectural Style:Ranch
- Construction Materials:Stone, Vinyl Siding
- Foundation Description:Basement
- Levels:1 Story
Utilities
- Water:Public Water
- Sewer:Septic
Finances and disclosures
- Price:$538,500
- Price per sq. ft.:$299.17
- Tax amount:$1,081
Features and amenities
- Appliances:Dishwasher, Disposal, Microwave, Range/Oven, Refrigerator
- Laundry features:On Entry Level
Parking
- Parking description:Attached Garage
- Garage spaces:3
New listings near 3297 Oak Grove
- New
 $124,900Active3.47 Acres
Parcel N N Hacker, Howell, MI 48843
MLS# 60996109Listed by: 3DX REAL ESTATE-BRIGHTON - New
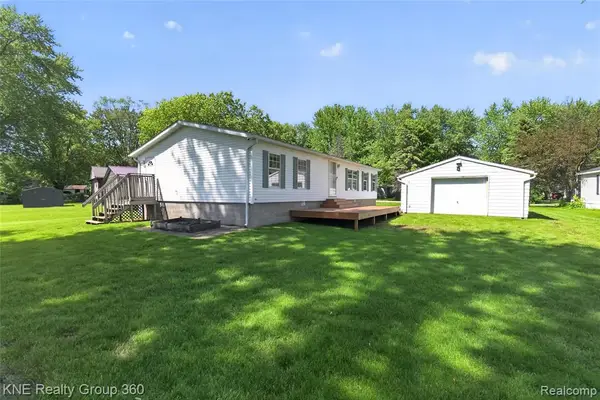 $229,900Active3 beds 2 baths1,248 sq. ft.
672 Red Oaks, Howell, MI 48843
MLS# 60996213Listed by: KNE REALTY 360, INC - New
 $232,000Active2 beds 2 baths1,183 sq. ft.
597 Olde English, Howell, MI 48855
MLS# 70534489Listed by: REAL ESTATE ONE INC - Open Sat, 1 to 3pmNew
 $375,000Active4 beds 4 baths2,564 sq. ft.
2360 Hickory Circle Drive, Howell, MI 48855
MLS# 20261037588Listed by: KW REALTY LIVINGSTON
- New
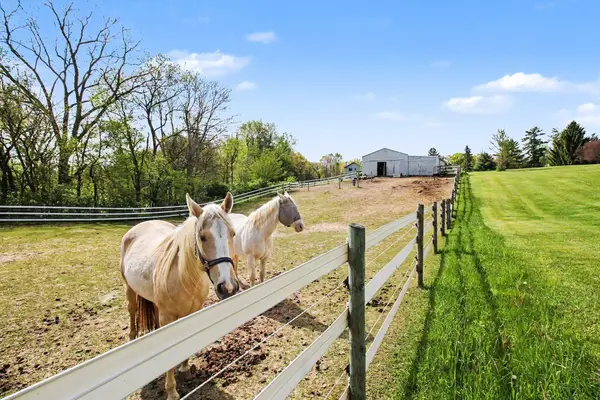 $520,000Active3 beds 3 baths2,475 sq. ft.
2536 W Coon Lake Road, Howell, MI 48843
MLS# 81026024663Listed by: HOWARD HANNA REAL ESTATE - Open Sat, 12 to 2pmNew
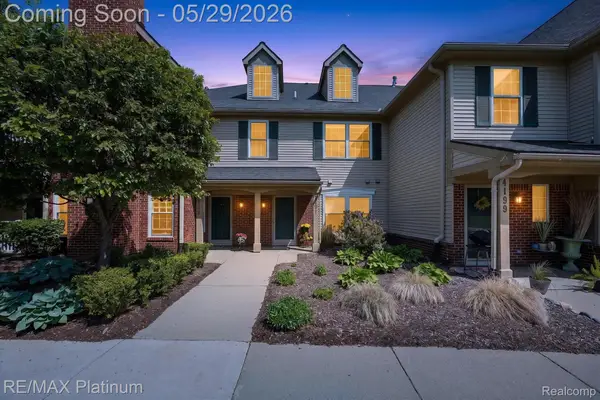 $259,000Active2 beds 2 baths1,539 sq. ft.
4191 Hampton Ridge Boulevard #41, Howell, MI 48843
MLS# 20261037681Listed by: RE/MAX PLATINUM - New
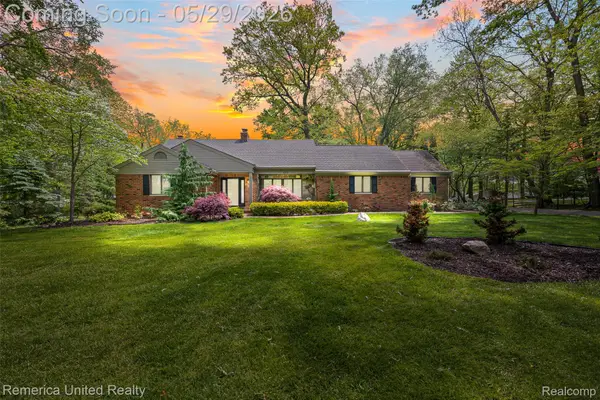 $600,000Active3 beds 4 baths3,373 sq. ft.
4375 Irene Drive, Howell, MI 48843
MLS# 20261036378Listed by: REMERICA UNITED REALTY - New
 $324,900Active3 beds 2 baths1,372 sq. ft.
1641 Chelsea Circle, Howell, MI 48843
MLS# 20261036115Listed by: EXP REALTY - FENTON - Open Sat, 1 to 3pmNew
 $344,900Active3 beds 2 baths1,644 sq. ft.
120 Westdale Drive, Howell, MI 48843
MLS# 20261037008Listed by: KELLER WILLIAMS FIRST


Protect your home and budget from life's surprises with an Assurant Home Warranty, backed by a partner that supports you through every step of homeownership. Explore Plans.
©2026 Century 21 Real Estate LLC. All rights reserved. CENTURY 21®, the CENTURY 21 Logo and C21® are service marks owned by Century 21 Real Estate LLC. Century 21 Real Estate LLC fully supports the principles of the Fair Housing Act and the Equal Opportunity Act. Each office is independently owned and operated. Listing information is deemed reliable but not guaranteed accurate.