
4375 Irene Drive, Howell, MI 48843
Local realty services provided by:CENTURY 21 Metro Brokers
4375 Irene Drive,Howell, MI 48843
- 3 Beds
- 4 Baths
- - sq. ft.
- Single family
- Sold
Listed by: stephen v white
Office: remerica united realty
MLS#:20261036378
Source:MI_REALCOMP
Sorry, we are unable to map this address
Price summary
- Price:
About this home
Gorgeous brick Cape Cod showplace tucked deep within the highly sought-after Coon Lake Hills community on a rare double lot with deeded lake privileges on private, all-sports Coon Lake. Meticulously maintained and truly move-in ready, this exceptional home offers generous room sizes, multiple living areas, and pride of ownership throughout. Featuring 3 fireplaces, including 2 gas fireplaces and a high-efficiency wood-burning fireplace, this home blends warmth, charm, and functionality. The beautifully updated granite island kitchen showcases premium commercial-grade stainless steel appliances, an additional built-in oven, custom cabinetry, prep space, and abundant storage. The inviting 3-season Florida room with vaulted ceilings overlooks scenic Pardee Lake with incredible sunrises and opens to an incredible new 3-level Trex deck—perfect for entertaining or relaxing in the private backyard setting. Main floor primary suite features hardwood floors, large closets, and a beautifully updated ceramic tile ensuite with dual sinks and Euro-glass shower. Upper level offers two oversized bedrooms connected by a true Jack-and-Jill bath, skylights, double closets, walk-in closets with built-in dressers, and exceptional storage throughout. The finished basement includes a non-conforming bedroom, a full bath with a stand-up shower, a sauna, a large unfinished storage area, and an enormous workshop space. Additional highlights include Anderson windows, a whole-house generator, new Hardie Plank siding (2024), new Craftsman front door (2024), newer carpeting throughout, brick paver walkway, covered front porch, dog run, beautifully landscaped yard, washer and dryer included, and voluntary lake association with no mandatory HOA. Boat launch and private park access for Coon Lake are just down the street. The sale includes both parcels: 1025202016 & 1025202015....
Contact an agent
Home facts
- Year built:1968
- Subdivision & Development:COON LAKE HILLS 2
- Listing ID #:20261036378
- Added:113 day(s) ago
- Updated:September 16, 2026 at 06:47 AM
Rooms and interior
- Bedrooms:3
- Total bathrooms:4
- Full bathrooms:3
- Half bathrooms:1
- Rooms Total:8
- Basement Description:Finished, Full
Heating and cooling
- Cooling:Ceiling Fans, Central Air
- Heating:Forced Air, Natural Gas
Structure and exterior
- Roof:Asphalt
- Year built:1968
- Architectural Style:Cape Cod
- Construction Materials:Brick
- Exterior Features:Deck, Enclosed, Lighting, Patio, Porch
- Foundation Description:Basement, Poured, Sump Pump
Utilities
- Water:Well
- Sewer:Septic Tank
Finances and disclosures
- Price:
- Tax amount:$744
Features and amenities
- Appliances:Bar Fridge, Built-In Gas Oven, Built-In Gas Range, Built-In Refrigerator, Dishwasher, Dryer, Free Standing Refrigerator, Microwave, Stainless Steel Appliances, Water Softener Owned
- Amenities:Entrance Foyer, High Speed Internet
Parking
- Parking description:Attached, Garage Faces Rear, Side Entrance, Three Car Garage
- Garage spaces:3

New listings near 4375 Irene Drive
- Coming Soon
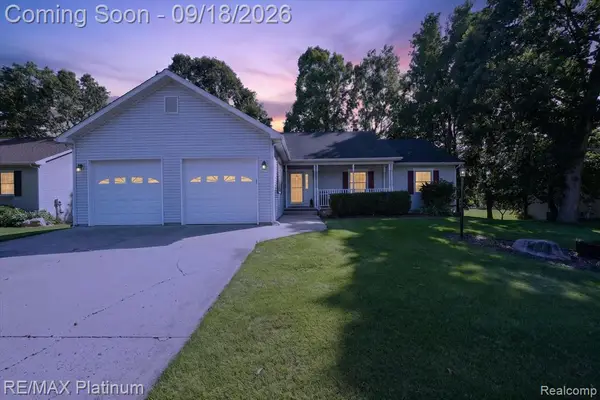 $385,000Coming Soon3 beds 4 baths1,568 sq. ft.
2410 Chestnut, Howell, MI 48855
MLS# 61030429Listed by: RE/MAX PLATINUM 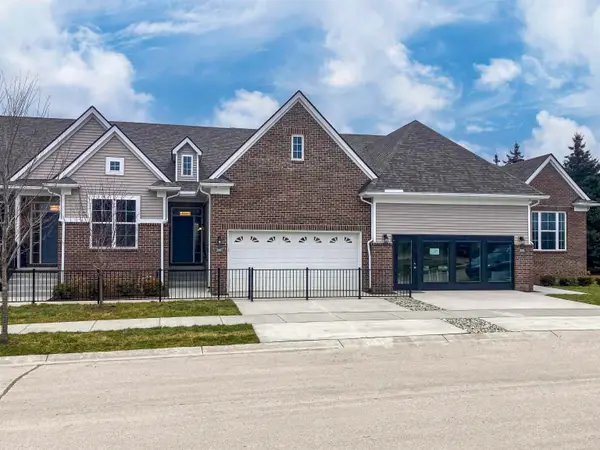 $377,200Pending2 beds 2 baths1,451 sq. ft.
2209 Chase DR, Howell, MI 48855
MLS# 58050213479Listed by: MJC REAL ESTATE CO INC.- New
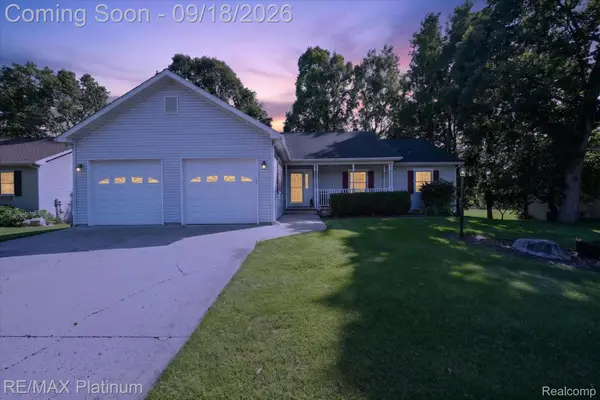 $385,000Active3 beds 4 baths2,720 sq. ft.
2410 Chestnut Bend, Howell, MI 48855
MLS# 20261074238Listed by: RE/MAX PLATINUM - New
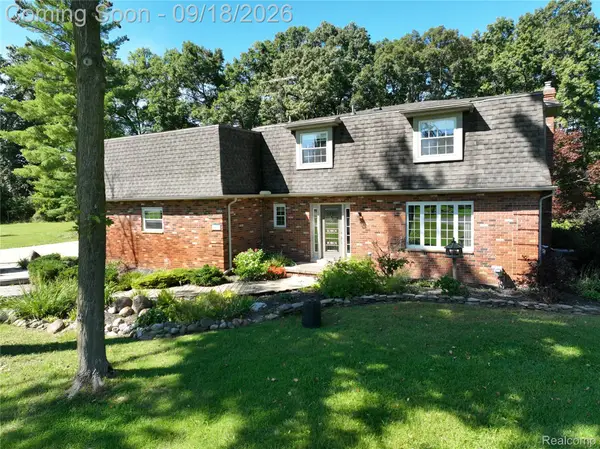 $525,000Active4 beds 3 baths2,072 sq. ft.
2427 Karen Drive, Howell, MI 48855
MLS# 20261074431Listed by: NEXTHOME STATEWIDE REAL ESTATE - New
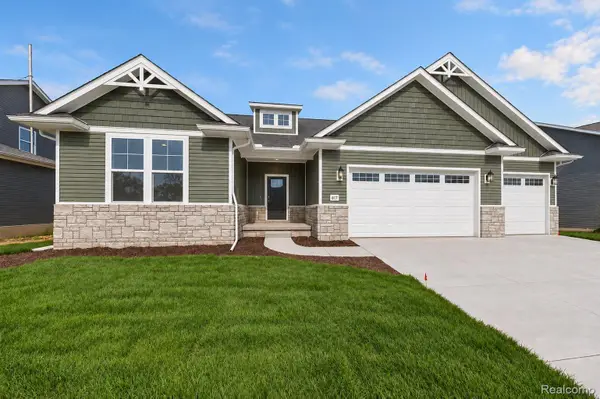 $645,000Active4 beds 3 baths2,884 sq. ft.
617 Round Rock Drive, Howell, MI 48843
MLS# 20261074551Listed by: KW REALTY LIVINGSTON - New
 $334,900Active3 beds 1 baths1,274 sq. ft.
2457 Pfeifle, Howell, MI 48843
MLS# 20261065695Listed by: @PROPERTIES CHRISTIE'S INT'L RE NORTHVILLE - New
 $449,900Active3 beds 3 baths1,736 sq. ft.
242 Darvale Drive, Howell, MI 48843
MLS# 20261066199Listed by: REAL ESTATE ONE-BRIGHTON - New
 $324,900Active10.18 Acres
Parcel A N Hacker Road, Howell, MI 48843
MLS# 20261074434Listed by: 3DX REAL ESTATE-BRIGHTON - Open Fri, 5 to 7pmNew
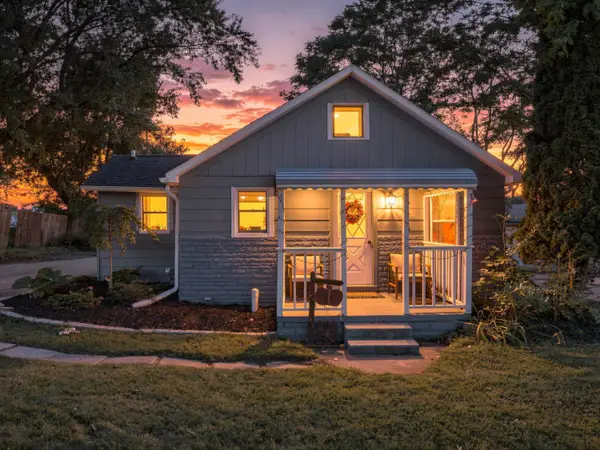 $275,000Active3 beds 1 baths1,114 sq. ft.
230 S National Street, Howell, MI 48843
MLS# 26049011Listed by: HOUSE OF MAY - New
 $399,900Active3 beds 3 baths2,570 sq. ft.
4442 Mcgunn Road, Howell, MI 48843
MLS# 20261074000Listed by: COLDWELL BANKER TOWN & COUNTRY


Protect your home and budget from life's surprises with an Assurant Home Warranty, backed by a partner that supports you through every step of homeownership. Explore Plans.
©2026 Century 21 Real Estate LLC. All rights reserved. CENTURY 21®, the CENTURY 21 Logo and C21® are service marks owned by Century 21 Real Estate LLC. Century 21 Real Estate LLC fully supports the principles of the Fair Housing Act and the Equal Opportunity Act. Each office is independently owned and operated. Listing information is deemed reliable but not guaranteed accurate.