
3871 Homestead Drive, Howell, MI 48843
Local realty services provided by:CENTURY 21 Curran & Oberski
3871 Homestead Drive,Howell, MI 48843
- 4 Beds
- 3 Baths
- - sq. ft.
- Single family
- Sold
Listed by: todd buckley, sherri garron
Office: the buckley jolley r e team
MLS#:20261054389
Source:MI_REALCOMP
Sorry, we are unable to map this address
Price summary
- Price:
About this home
Luxury waterfront living on Little Crooked Lake. You will first notice the private location at the end of Homestead Dr. and before you go inside, the walkway to the backyard will take you by the 2nd garage, which can function as a workshop or currently a gym. In back, the outdoor living and views are stunning on the huge deck, covered porch, around the built in firepit with extensive landscaping or on the dock. Inside is perfect, with a 1st floor primary suite with lakeviews, custom features and updates throughout, extensive wood flooring, tongue and groove ceiling in great room, updated kitchen and a very comfortable floor plan. Hurry! Still time to enjoy the lake!
Contact an agent
Home facts
- Year built:1995
- Subdivision & Development:OLD HOMESTEAD 1
- Listing ID #:20261054389
- Added:65 day(s) ago
- Updated:September 19, 2026 at 07:07 AM
Rooms and interior
- Bedrooms:4
- Total bathrooms:3
- Full bathrooms:2
- Half bathrooms:1
- Rooms Total:8
Heating and cooling
- Cooling:Ceiling Fans, Central Air
- Heating:Forced Air, Natural Gas
Structure and exterior
- Roof:Asphalt
- Year built:1995
- Lot Features:Sprinklers
- Architectural Style:Colonial
- Construction Materials:Brick, Vinyl Siding
- Exterior Features:Covered, Deck, Lighting, Porch
- Foundation Description:Crawl Space, Poured
Utilities
- Water:Well
- Sewer:Public Sewer
Finances and disclosures
- Price:
- Tax amount:$9,025
Features and amenities
- Appliances:Built-In Refrigerator, Dishwasher, Disposal, Double Oven, Dryer, Free Standing Refrigerator, Induction Cooktop, Microwave, Stainless Steel Appliances, Trash Compactor, Washer
- Laundry features:Laundry Room
Parking
- Parking description:Attached, Direct Access, Electricity In Garage, Garage Door Opener, One Car Garage, Two Car Garage
- Garage spaces:3

New listings near 3871 Homestead Drive
- New
 $1,050,000Active4 beds 6 baths5,650 sq. ft.
2365 Melton Drive, Howell, MI 48843
MLS# 20261075793Listed by: ANTHONY DJON LUXURY REAL ESTATE  $517,580Pending4 beds 3 baths2,558 sq. ft.
383 Sedgeview Court, Howell, MI 48843
MLS# 20261075627Listed by: M/I HOMES OF MICHIGAN, LLC- New
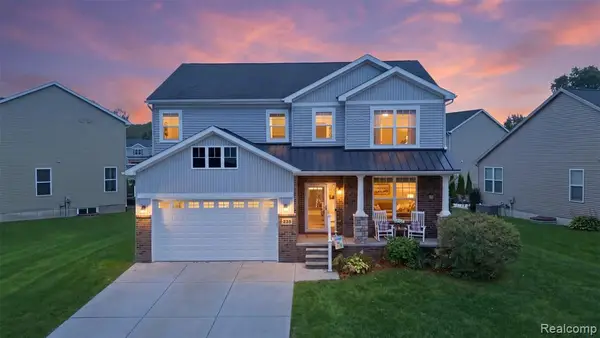 $425,000Active4 beds 3 baths2,328 sq. ft.
235 Crystal Wood, Howell, MI 48843
MLS# 61031510Listed by: MACFARLAND AND COMPANY REAL ESTATE - New
 $425,000Active4 beds 3 baths2,328 sq. ft.
235 Crystal Wood Circle, Howell, MI 48843
MLS# 20261075580Listed by: MACFARLAND AND COMPANY REAL ESTATE  $461,390Pending4 beds 3 baths2,558 sq. ft.
395 Sedgeview Court, Howell, MI 48843
MLS# 20261075520Listed by: M/I HOMES OF MICHIGAN, LLC- Open Sat, 12 to 2pmNew
 $380,000Active3 beds 3 baths2,548 sq. ft.
387 Natanna Drive, Howell, MI 48843
MLS# 20261074993Listed by: REAL BROKER, LLC CLARKSTON - Open Sun, 1 to 3pmNew
 $285,000Active2 beds 2 baths2,759 sq. ft.
2577 Aralia Drive, Howell, MI 48855
MLS# 20261074070Listed by: @PROPERTIES CHRISTIE'S INT'L RE NORTHVILLE - Open Sun, 12 to 2pmNew
 $475,000Active4 beds 2 baths3,022 sq. ft.
2800 Cedar Valley Drive, Howell, MI 48843
MLS# 20261073260Listed by: KW REALTY LIVINGSTON - New
 $550,000Active5 beds 4 baths3,681 sq. ft.
1495 Douglas Fir Court, Howell, MI 48843
MLS# 20261074057Listed by: GRIFFITH REALTY - Open Sun, 1 to 3pmNew
 $299,900Active3 beds 2 baths1,137 sq. ft.
420 Montclair Lane, Howell, MI 48843
MLS# 20261075279Listed by: THE BRAND REAL ESTATE


Protect your home and budget from life's surprises with an Assurant Home Warranty, backed by a partner that supports you through every step of homeownership. Explore Plans.
©2026 Century 21 Real Estate LLC. All rights reserved. CENTURY 21®, the CENTURY 21 Logo and C21® are service marks owned by Century 21 Real Estate LLC. Century 21 Real Estate LLC fully supports the principles of the Fair Housing Act and the Equal Opportunity Act. Each office is independently owned and operated. Listing information is deemed reliable but not guaranteed accurate.