4240 Merriman Loop, Howell, MI 48843
Local realty services provided by:CENTURY 21 Affiliated
4240 Merriman Loop,Howell, MI 48843
$435,000
- 3 Beds
- 3 Baths
- 2,363 sq. ft.
- Single family
- Active
Listed by: hope herron
Office: determined realty llc.
MLS#:81026052986
Source:MI_REALCOMP
Price summary
- Price:$435,000
- Price per sq. ft.:$108.18
- Monthly HOA dues:$99
About this home
Some homes simply give you more ways to live--and this Hidden Creek home is one of them. A main-floor primary en-suite offers everyday convenience, while a dedicated office and formal dining room add flexibility. The living room features soaring ceilings and a wood-burning fireplace with a gas line for easy conversion. Upstairs, two additional bedrooms and a loft with a closet create even more possibilities--keep it open for a second living space or easily convert it to a 4th bedroom. Storage is abundant, including a deep 2-car garage. The basement offers even more potential, with a partially completed bathroom and bar already in place. Major updates include a 2020 roof, newer A/C, and newer water heater. Enjoy a quiet backyard plus Hidden Creek's inground pool, playground, and trails. With flexible spaces inside and neighborhood amenities outside, this is a home ready to evolve with you.
Contact an agent
Home facts
- Year built:2007
- Subdivision & Development:HIDDEN CREEK
- Listing ID #:81026052986
- Added:1 day(s) ago
- Updated:October 06, 2026 at 01:13 AM
Rooms and interior
- Bedrooms:3
- Total bathrooms:3
- Full bathrooms:2
- Half bathrooms:1
- Rooms Total:10
- Flooring:Carpet, Wood
- Basement Description:Bath Stubbed, Full, Sump Pump
- Living area:2,363 sq. ft.
Heating and cooling
- Cooling:Ceiling Fans, Central Air
- Heating:Forced Air, Natural Gas
Structure and exterior
- Roof:Shingle
- Year built:2007
- Building area:2,363 sq. ft.
- Lot area:0.19 Acres
- Lot Features:Level, Sprinklers
- Architectural Style:Colonial
- Construction Materials:Brick
- Exterior Features:Deck, Porch
- Foundation Description:Basement
Utilities
- Water:Public
- Sewer:Public Sewer
Finances and disclosures
- Price:$435,000
- Price per sq. ft.:$108.18
- Tax amount:$6,006
Features and amenities
- Appliances:Dishwasher, Dryer, Freezer, Microwave, Oven, Range, Refrigerator, Washer
- Laundry features:Laundry Room, Main Level
- Amenities:Vaulted Ceilings
- Pool features:Community
Parking
- Parking description:Attached, Concrete, Garage Door Opener, Garage Faces Front
- Garage spaces:2

New listings near 4240 Merriman Loop
- New
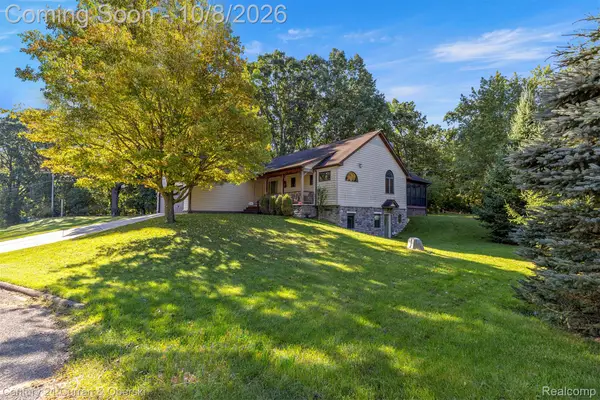
 $384,900Active3 beds 3 baths4,912 sq. ft.
1021 Willow Lane, Howell, MI 48843
MLS# 20261080525Listed by: CENTURY 21 CURRAN & OBERSKI - Open Sat, 1 to 3pmNew
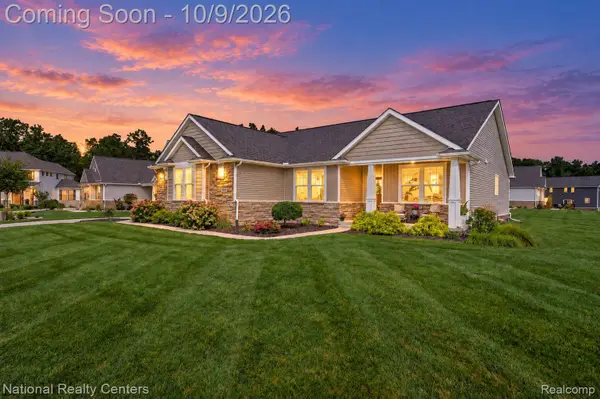 $649,900Active4 beds 3 baths3,500 sq. ft.
2320 Cypress Point Court, Howell, MI 48855
MLS# 20261076596Listed by: NATIONAL REALTY CENTERS, INC - New
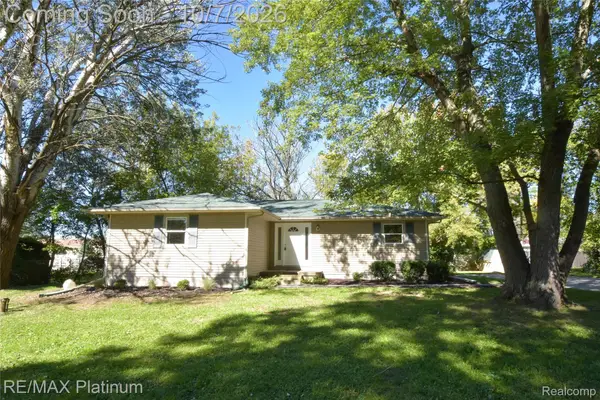 $279,900Active3 beds 2 baths1,988 sq. ft.
2471 Moore Place, Howell, MI 48843
MLS# 20261080165Listed by: RE/MAX PLATINUM - Open Thu, 5 to 7pmNew
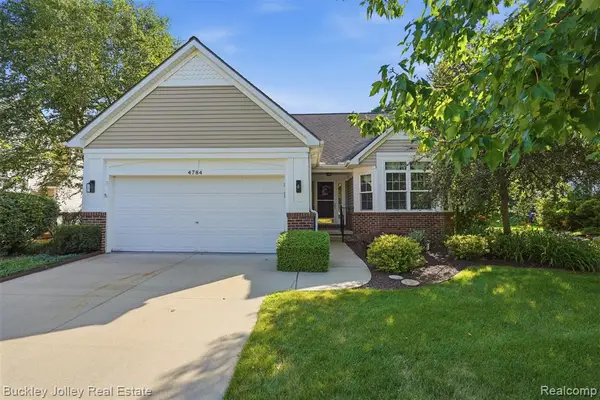 $390,000Active3 beds 3 baths2,035 sq. ft.
4784 New Haven, Howell, MI 48843
MLS# 61035982Listed by: THE BUCKLEY JOLLEY R E TEAM - New
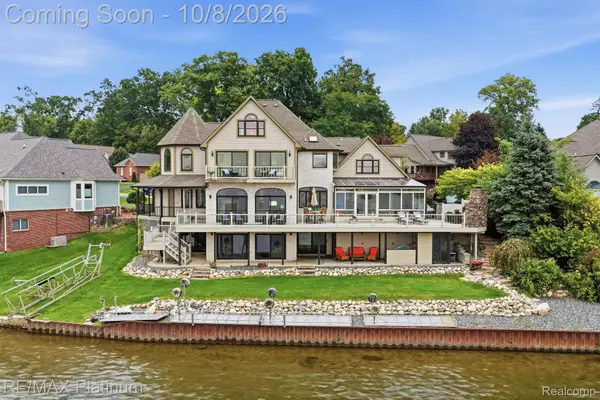 $1,400,000Active5 beds 6 baths6,841 sq. ft.
997 Thompson Shore Drive, Howell, MI 48843
MLS# 20261079407Listed by: RE/MAX PLATINUM - New
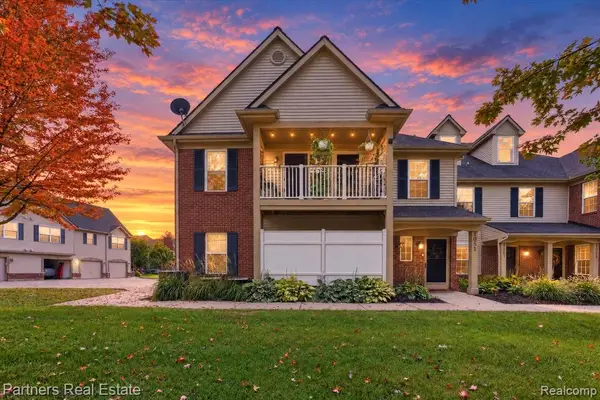 $218,000Active2 beds 1 baths1,228 sq. ft.
4051 Hampton Ridge, Howell, MI 48843
MLS# 61035738Listed by: PARTNERS REAL ESTATE PROFESSIONALS PC - New
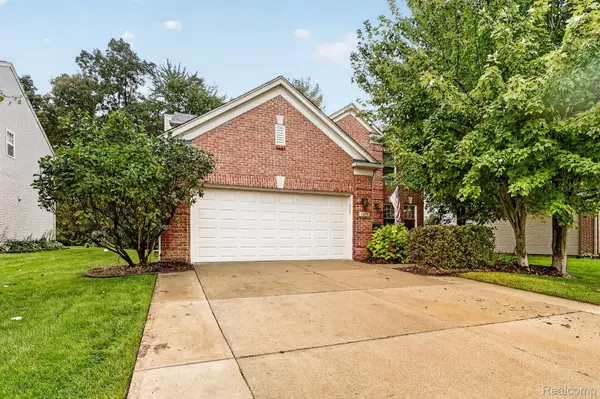 $439,000Active4 beds 3 baths3,104 sq. ft.
1371 Callaway Court, Howell, MI 48843
MLS# 20261079536Listed by: 3DX REAL ESTATE LLC - New
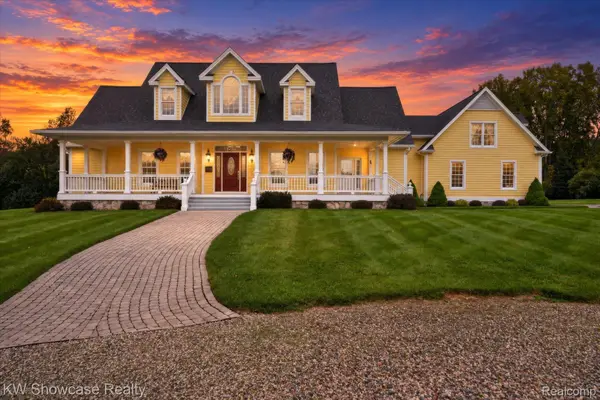 $1,275,000Active4 beds 3 baths3,094 sq. ft.
6624 W Coon Lake Road, Howell, MI 48843
MLS# 20261079678Listed by: KW SHOWCASE REALTY 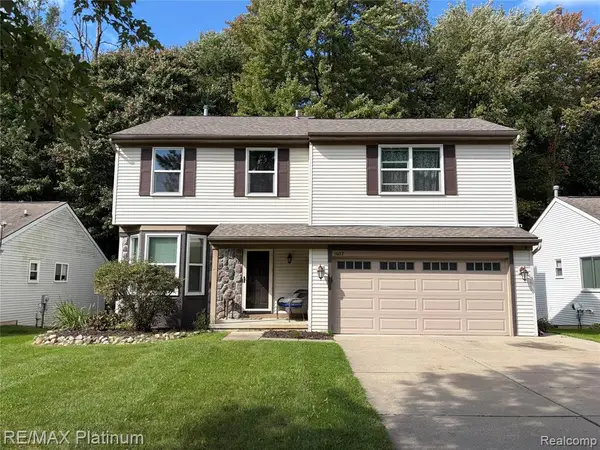 $325,000Pending4 beds 3 baths1,832 sq. ft.
1607 Andover, Howell, MI 48843
MLS# 61035604Listed by: RE/MAX PLATINUM


Protect your home and budget from life's surprises with an Assurant Home Warranty, backed by a partner that supports you through every step of homeownership. Explore Plans.
©2026 Century 21 Real Estate LLC. All rights reserved. CENTURY 21®, the CENTURY 21 Logo and C21® are service marks owned by Century 21 Real Estate LLC. Century 21 Real Estate LLC fully supports the principles of the Fair Housing Act and the Equal Opportunity Act. Each office is independently owned and operated. Listing information is deemed reliable but not guaranteed accurate.