
4261 Merriman Loop, Howell, MI 48843
Local realty services provided by:CENTURY 21 Dynamic Realty
4261 Merriman Loop,Howell, MI 48843
$425,000
- 3 Beds
- 3 Baths
- 1,974 sq. ft.
- Single family
- Active
Upcoming open houses
- Sat, Aug 0112:00 pm - 02:00 pm
- Sun, Aug 0201:00 pm - 03:00 pm
Listed by: julia zahn, janelle cluff
Office: kw domain
MLS#:20261056966
Source:MI_REALCOMP
Price summary
- Price:$425,000
- Price per sq. ft.:$215.3
- Monthly HOA dues:$90
About this home
Welcome to 4261 Merriman Loop, nestled in the highly desirable Hidden Creek subdivision! This beautifully maintained 3-bedroom, 2.5-bath home offers the convenience of a first-floor primary suite and a spacious, thoughtfully designed layout.
Step inside to a welcoming two-story foyer that opens to a bright and inviting great room featuring a cozy gas fireplace. The kitchen is equipped with stainless steel appliances and flows seamlessly into the dining area, where a doorwall leads to a low-maintenance composite deck with stairs to the backyard.
Upstairs, you'll find two generously sized bedrooms connected by a shared full bath, along with an open walkway overlooking the main living area below, creating an airy and elegant feel.
The walkout basement expands your living and entertaining space, opening to a stunning stamped concrete patio—perfect for relaxing or hosting family and friends.
Enjoy all the amenities Hidden Creek has to offer, including a community pool, clubhouse, playground, and scenic walking trails, all just a short walk or golf cart ride from your front door. For added peace of mind, the roof was replaced just five years ago.
Don't miss the opportunity to call this exceptional home your own!...
Contact an agent
Home facts
- Year built:2006
- Listing ID #:20261056966
- Added:1 day(s) ago
- Updated:July 29, 2026 at 09:06 PM
Rooms and interior
- Bedrooms:3
- Total bathrooms:3
- Full bathrooms:2
- Half bathrooms:1
- Rooms Total:8
- Basement Description:Full, Unfinished, Walk-Out Access
- Living area:1,974 sq. ft.
Heating and cooling
- Cooling:Central Air
- Heating:Forced Air, Natural Gas
Structure and exterior
- Roof:Asphalt
- Year built:2006
- Building area:1,974 sq. ft.
- Lot area:0.19 Acres
- Architectural Style:Colonial
- Construction Materials:Brick, Vinyl Siding
- Exterior Features:Deck, Patio, Porch
- Foundation Description:Basement, Poured
- Levels:Two
Utilities
- Water:Public
- Sewer:Public Sewer
Finances and disclosures
- Price:$425,000
- Price per sq. ft.:$215.3
- Tax amount:$3,020
Features and amenities
- Appliances:Dishwasher, Disposal, Dryer, Free Standing Gas Range, Free Standing Refrigerator, Microwave, Stainless Steel Appliances, Washer
- Pool features:Community, In Ground
Parking
- Parking description:Attached, Electricity In Garage, Garage Door Opener, Two Car Garage
- Garage spaces:2

New listings near 4261 Merriman Loop
- Open Sun, 1 to 3pmNew
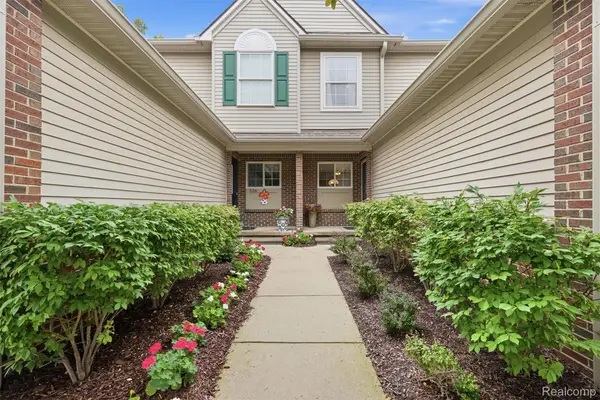 $295,000Active2 beds 2 baths2,171 sq. ft.
530 Newberry Lane, Howell, MI 48843
MLS# 20261059075Listed by: KW REALTY LIVINGSTON - Open Sun, 12 to 2pmNew
 $431,900Active4 beds 3 baths2,052 sq. ft.
3553 Amber Oaks Drive, Howell, MI 48855
MLS# 20261058214Listed by: RE/MAX PLATINUM - New
 $350,000Active3 beds 3 baths2,016 sq. ft.
3760 Amber Oaks Drive, Howell, MI 48855
MLS# 20261058740Listed by: KW PROFESSIONALS - New
 $350,000Active4 beds 3 baths1,795 sq. ft.
603 Fleming Street, Howell, MI 48843
MLS# 298018Listed by: KELLER WILLIAMS REALTY LANSING - New
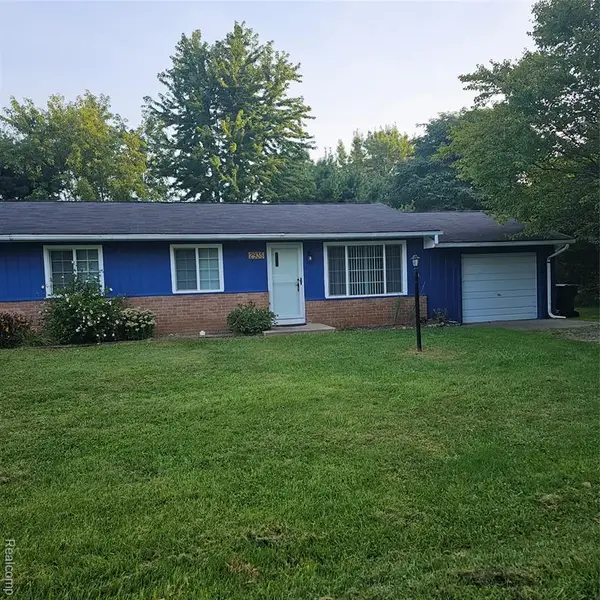 $350,000Active-- beds 2 baths
2931/2935 Spring Hill, Howell, MI 48843
MLS# 61015852Listed by: PRESTIGE REAL ESTATE GROUP LLC - Open Sun, 1 to 3pmNew
 $1,100,000Active4 beds 6 baths5,650 sq. ft.
2365 Melton Drive, Howell, MI 48843
MLS# 20261051017Listed by: ANTHONY DJON LUXURY REAL ESTATE - New
 $350,000Active-- beds 2 baths1,650 sq. ft.
2931/2935 Spring Hill Drive, Howell, MI 48843
MLS# 20261056669Listed by: PRESTIGE REAL ESTATE GROUP LLC - Open Sat, 12 to 3pmNew
 $499,900Active2 beds 3 baths1,728 sq. ft.
546 Glacier Lane, Howell, MI 48843
MLS# 81026039119Listed by: SIMPLE FEE LISTINGS - Open Sat, 10am to 2pmNew
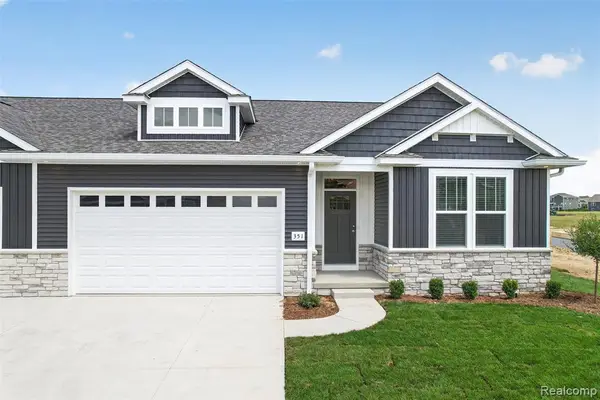 $444,900Active3 beds 2 baths1,560 sq. ft.
365 Mcdowell, Howell, MI 48843
MLS# 61015771Listed by: KW REALTY LIVINGSTON - Coming Soon
 $350,000Coming Soon3 beds 2 baths
318 Gregory, Howell, MI 48843
MLS# 61015784Listed by: KNE REALTY 360, INC


Protect your home and budget from life's surprises with an Assurant Home Warranty, backed by a partner that supports you through every step of homeownership. Explore Plans.
©2026 Century 21 Real Estate LLC. All rights reserved. CENTURY 21®, the CENTURY 21 Logo and C21® are service marks owned by Century 21 Real Estate LLC. Century 21 Real Estate LLC fully supports the principles of the Fair Housing Act and the Equal Opportunity Act. Each office is independently owned and operated. Listing information is deemed reliable but not guaranteed accurate.