
4377 Bootjack Trail, Howell, MI 48843
Local realty services provided by:CENTURY 21 Curran & Oberski
4377 Bootjack Trail,Howell, MI 48843
$619,000
- 4 Beds
- 3 Baths
- 3,865 sq. ft.
- Single family
- Active
Listed by: michelle r klump
Office: exp realty main
MLS#:20261069932
Source:MI_REALCOMP
Price summary
- Price:$619,000
- Price per sq. ft.:$160.16
- Monthly HOA dues:$22.33
About this home
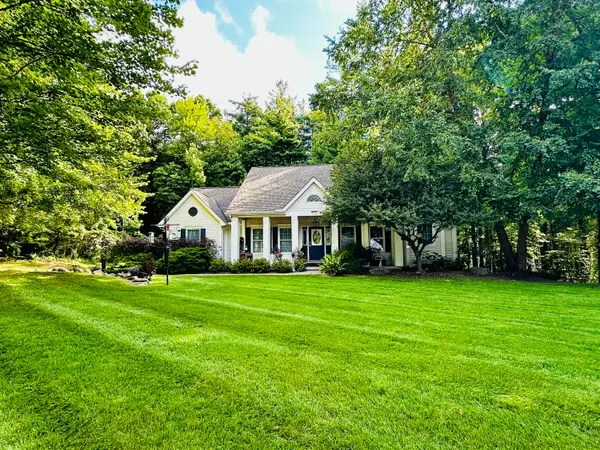
Stunning 2017-built ranch offering nearly 4,000 sq. ft. of beautifully finished living space on a private 1-acre setting! Designed for both everyday comfort and effortless entertaining, this 4-bedroom, 3-full-bath home features an open-concept floor plan filled with natural light, engineered wood flooring throughout the main level and inviting covered front and rear porches for enjoying the peaceful surroundings. The gourmet kitchen is the heart of the home with abundant cabinetry and counter space, quartz countertops, a walk-in pantry and stainless appliances including a six-burner gas range with exterior exhaust, while the spacious great room is anchored by a cozy gas fireplace. A formal dining area plus breakfast nook provide plenty of room for gatherings. Privately situated away from the secondary bedrooms, the primary suite is a true retreat featuring a luxurious bath with soaking tub, tiled shower, dual quartz vanities and a generous walk-in closet. First-floor laundry offers additional storage and convenience. A wide staircase leads to the expansive finished lower level featuring luxury vinyl plank flooring, a bar area, family room, exercise/flex space, spacious fourth bedroom with egress window, full bath and an incredible amount of storage. Enjoy a maintenance-free exterior and thoughtful upgrades including an epoxy garage floor, reverse osmosis system, water softener, Trex decking on the covered rear porch, new ejector pump in 2026, plus gutter guards and generator added in 2025. Ideally located just south of M-59 and west of M-24, this home offers the perfect combination of serene privacy, generous living space and convenient access to shopping, dining and major commuter routes. Home is priced to sell!...
Contact an agent
Home facts
- Year built:2017
- Subdivision & Development:WHITETAIL WOODS CONDO
- Listing ID #:20261069932
- Added:1 day(s) ago
- Updated:September 10, 2026 at 10:10 AM
Rooms and interior
- Bedrooms:4
- Total bathrooms:3
- Full bathrooms:3
- Rooms Total:7
- Basement Description:Finished
- Living area:3,865 sq. ft.
Heating and cooling
- Cooling:Ceiling Fans, Central Air
- Heating:Forced Air, Natural Gas
Structure and exterior
- Year built:2017
- Building area:3,865 sq. ft.
- Lot area:1.02 Acres
- Architectural Style:Ranch
- Construction Materials:Vinyl Siding
- Exterior Features:Covered, Gutter Guard System, Lighting, Patio, Porch
- Foundation Description:Basement, Poured
- Levels:One
Utilities
- Water:Well
- Sewer:Septic Tank
Finances and disclosures
- Price:$619,000
- Price per sq. ft.:$160.16
- Tax amount:$4,432
Features and amenities
- Appliances:Dishwasher, Disposal, Dryer, Free Standing Gas Range, Free Standing Refrigerator, Microwave, Washer
- Laundry features:Laundry Room
- Amenities:High Speed Internet
Parking
- Parking description:Attached, Garage Door Opener, Two Car Garage
- Garage spaces:2

New listings near 4377 Bootjack Trail
 $499,880Pending3 beds 3 baths2,276 sq. ft.
1233 Lockes Street, Howell, MI 48843
MLS# 20261072757Listed by: ALLEN EDWIN REALTY- New
 $599,000Active3 beds 4 baths2,461 sq. ft.
243 Lakeshore Pointe Drive, Howell, MI 48843
MLS# 20261072594Listed by: KW REALTY LIVINGSTON - New
 $839,000Active4 beds 4 baths3,528 sq. ft.
3703 Jesse Drive, Howell, MI 48843
MLS# 20261072701Listed by: THE BUCKLEY JOLLEY R E TEAM - Open Sat, 12 to 2pmNew
 $434,900Active4 beds 4 baths2,282 sq. ft.
2082 Pinebrook Meadow Court, Howell, MI 48843
MLS# 20261068120Listed by: KW REALTY LIVINGSTON - Open Sat, 11am to 1pmNew
 $224,900Active3 beds 2 baths1,668 sq. ft.
5836 Iroquois Drive, Howell, MI 48843
MLS# 20261070173Listed by: KELLER WILLIAMS FIRST - New
 $415,000Active3 beds 3 baths2,343 sq. ft.
4960 Sierra Drive, Howell, MI 48843
MLS# 20261072346Listed by: KW REALTY LIVINGSTON - New
 $575,000Active4 beds 4 baths3,723 sq. ft.
2303 Arciero Court, Howell, MI 48855
MLS# 20261071481Listed by: KW REALTY LIVINGSTON - New
 $299,900Active3 beds 3 baths1,865 sq. ft.
409 Fleming Street, Howell, MI 48843
MLS# 20261072208Listed by: EXP REALTY MAIN - New
 $550,000Active3 beds 2 baths2,488 sq. ft.
MOH 95 Gambrel Drive, Howell, MI 48843
MLS# 20261072348Listed by: KW REALTY LIVINGSTON - Open Sun, 12 to 3pmNew
 $479,900Active4 beds 3 baths3,586 sq. ft.
4861 Hidden Hills Circle, Howell, MI 48855
MLS# 81026047765Listed by: SIMPLE FEE LISTINGS


Protect your home and budget from life's surprises with an Assurant Home Warranty, backed by a partner that supports you through every step of homeownership. Explore Plans.
©2026 Century 21 Real Estate LLC. All rights reserved. CENTURY 21®, the CENTURY 21 Logo and C21® are service marks owned by Century 21 Real Estate LLC. Century 21 Real Estate LLC fully supports the principles of the Fair Housing Act and the Equal Opportunity Act. Each office is independently owned and operated. Listing information is deemed reliable but not guaranteed accurate.