
465 Hosta #082, Howell, MI 48843
Local realty services provided by:CENTURY 21 Curran & Oberski
465 Hosta #082,Howell, MI 48843
$389,000
- 3 Beds
- 3 Baths
- 2,459 sq. ft.
- Single family
- Active
Listed by: shannon l kuehnl
Office: re/max platinum
MLS#:20261038938
Source:MI_REALCOMP
Price summary
- Price:$389,000
- Price per sq. ft.:$158.19
- Monthly HOA dues:$370
About this home
An exceptional opportunity to own this beautifully maintained 3-bedroom, 3-bathroom condominium offering approximately 1,700 square feet of thoughtfully designed living space in a highly sought-after setting. Perfectly positioned to back onto peaceful natural surroundings, this remarkable home offers a rare combination of privacy, tranquility, and scenic views.
The inviting open-concept main level showcases hardwood flooring throughout the kitchen, dining, and living areas, creating a warm and elegant flow ideal for both everyday living and entertaining. The spacious great room is enhanced by soaring vaulted ceilings, a cozy gas fireplace, and a doorwall leading to the freshly stained private deck overlooking nature.
The well-appointed kitchen features stainless steel appliances, abundant cabinetry, pantry storage, and an oversized snack bar with generous seating space. The desirable first-floor primary suite offers a private full bathroom and easy access to the nearby laundry room, allowing for comfortable and convenient main-level living.
Upstairs, the expansive loft/flex space provides endless versatility and is perfectly suited for a home office, reading lounge, or additional living area. Two generously sized bedrooms and a full bathroom complete the upper level.
The finished walkout lower level substantially expands the home’s living space and offers multiple entertaining and flex areas, a full bathroom, egress window, and wet bar area—ideal for guests, recreation, or extended living needs.
Sellers will need up to 30 days of occupancy. Do not miss out on this outstanding opportunity to enjoy refined condominium living in a peaceful and picturesque setting.
Additional highlights include a 2-car attached garage, exceptional storage space, beautifully maintained grounds, just minutes from I-96, downtown Howell, shopping, dining, medical facilities, hospitals, and convenient access to all the recreation, entertainment, and amenities Howell has to offer....
Contact an agent
Home facts
- Year built:2017
- Subdivision & Development:THE MEADOWS CONDO
- Listing ID #:20261038938
- Added:95 day(s) ago
- Updated:September 02, 2026 at 10:00 AM
Rooms and interior
- Bedrooms:3
- Total bathrooms:3
- Full bathrooms:3
- Rooms Total:8
- Basement Description:Common, Finished, Full
- Living area:2,459 sq. ft.
Heating and cooling
- Cooling:Ceiling Fans, Central Air
- Heating:Forced Air, Natural Gas
Structure and exterior
- Roof:Asphalt
- Year built:2017
- Building area:2,459 sq. ft.
- Architectural Style:Contemporary
- Construction Materials:Stone, Vinyl Siding
- Exterior Features:Lighting
- Foundation Description:Basement, Poured
- Levels:Two
Utilities
- Water:Public
- Sewer:Public Sewer
Finances and disclosures
- Price:$389,000
- Price per sq. ft.:$158.19
- Tax amount:$3,382
Features and amenities
- Appliances:Dishwasher, Dryer, Free Standing Electric Range, Free Standing Refrigerator, Microwave, Stainless Steel Appliances, Washer
- Laundry features:Laundry Room
Parking
- Parking description:Attached, Two Car Garage
- Garage spaces:2

New listings near 465 Hosta #082
- New
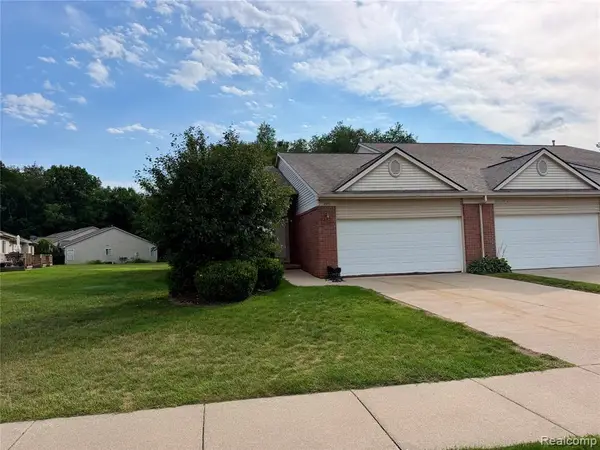 $339,900Active2 beds 3 baths1,423 sq. ft.
2251 Crystal Crossing #12, Howell, MI 48843
MLS# 61026679Listed by: CENTURY 21 DYNAMIC REALTY - New
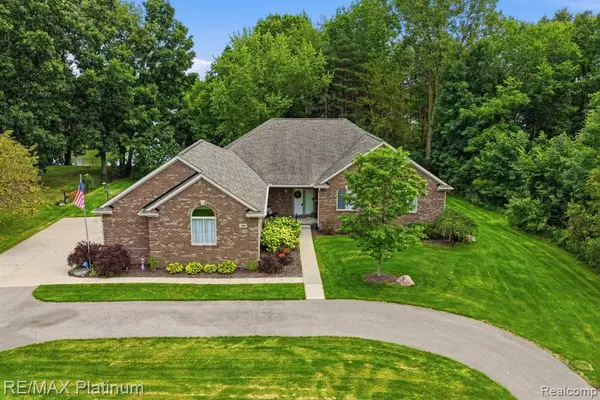 $699,000Active3 beds 3 baths2,749 sq. ft.
100 Fordney, Howell, MI 48855
MLS# 61026713Listed by: RE/MAX PLATINUM - New
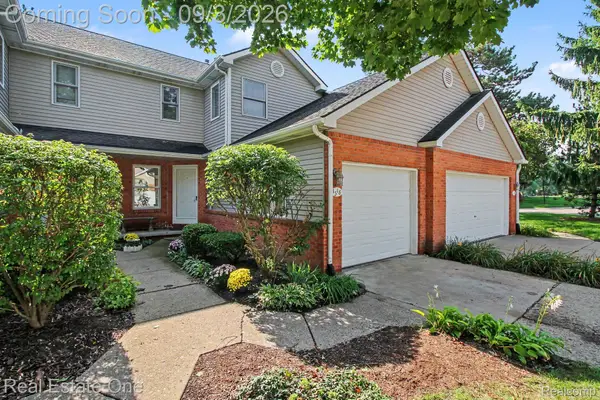 $285,000Active2 beds 4 baths1,896 sq. ft.
1318 Steeplechase Court, Howell, MI 48843
MLS# 20261069715Listed by: REAL ESTATE ONE-BRIGHTON - New
 $300,000Active3 beds 3 baths1,404 sq. ft.
2736 Earl Lake, Howell, MI 48843
MLS# 61026691Listed by: REAL ESTATE ONE - New
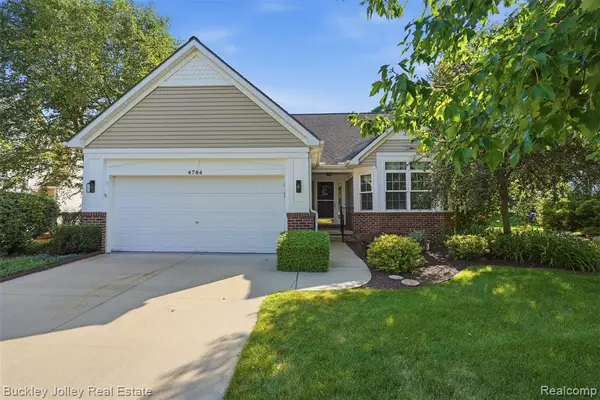 $410,000Active3 beds 3 baths2,035 sq. ft.
4784 New Haven, Howell, MI 48843
MLS# 61026662Listed by: THE BUCKLEY JOLLEY R E TEAM - New
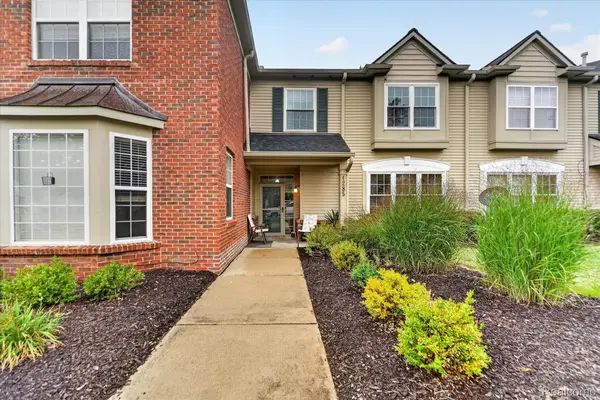 $249,900Active2 beds 3 baths1,528 sq. ft.
4285 S Hampton Ridge Boulevard E #141, Howell, MI 48843
MLS# 20261070110Listed by: PRESTIGE REAL ESTATE GROUP LLC - New
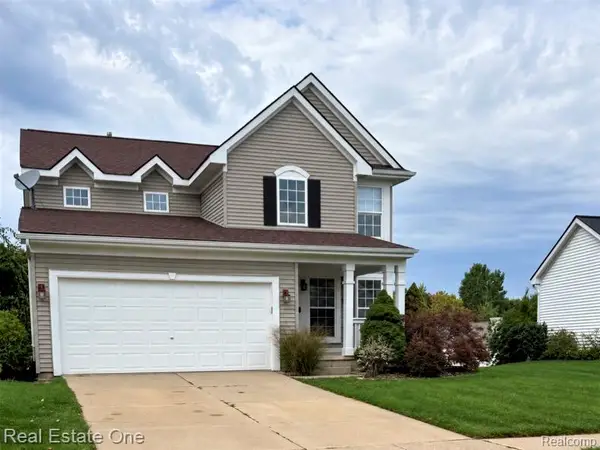 $425,000Active4 beds 4 baths2,428 sq. ft.
3659 Sugarbush Drive, Howell, MI 48843
MLS# 20261070232Listed by: REAL ESTATE ONE - Open Sat, 12 to 2pmNew
 $425,000Active4 beds 4 baths2,618 sq. ft.
4221 Sonata Drive, Howell, MI 48843
MLS# 20261070248Listed by: BEYCOME BROKERAGE REALTY LLC  $493,150Pending4 beds 3 baths2,276 sq. ft.
1137 Linkwood Court, Howell, MI 48843
MLS# 20261069749Listed by: ALLEN EDWIN REALTY- New
 $475,000Active2 beds 2 baths1,728 sq. ft.
3578 Rainier Drive, Howell, MI 48843
MLS# 20261069838Listed by: REAL ESTATE ONE


Protect your home and budget from life's surprises with an Assurant Home Warranty, backed by a partner that supports you through every step of homeownership. Explore Plans.
©2026 Century 21 Real Estate LLC. All rights reserved. CENTURY 21®, the CENTURY 21 Logo and C21® are service marks owned by Century 21 Real Estate LLC. Century 21 Real Estate LLC fully supports the principles of the Fair Housing Act and the Equal Opportunity Act. Each office is independently owned and operated. Listing information is deemed reliable but not guaranteed accurate.