
511 York Road, Howell, MI 48855
Local realty services provided by:CENTURY 21 Dynamic Realty
511 York Road,Howell, MI 48855
- 4 Beds
- 3 Baths
- - sq. ft.
- Single family
- Sold
Listed by: christopher m vish
Office: lpt realty, llc.
MLS#:20261058444
Source:MI_REALCOMP
Sorry, we are unable to map this address
Price summary
- Price:
- Monthly HOA dues:$75
About this home
Turn-key ready, for its next chapter, this tastefully updated Town Commons charmer sits above the rest on a corner lot just minutes from iconic downtown Howell! When you walk in, the finishes hit like everything you've saved on Pinterest. The kitchen is truly a functional showpiece. Passing straight through the kitchen leads you to the fenced outdoor space, with a relaxing vibe you will love. The common area, directly across the street, is the ideal spot for kids to play and still be right at home. We have four bedrooms; everyone can stay here! The bottom-line, this is a highly updated, move-in-ready home built for real life, with downtown Howell's shops, restaurants, and the town commons practically at your doorstep, and properties like this on corner lots with this much outdoor living space don't stay around long...
Contact an agent
Home facts
- Year built:2017
- Subdivision & Development:TOWN COMMONS
- Listing ID #:20261058444
- Added:42 day(s) ago
- Updated:September 10, 2026 at 07:05 AM
Rooms and interior
- Bedrooms:4
- Total bathrooms:3
- Full bathrooms:2
- Half bathrooms:1
- Rooms Total:8
- Basement Description:Daylight, Full, Partially Finished
Heating and cooling
- Cooling:Ceiling Fans, Central Air
- Heating:Forced Air, Natural Gas
Structure and exterior
- Roof:Asphalt
- Year built:2017
- Architectural Style:Colonial, Contemporary
- Construction Materials:Brick, Vinyl Siding
- Exterior Features:Patio, Porch
- Foundation Description:Basement, Poured
- Levels:Two
Utilities
- Water:Public
- Sewer:Public Sewer
Finances and disclosures
- Price:
- Tax amount:$5,774
Features and amenities
- Appliances:Dishwasher, Dryer, Free Standing Gas Range, Free Standing Refrigerator, Microwave, Stainless Steel Appliances, Washer
Parking
- Parking description:Attached, Two Car Garage
- Garage spaces:2

New listings near 511 York Road
 $499,880Pending3 beds 3 baths2,276 sq. ft.
1233 Lockes Street, Howell, MI 48843
MLS# 20261072757Listed by: ALLEN EDWIN REALTY- New
 $599,000Active3 beds 4 baths2,461 sq. ft.
243 Lakeshore Pointe Drive, Howell, MI 48843
MLS# 20261072594Listed by: KW REALTY LIVINGSTON - New
 $839,000Active4 beds 4 baths3,528 sq. ft.
3703 Jesse Drive, Howell, MI 48843
MLS# 20261072701Listed by: THE BUCKLEY JOLLEY R E TEAM - Open Sat, 12 to 2pmNew
 $434,900Active4 beds 4 baths2,282 sq. ft.
2082 Pinebrook Meadow Court, Howell, MI 48843
MLS# 20261068120Listed by: KW REALTY LIVINGSTON - Open Sat, 11am to 1pmNew
 $224,900Active3 beds 2 baths1,668 sq. ft.
5836 Iroquois Drive, Howell, MI 48843
MLS# 20261070173Listed by: KELLER WILLIAMS FIRST - New
 $415,000Active3 beds 3 baths2,343 sq. ft.
4960 Sierra Drive, Howell, MI 48843
MLS# 20261072346Listed by: KW REALTY LIVINGSTON - New
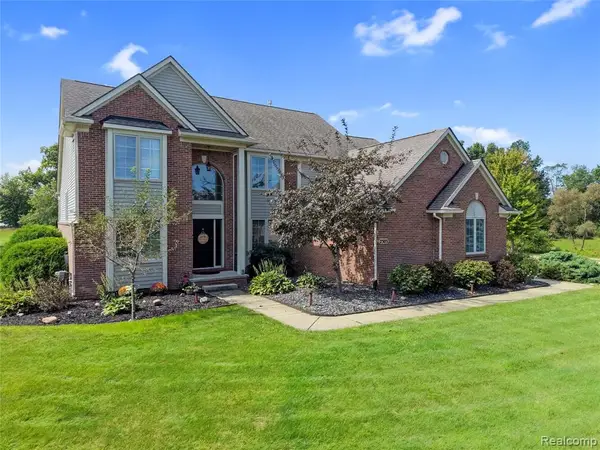 $575,000Active4 beds 4 baths2,723 sq. ft.
2303 Arciero, Howell, MI 48855
MLS# 61028432Listed by: KW REALTY LIVINGSTON - New
 $299,900Active3 beds 3 baths1,865 sq. ft.
409 Fleming Street, Howell, MI 48843
MLS# 20261072208Listed by: EXP REALTY MAIN - New
 $550,000Active3 beds 2 baths2,488 sq. ft.
MOH 95 Gambrel Drive, Howell, MI 48843
MLS# 20261072348Listed by: KW REALTY LIVINGSTON - Open Sun, 12 to 3pmNew
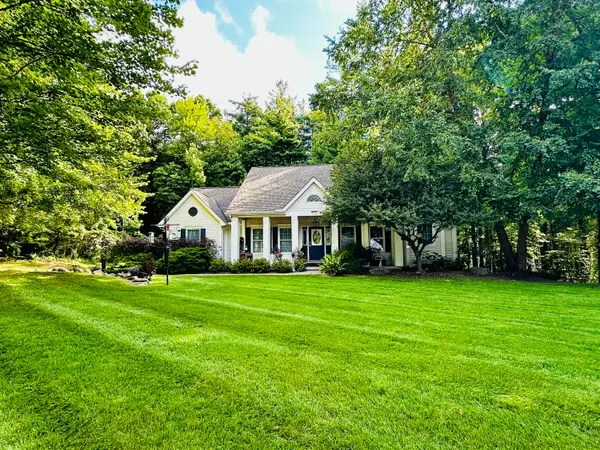 $479,900Active4 beds 3 baths3,586 sq. ft.
4861 Hidden Hills Circle, Howell, MI 48855
MLS# 81026047765Listed by: SIMPLE FEE LISTINGS


Protect your home and budget from life's surprises with an Assurant Home Warranty, backed by a partner that supports you through every step of homeownership. Explore Plans.
©2026 Century 21 Real Estate LLC. All rights reserved. CENTURY 21®, the CENTURY 21 Logo and C21® are service marks owned by Century 21 Real Estate LLC. Century 21 Real Estate LLC fully supports the principles of the Fair Housing Act and the Equal Opportunity Act. Each office is independently owned and operated. Listing information is deemed reliable but not guaranteed accurate.