
5127 Clyde Road, Howell, MI 48855
Local realty services provided by:CENTURY 21 Curran & Oberski
5127 Clyde Road,Howell, MI 48855
$625,000
- 5 Beds
- 4 Baths
- 3,255 sq. ft.
- Single family
- Active
Listed by: victoria j nulty
Office: partners real estate professionals pc
MLS#:20261059029
Source:MI_REALCOMP
Price summary
- Price:$625,000
- Price per sq. ft.:$192.01
About this home
From the moment you arrive, you'll appreciate the peaceful, private setting that makes this property so special. This beautifully maintained Cape Cod with Craftsman-inspired details offers over 3,200 sq. ft. of finished living area with 5 bedrooms, 3.1 baths on 2.32 acres. Inside, you'll discover that same warm, inviting atmosphere. The home features 9-foot ceilings, engineered laminate wood flooring throughout, abundant natural light, and an open floor plan designed for everyday living and entertaining. The spacious living room is centered around a cozy gas fireplace flanked by two large windows. French doors open to a flexible room ideal for a home office, den, or library. Just beyond, the dining area opens to the kitchen with granite countertops, tile backsplash, stainless appliances, abundant cabinetry, and a center island offering additional prep space and a welcoming spot for conversation. First-floor laundry and a powder room add everyday convenience. The main-floor primary suite features a walk-in closet and ensuite bath with dual vanities, a soaking tub, and separate shower. Upstairs are three generously sized bedrooms and a full bath. The newly finished lower level adds a spacious recreation room, fifth bedroom, full bath, and flexible space for a media room, fitness area, hobbies, or guests. Enjoy the backyard deck overlooking the property, where 2.32 acres provide plenty of room to relax and enjoy the outdoors. The occasional visit from deer is just one more reminder of the peaceful setting you'll appreciate throughout the seasons. Recent improvements include a newly finished basement and new concrete driveway, patio, and sidewalk. Additional highlights include an insulated 2.5-car attached garage, generator-ready transfer panel, twin-tank water softener, and large storage shed. Shared with only two neighboring homes, The shared private drive, serving only two neighboring homes, adds to the property's peaceful, private setting....
Contact an agent
Home facts
- Year built:2017
- Listing ID #:20261059029
- Added:29 day(s) ago
- Updated:August 28, 2026 at 11:58 AM
Rooms and interior
- Bedrooms:5
- Total bathrooms:4
- Full bathrooms:3
- Half bathrooms:1
- Rooms Total:13
- Basement Description:Finished
- Living area:3,255 sq. ft.
Heating and cooling
- Cooling:Ceiling Fans, Central Air
- Heating:Forced Air, Natural Gas
Structure and exterior
- Roof:Built-Up, ENERGY STAR Shingles
- Year built:2017
- Building area:3,255 sq. ft.
- Lot area:2.32 Acres
- Lot Features:Level
- Architectural Style:Cape Cod
- Construction Materials:Brick Veneer, Vinyl Siding
- Exterior Features:Covered, Deck, Porch
- Foundation Description:Basement, Poured, Sump Pump
Utilities
- Water:Well
- Sewer:Septic Tank
Finances and disclosures
- Price:$625,000
- Price per sq. ft.:$192.01
- Tax amount:$9,336
Features and amenities
- Appliances:Dishwasher, Disposal, Double Oven, Dryer, ENERGY STAR Qualified Dryer, ENERGY STAR Qualified Refrigerator, ENERGY STAR Qualified Washer, Electric Cooktop, Microwave, Water Softener Owned
- Laundry features:Electric Dryer Hookup, Laundry Room, Washer Hookup
Parking
- Parking description:Attached, Direct Access, Driveway, Electricity In Garage, Garage Door Opener, Garage Faces Side, Two and Half Car Garage
- Garage spaces:2.5

New listings near 5127 Clyde Road
- New
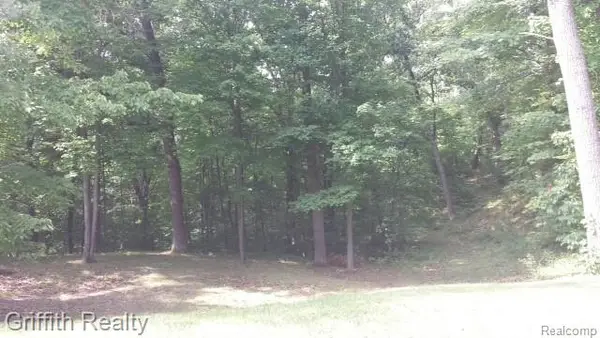 $375,000Active28.56 Acres
VL Schafer, Howell, MI 48843
MLS# 61025619Listed by: GRIFFITH REALTY - New
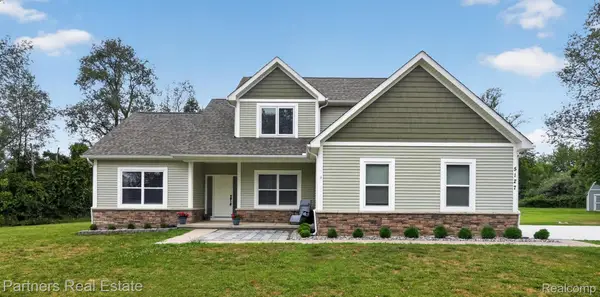 $599,900Active5 beds 4 baths3,255 sq. ft.
5127 Clyde Road, Howell, MI 48855
MLS# 20261069184Listed by: PARTNERS REAL ESTATE PROFESSIONALS PC - New
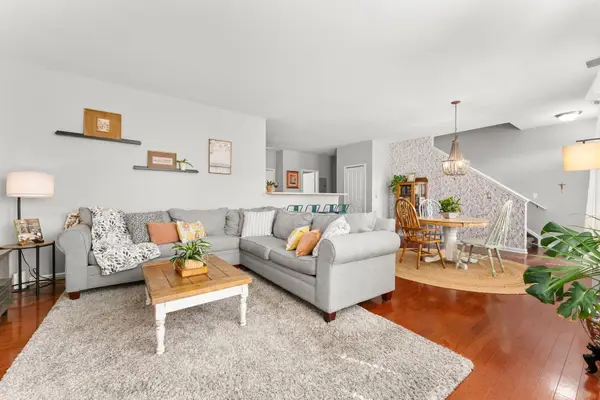 $250,000Active2 beds 3 baths1,534 sq. ft.
713 Abbington Court, Howell, MI 48843
MLS# 81026045647Listed by: HOWARD HANNA REAL ESTATE - New
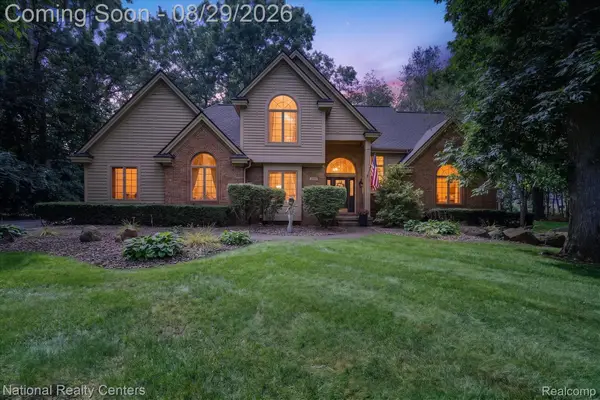 $599,900Active4 beds 4 baths3,200 sq. ft.
1573 Moonlight Drive, Howell, MI 48843
MLS# 20261068130Listed by: NATIONAL REALTY CENTERS, INC - New
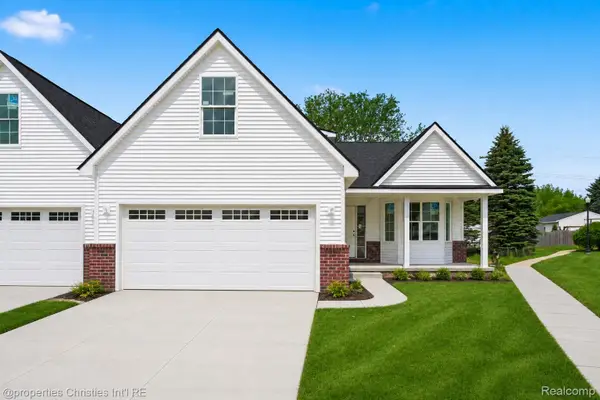 $369,900Active3 beds 3 baths1,700 sq. ft.
755 Nelsons Ridge Drive #1, Howell, MI 48843
MLS# 20261068014Listed by: @PROPERTIES CHRISTIE'S INT'L RE NORTHVILLE - New
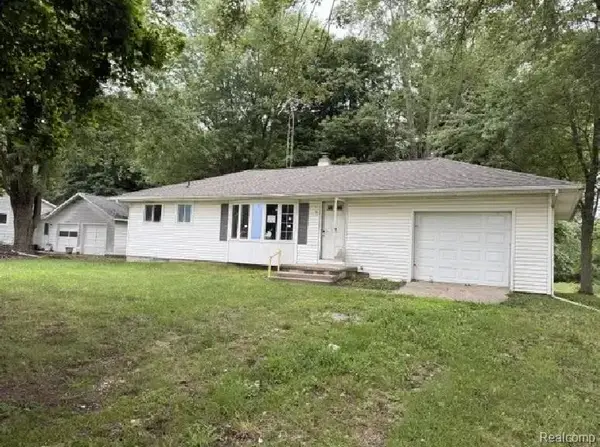 $152,000Active3 beds 1 baths939 sq. ft.
5407 Oak Grove Road, Howell, MI 48855
MLS# 20261068824Listed by: INCA REALTY, LLC - New
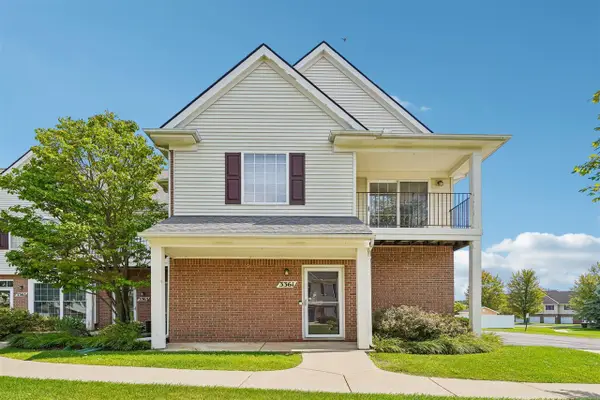 $235,000Active2 beds 2 baths1,301 sq. ft.
3361 Kneeland, Howell, MI 48843
MLS# 70554962Listed by: BELLABAY REALTY LLC - Open Sat, 11am to 1pmNew
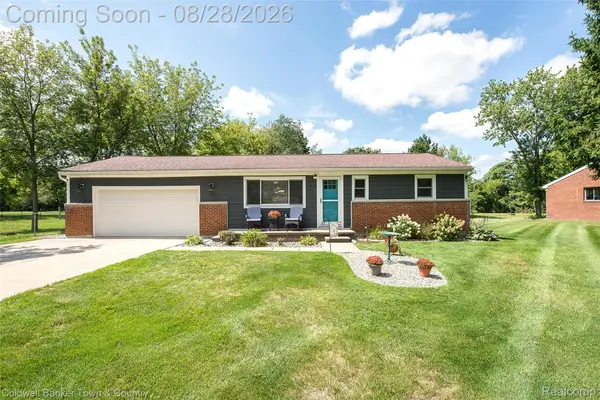 $339,900Active2 beds 1 baths960 sq. ft.
1810 Gray Road, Howell, MI 48843
MLS# 20261068001Listed by: COLDWELL BANKER TOWN & COUNTRY - Open Sun, 1 to 3pmNew
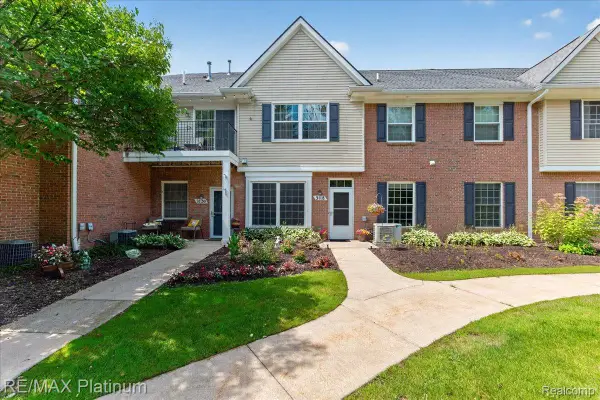 $239,900Active2 beds 2 baths1,276 sq. ft.
3118 Kneeland Circle, Howell, MI 48843
MLS# 20261068482Listed by: RE/MAX PLATINUM - New
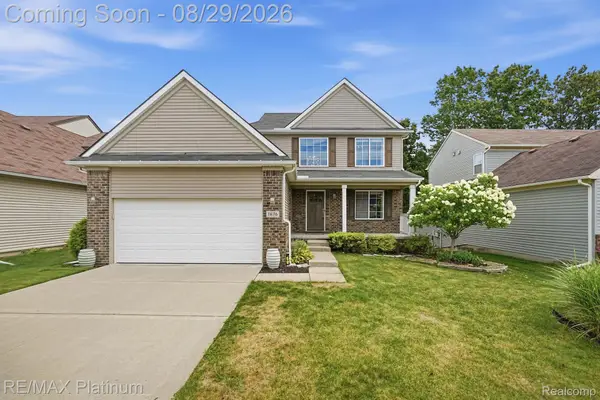 $425,000Active3 beds 3 baths1,936 sq. ft.
1636 Arbor View Lane, Howell, MI 48843
MLS# 20261060457Listed by: RE/MAX PLATINUM


Protect your home and budget from life's surprises with an Assurant Home Warranty, backed by a partner that supports you through every step of homeownership. Explore Plans.
©2026 Century 21 Real Estate LLC. All rights reserved. CENTURY 21®, the CENTURY 21 Logo and C21® are service marks owned by Century 21 Real Estate LLC. Century 21 Real Estate LLC fully supports the principles of the Fair Housing Act and the Equal Opportunity Act. Each office is independently owned and operated. Listing information is deemed reliable but not guaranteed accurate.