
515 W Highland RD E # E 3, Howell, MI 48843
Local realty services provided by:CENTURY 21 Affiliated
515 W Highland RD E # E 3,Howell, MI 48843
$139,500
- 2 Beds
- 1 Baths
- 928 sq. ft.
- Single family
- Active
Listed by: wally schram, susan schram
Office: ameritrust realty corporation
MLS#:20261084434
Source:MI_REALCOMP
Price summary
- Price:$139,500
- Price per sq. ft.:$150.32
- Monthly HOA dues:$326
About this home
Beautiful Condo in a perfect centralized location in the Heart of Howell - short walk to shopping for groceries & munchies across M-59 & a little hike to downtown Howell to enjoy more shopping, restaurants and the free courthouse concerts each summer. This home backs up to the wooded area and it's only a few steps to enter your front door from your assigned parking spot. Features include large great room with recessed lighting and door wall to deck with beautiful view of the trees in the back yard. Large dining area is the perfect place to host family dinners. The kitchen includes beautiful backsplash, overhead sink lighting and stainless appliances. Both of the bedrooms are nice sized and front windows will give you the morning sun. Walk a few steps to lower level which includes extra storage area and shared laundry. Heat, water and trash pick-up are included in the condo association dues. You won't be bored living here - check out the clubhouse - enjoy the use of the separate work-out room and the pool in warmer months. Other features in this condo include beautiful lighting fixtures and wood flooring. Home Assist Mortgage is available to first-time home buyers. Home Warranty included....
Contact an agent
Home facts
- Year built:1972
- Subdivision & Development:GOLDEN TRIANGLE CONDO
- Listing ID #:20261084434
- Added:5 day(s) ago
- Updated:October 27, 2026 at 05:03 AM
Rooms and interior
- Bedrooms:2
- Total bathrooms:1
- Full bathrooms:1
- Rooms Total:6
- Living area:928 sq. ft.
Heating and cooling
- Heating:Forced Air, Natural Gas
Structure and exterior
- Roof:Asphalt, Composition
- Year built:1972
- Building area:928 sq. ft.
- Architectural Style:Colonial, Common Entry Building
- Construction Materials:Brick
- Exterior Features:Balcony, Deck, Grounds Maintenance, Lighting
- Foundation Description:Brick Mortar, Poured, Slab
- Levels:Three
Utilities
- Water:Community
- Sewer:Public Sewer
Finances and disclosures
- Price:$139,500
- Price per sq. ft.:$150.32
- Tax amount:$1,476
Features and amenities
- Appliances:Dishwasher
- Amenities:Entrance Foyer
- Pool features:In Ground, Outdoor Pool
Parking
- Parking description:No Garage, Parking Lot, Parking Pad, Shared Driveway

New listings near 515 W Highland RD E # E 3
- New
 $355,000Active2 beds 3 baths1,300 sq. ft.
1124 Sunrise Park Street, Howell, MI 48843
MLS# 81026057015Listed by: REMERICA UNITED REALTY - New
 $775,000Active50.22 Acres
6880 E Clyde Road, Howell, MI 48855
MLS# 26056969Listed by: REAL ESTATE ONE INC - New
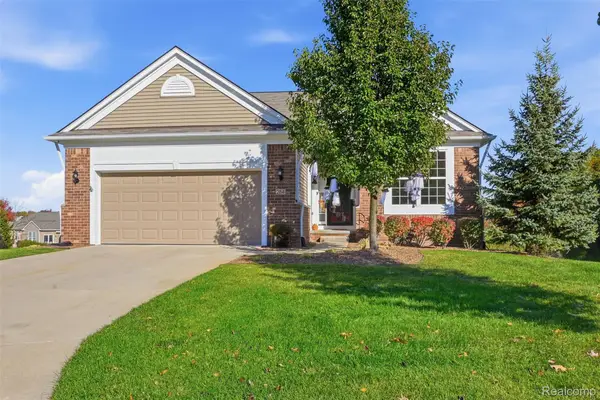 $550,000Active2 beds 3 baths3,197 sq. ft.
284 Bozeman CT, Howell, MI 48843
MLS# 20261086471Listed by: KW REALTY LIVINGSTON - New
 $325,000Active4 beds 1 baths1,614 sq. ft.
415 S Walnut, Howell, MI 48843
MLS# 70566479Listed by: HOWARD HANNA REAL ESTATE - New
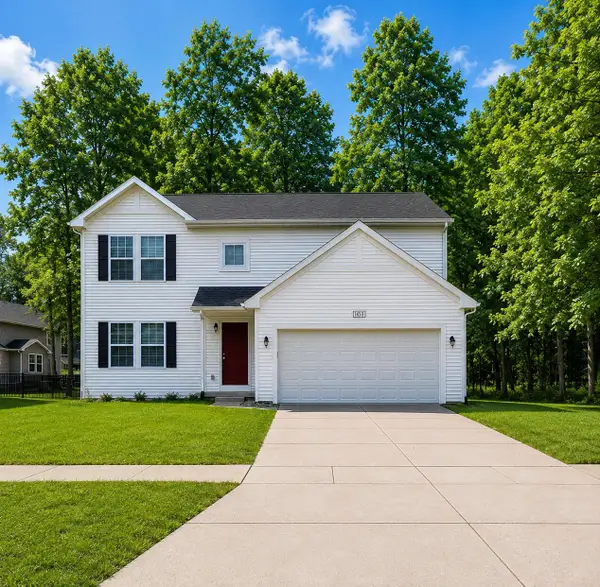 $419,900Active4 beds 3 baths2,000 sq. ft.
1453 Weatherstone Lane, Howell, MI 48843
MLS# 81026056837Listed by: RICHTER & ASSOCIATES, INC. - New
 $550,000Active3 beds 3 baths1,728 sq. ft.
271 Bozeman, Howell, MI 48843
MLS# 61041772Listed by: KW REALTY LIVINGSTON - New
 $324,900Active3 beds 3 baths1,795 sq. ft.
2237 Knotty Pine TRL, Howell, MI 48855
MLS# 20261084843Listed by: RE/MAX PLATINUM - Open Sun, 1 to 3pmNew
 $374,900Active3 beds 3 baths2,583 sq. ft.
515 Jewett ST, Howell, MI 48843
MLS# 20261086168Listed by: REAL ESTATE ONE-BRIGHTON - New
 $699,900Active4 beds 4 baths2,530 sq. ft.
4570 Stillmeadow Drive, Howell, MI 48843
MLS# 20261086218Listed by: RE/MAX PLATINUM - New
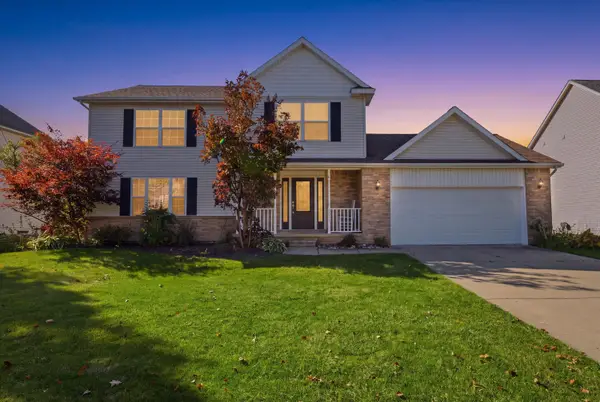 $360,000Active3 beds 3 baths1,813 sq. ft.
1821 Acorn Valley Drive, Howell, MI 48855
MLS# 26056413Listed by: RE/MAX PLATINUM


Protect your home and budget from life's surprises with an Assurant Home Warranty, backed by a partner that supports you through every step of homeownership. Explore Plans.
©2026 Century 21 Real Estate LLC. All rights reserved. CENTURY 21®, the CENTURY 21 Logo and C21® are service marks owned by Century 21 Real Estate LLC. Century 21 Real Estate LLC fully supports the principles of the Fair Housing Act and the Equal Opportunity Act. Each office is independently owned and operated. Listing information is deemed reliable but not guaranteed accurate.