
5175 Queensway, Howell, MI 48843
Local realty services provided by:CENTURY 21 Signature Realty
5175 Queensway,Howell, MI 48843
$559,000
- 4 Beds
- 5 Baths
- 3,677 sq. ft.
- Single family
- Active
Listed by: robin love
Office: kw realty livingston
MLS#:20261079649
Source:MI_REALCOMP
Price summary
- Price:$559,000
- Price per sq. ft.:$152.03
About this home
Stunning colonial with a seamless mixture of traditional and contemporary, located just off D-19 in Howell! Sitting on a spacious lot with a deep front yard, this home will catch your eye with its warm exterior, manicured landscaping, and welcoming front porch. Inside, hardwood flooring, expansive windows, and a cozy-feel from room-to-room. The kitchen features a peninsula island with bar seating, speckled countertops, ample cabinetry, and stainless steel appliances. With room for a table & chairs just beyond the bar, this space is ideal for casual meals or get-togethers. Just through the kitchen, a sitting room that can double as a formal dining space, illuminated by natural light from a beautiful bay window. Step outside to the deck through the sliding glass door wall in the eat-in kitchen. In the den, a sloped ceiling, floor-to-ceiling brick mantel fireplace, and windows overlooking the pool in the backyard. Laundry and half-bath conveniently located on the first floor. Upstairs, four sizable bedrooms & three full baths. The primary bedroom features a beamed ceiling, walk-in closet, and spa-like full bath! Down the hall, another bedroom with its own full bath & walk-through closet leading to a third bedroom! Utilize the space as an office, craft room, or workout space. Plus, an additional bedroom & bathroom for use. Expansive walk-out finished basement with room for games, entertaining, or lounging! Enjoy the space however you choose! Outside, a resort-like backyard with brick patio, in-ground pool, and yard space for landscaping, outdoor activities, and more! The fenced-in pool offers additional patio space, as well as a shed for pool toys and maintenance equipment. Enjoy warm days outside with family and friends, BBQing, roasting marshmallows, and swimming in the pool! This home is advantageously located for those who value peace and privacy. Backing up to the public Cranberry Lake, lake access is right at your fingertips! Schedule your tour today....
Contact an agent
Home facts
- Year built:1995
- Subdivision & Development:CRANBROOK ESTATES 2
- Listing ID #:20261079649
- Added:1 day(s) ago
- Updated:November 12, 2026 at 11:07 AM
Rooms and interior
- Bedrooms:4
- Total bathrooms:5
- Full bathrooms:4
- Half bathrooms:1
- Rooms Total:12
- Bathrooms Description:Jetted Tub
- Basement Description:Finished, Walk-Out Access
- Living area:3,677 sq. ft.
Heating and cooling
- Cooling:Ceiling Fans, Central Air
- Heating:Forced Air, Natural Gas
Structure and exterior
- Roof:Asphalt
- Year built:1995
- Building area:3,677 sq. ft.
- Lot area:1.03 Acres
- Architectural Style:Colonial
- Construction Materials:Brick, Vinyl Siding
- Exterior Features:Covered, Deck, Lighting, Patio, Porch
- Foundation Description:Basement, Poured, Sump Pump
- Levels:Two
Utilities
- Water:Well
- Sewer:Septic Tank
Finances and disclosures
- Price:$559,000
- Price per sq. ft.:$152.03
- Tax amount:$5,194
Features and amenities
- Appliances:Dishwasher, Dryer, Exhaust Fan, Free Standing Electric Range, Free Standing Refrigerator, Microwave, Washer, Water Softener Owned
- Laundry features:Laundry Room
- Amenities:Entrance Foyer
- Pool features:In Ground, Outdoor Pool
Parking
- Parking description:Attached, Direct Access, Three Car Garage
- Garage spaces:3

New listings near 5175 Queensway
- New
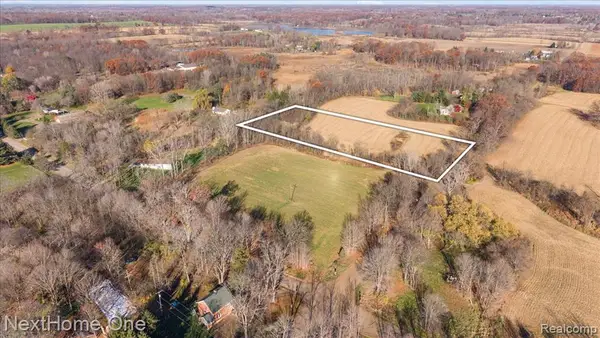 $136,500Active3.13 Acres
C Musson Road, Howell, MI 48855
MLS# 61046333Listed by: NEXTHOME ONE - New
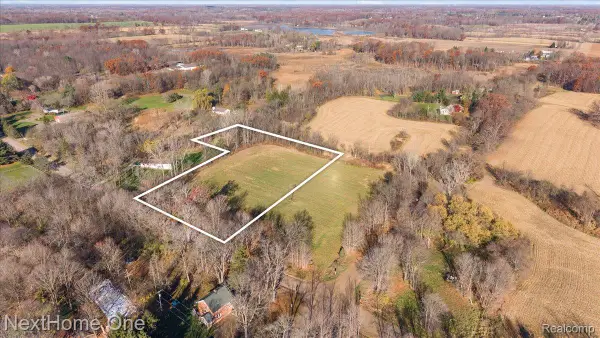 $134,900Active3 Acres
A Brophy Rd, Howell, MI 48855
MLS# 20261089447Listed by: NEXTHOME ONE - New
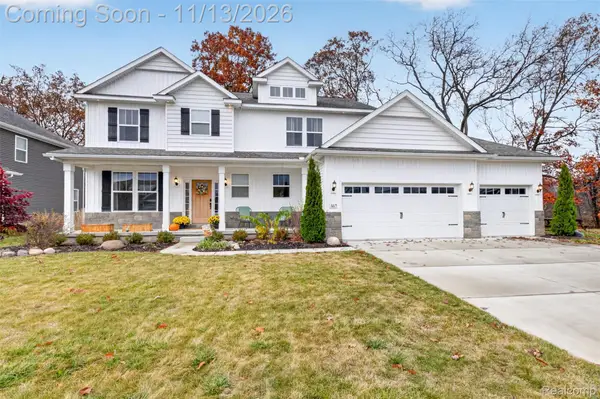 $650,000Active4 beds 3 baths2,745 sq. ft.
669 Trestle DR, Howell, MI 48843
MLS# 20261090588Listed by: KW PROFESSIONALS - New
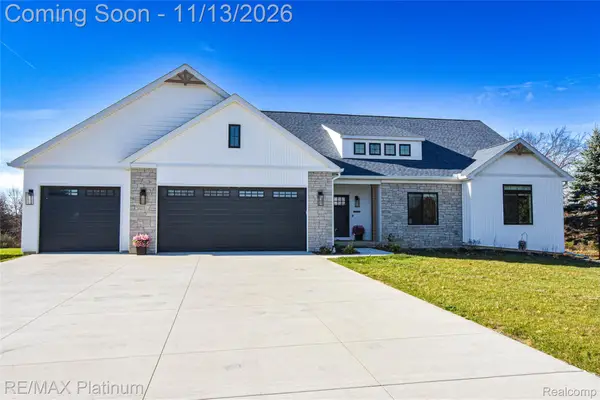 $784,900Active4 beds 4 baths3,915 sq. ft.
7604 Summer Breeze TRL, Howell, MI 48843
MLS# 20261090923Listed by: RE/MAX PLATINUM - New
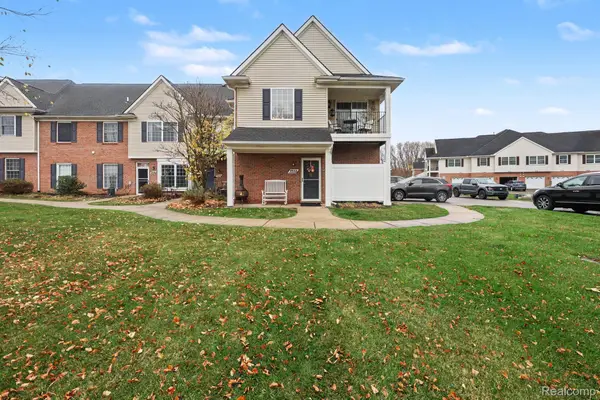 $244,995Active2 beds 2 baths1,301 sq. ft.
3352 Kneeland CIR, Howell, MI 48843
MLS# 20261089121Listed by: THE AGENCY OF GATEWAY - New
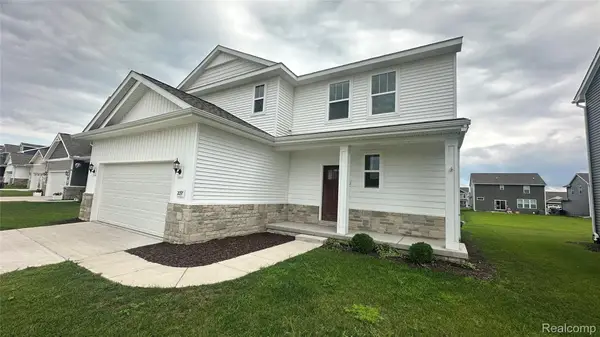 $449,900Active3 beds 3 baths2,933 sq. ft.
2097 Shale DR, Howell, MI 48843
MLS# 20261090989Listed by: KW REALTY LIVINGSTON - New
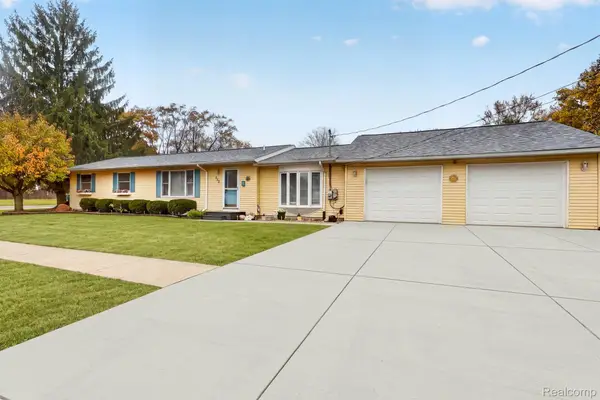 $299,000Active4 beds 1 baths1,500 sq. ft.
822 W Washington ST, Howell, MI 48843
MLS# 20261089664Listed by: KW REALTY LIVINGSTON - New
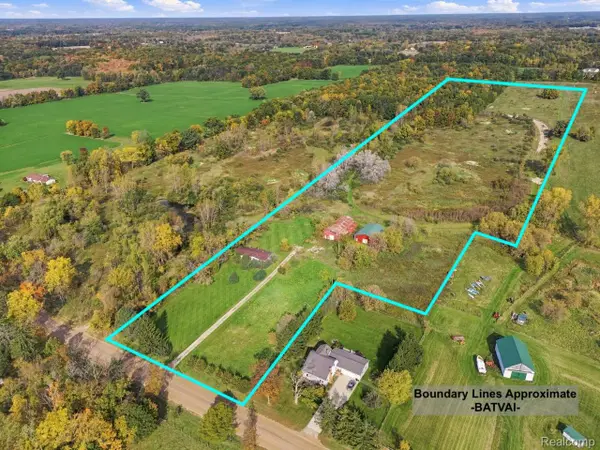 $449,900Active3 beds 2 baths1,620 sq. ft.
3615 E Clyde RD, Howell, MI 48855
MLS# 20261090252Listed by: SABUDA & ASSOCIATES LLC - New
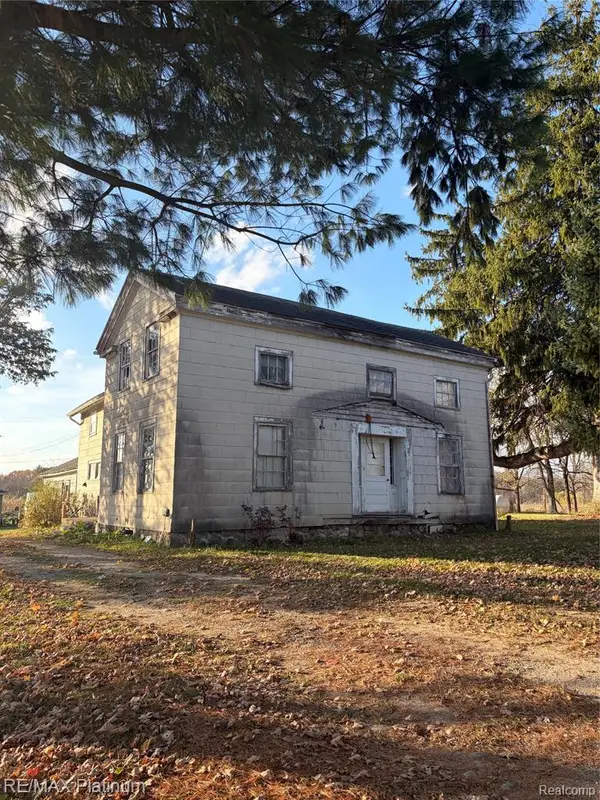 $99,777Active1 beds 1 baths2,600 sq. ft.
4865 Eager, Howell, MI 48855
MLS# 61045216Listed by: RE/MAX PLATINUM


Protect your home and budget from life's surprises with an Assurant Home Warranty, backed by a partner that supports you through every step of homeownership. Explore Plans.
©2026 Century 21 Real Estate LLC. All rights reserved. CENTURY 21®, the CENTURY 21 Logo and C21® are service marks owned by Century 21 Real Estate LLC. Century 21 Real Estate LLC fully supports the principles of the Fair Housing Act and the Equal Opportunity Act. Each office is independently owned and operated. Listing information is deemed reliable but not guaranteed accurate.