
669 Trestle DR, Howell, MI 48843
Local realty services provided by:CENTURY 21 Dynamic Realty
669 Trestle DR,Howell, MI 48843
$650,000
- 4 Beds
- 3 Baths
- 2,745 sq. ft.
- Single family
- Active
Listed by: bryon tanana
Office: kw professionals
MLS#:20261090588
Source:MI_REALCOMP
Price summary
- Price:$650,000
- Price per sq. ft.:$236.79
- Monthly HOA dues:$100
About this home
Absolutely Stunning home in Howell's Marion Oaks subdivision. Capital Custom Homes Kensington Model – Premium Lot Loaded with Over $60,000 in Builder Upgrades!
This exceptional home on a cul-de-sac is truly a show-stopper, offering an impressive blend of style, thoughtful design, and upscale finishes throughout. The open-concept floor plan is perfect for both everyday living and entertaining, featuring a gorgeous great room with a striking stone-surround gas fireplace topped with a beautiful barn beam mantle. The bright white kitchen is the heart of the home, showcasing a huge center island, stainless steel appliances, pantry, tiled backsplash and an adjoining dining area. A sunroom provides the perfect additional living space or flex area to suit your needs. A private home office/library with French doors offers a quiet retreat, while the convenient mudroom off the garage features custom built-in cubbies to keep everything organized. Upstairs, you'll find four generously sized bedrooms, including an impressive primary suite with tray ceiling, a large walk-in closet and private bath. The second-floor laundry room adds everyday convenience. Additional highlights include an oversized three-car garage with smart opener and a daylight basement featuring egress window, insulated walls, and preparation for future finishing. Step outside and sit on the large covered front porch or enjoy a private backyard with peaceful wooded views with side yard, all situated on a huge lot. Recessed lighting throughout main level, JELD-WEN windows, speakers throughout interior and exterior, and a separate water meter for the irrigation system add other quality features to this outstanding home. Enjoy the amenities of Howell’s Marion Oaks with sidewalks, street lights, playground, ball field, with future planned clubhouse and pool. Beautifully appointed, thoughtfully upgraded, and move-in ready, this home offers the space, features, and lifestyle you've been looking for!...
Contact an agent
Home facts
- Year built:2021
- Subdivision & Development:HIGHLANDS/MARION OAKS
- Listing ID #:20261090588
- Added:1 day(s) ago
- Updated:November 12, 2026 at 11:07 AM
Rooms and interior
- Bedrooms:4
- Total bathrooms:3
- Full bathrooms:2
- Half bathrooms:1
- Rooms Total:11
- Basement Description:Daylight, Unfinished
- Living area:2,745 sq. ft.
Heating and cooling
- Cooling:Ceiling Fans, Central Air
- Heating:Forced Air, Natural Gas
Structure and exterior
- Year built:2021
- Building area:2,745 sq. ft.
- Lot area:0.32 Acres
- Architectural Style:Colonial
- Construction Materials:Stone, Vinyl Siding
- Exterior Features:Covered, Porch
- Foundation Description:Basement, Poured
- Levels:Two
Utilities
- Water:Public
- Sewer:Public Sewer
Finances and disclosures
- Price:$650,000
- Price per sq. ft.:$236.79
- Tax amount:$6,803
Features and amenities
- Appliances:Dishwasher, Disposal, Dryer, Free Standing Gas Range, Free Standing Refrigerator, Microwave, Range Hood, Vented Exhaust Fan, Washer
- Laundry features:Laundry Room
Parking
- Parking description:Attached, Three Car Garage
- Garage spaces:3

New listings near 669 Trestle DR
- New
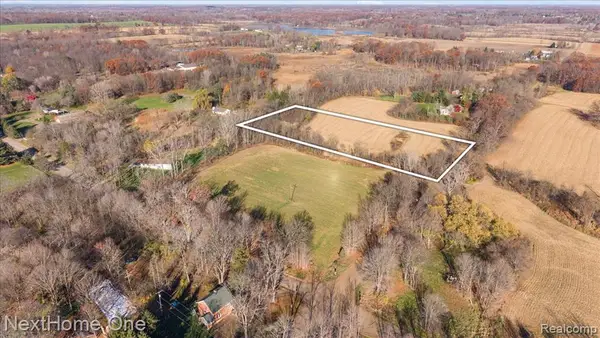 $136,500Active3.13 Acres
C Musson Road, Howell, MI 48855
MLS# 61046333Listed by: NEXTHOME ONE - New
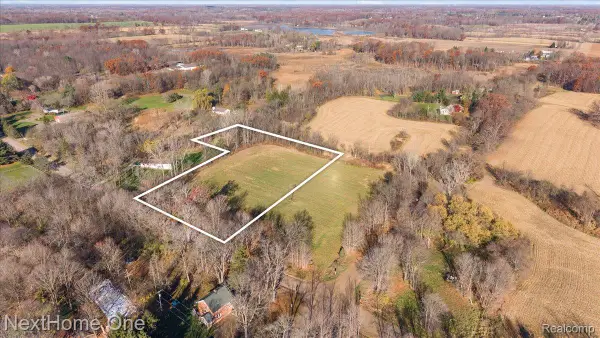 $134,900Active3 Acres
A Brophy Rd, Howell, MI 48855
MLS# 20261089447Listed by: NEXTHOME ONE - New
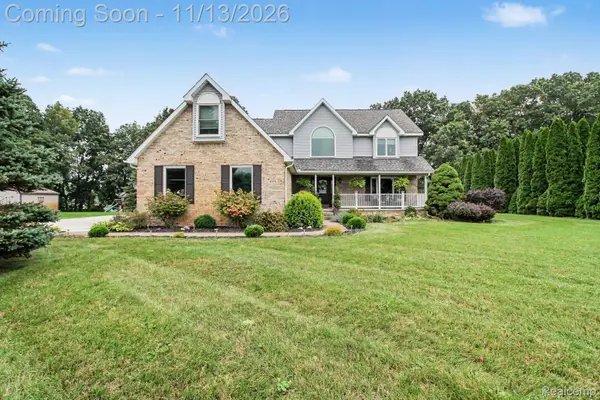 $559,000Active4 beds 5 baths3,677 sq. ft.
5175 Queensway, Howell, MI 48843
MLS# 20261079649Listed by: KW REALTY LIVINGSTON - New
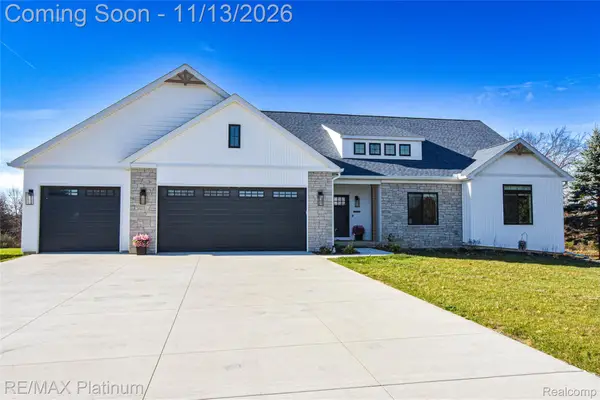 $784,900Active4 beds 4 baths3,915 sq. ft.
7604 Summer Breeze TRL, Howell, MI 48843
MLS# 20261090923Listed by: RE/MAX PLATINUM - New
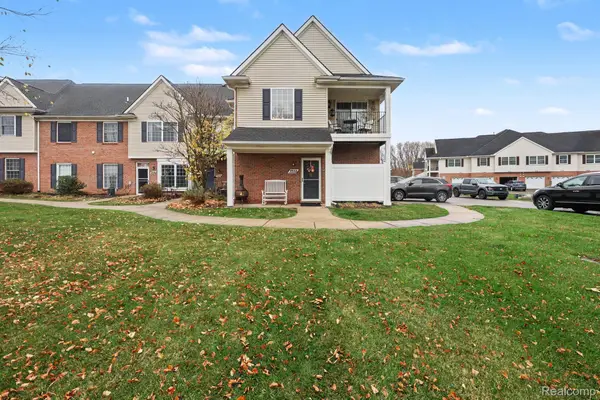 $244,995Active2 beds 2 baths1,301 sq. ft.
3352 Kneeland CIR, Howell, MI 48843
MLS# 20261089121Listed by: THE AGENCY OF GATEWAY - New
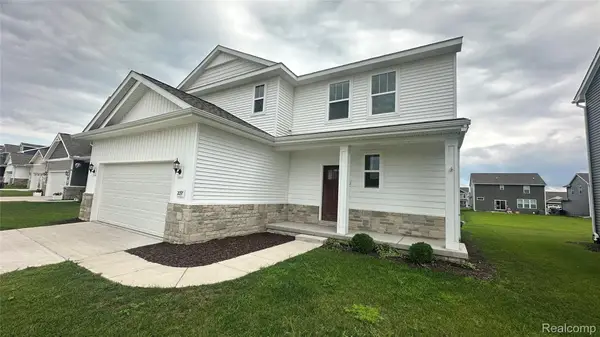 $449,900Active3 beds 3 baths2,933 sq. ft.
2097 Shale DR, Howell, MI 48843
MLS# 20261090989Listed by: KW REALTY LIVINGSTON - New
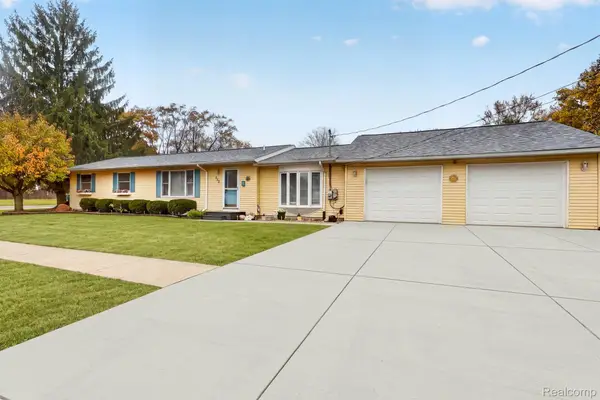 $299,000Active4 beds 1 baths1,500 sq. ft.
822 W Washington ST, Howell, MI 48843
MLS# 20261089664Listed by: KW REALTY LIVINGSTON - New
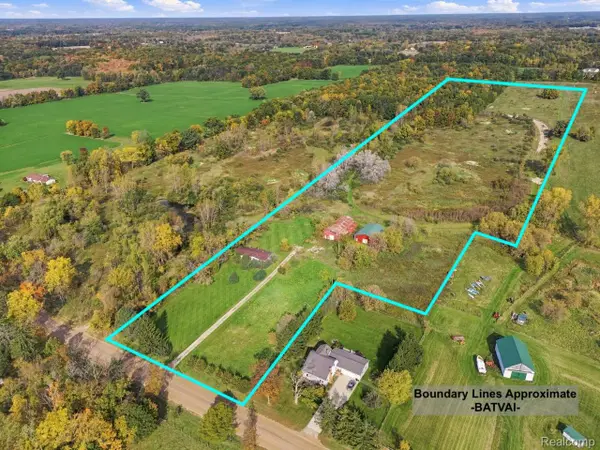 $449,900Active3 beds 2 baths1,620 sq. ft.
3615 E Clyde RD, Howell, MI 48855
MLS# 20261090252Listed by: SABUDA & ASSOCIATES LLC - New
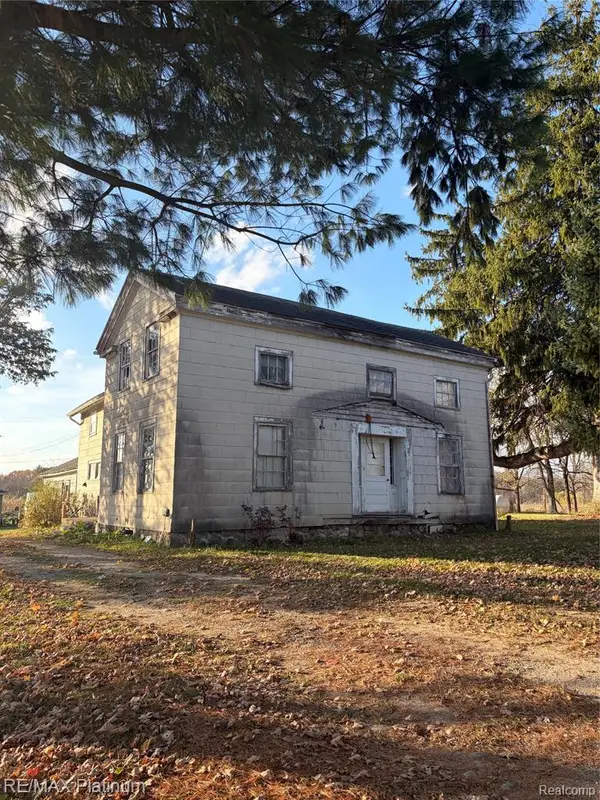 $99,777Active1 beds 1 baths2,600 sq. ft.
4865 Eager, Howell, MI 48855
MLS# 61045216Listed by: RE/MAX PLATINUM


Protect your home and budget from life's surprises with an Assurant Home Warranty, backed by a partner that supports you through every step of homeownership. Explore Plans.
©2026 Century 21 Real Estate LLC. All rights reserved. CENTURY 21®, the CENTURY 21 Logo and C21® are service marks owned by Century 21 Real Estate LLC. Century 21 Real Estate LLC fully supports the principles of the Fair Housing Act and the Equal Opportunity Act. Each office is independently owned and operated. Listing information is deemed reliable but not guaranteed accurate.