
526 Kimball, Howell, MI 48855
Local realty services provided by:CENTURY 21 Realty North
526 Kimball,Howell, MI 48855
$429,900
- 3 Beds
- 3 Baths
- 1,880 sq. ft.
- Single family
- Active
Listed by: theresa edwards
Office: re/max platinum
MLS#:61034912
Source:MI_REALSOURCE
Price summary
- Price:$429,900
- Price per sq. ft.:$167.08
- Monthly HOA dues:$75
About this home
Pond views, fresh finishes and a fully finished basement highlight this move-in-ready home in Town Commons. Featuring three bedrooms and two full baths plus a half bath, this home has been freshly painted inside and out. The spacious kitchen offers expansive granite countertops and Merillat cabinetry, providing generous space for meal preparation and storage. Crown molding throughout the first floor and in the finished basement adds a polished finishing touch. The expansive primary suite features a private ensuite bath and walk-in closet. A first-floor laundry room and attached garage bring everyday convenience. The fully finished basement features an egress window and flexible space for a recreation room, home office, hobbies or additional entertaining. Step outside to the beautiful patio overlooking a large pond--an inviting setting for morning coffee, outdoor dining or relaxing at the end of the day. Town Commons amenities include several private community parks, a play structure, park benches, picnic tables, gazebos, walking paths and a catch-and-release fishing pond. Clean and ready to enjoy, this home combines thoughtful details, additional finished living space and a scenic outdoor setting, conveniently located near historic downtown Howell, M-59 and major expressways....
Contact an agent
Home facts
- Year built:2005
- Subdivision & Development:Town Commons
- Listing ID #:61034912
- Added:12 day(s) ago
- Updated:October 13, 2026 at 10:34 AM
Rooms and interior
- Bedrooms:3
- Total bathrooms:3
- Full bathrooms:2
- Half bathrooms:1
- Rooms Total:11
- Dining Description:On Entry Level
- Kitchen Description:Dishwasher, Disposal, Microwave, On Entry Level, Range/Oven, Refrigerator
- Bedroom Description:Bedroom 1 on Second Level, Bedroom 2 on Second Level, Bedroom 3 on Second Level
- Basement Description:Finished
- Living area:1,880 sq. ft.
Heating and cooling
- Cooling:Ceiling Fan(s), Central A/C
- Heating:Forced Air, Natural Gas
Structure and exterior
- Year built:2005
- Building area:1,880 sq. ft.
- Lot area:0.13 Acres
- Architectural Style:Colonial, Craftsman
- Construction Materials:Wood
- Exterior Features:Patio, Porch
- Foundation Description:Basement
- Levels:2 Story
Utilities
- Water:Public Water
Finances and disclosures
- Price:$429,900
- Price per sq. ft.:$167.08
- Tax amount:$5,620
Features and amenities
- Appliances:Dishwasher, Disposal, Dryer, Microwave, Range/Oven, Refrigerator, Washer
- Laundry features:Dryer, On Entry Level, Washer
Parking
- Parking description:Attached Garage, Direct Access Garage, Electric in Garage, Side Loading Garage
- Garage spaces:2
 Provided through IDX via MiRealSource. Courtesy of MiRealSource Shareholder. Copyright MiRealSource. The information published and disseminated by MiRealSource is communicated verbatim, without change by MiRealSource, as filed with MiRealSource by its members. The accuracy of all information, regardless of source, is not guaranteed or warranted. All information should be independently verified. Copyright 2026 MiRealSource. All rights reserved. The information provided hereby constitutes proprietary information of MiRealSource, Inc. and its shareholders, affiliates and licensees and may not be reproduced or transmitted in any form or by any means, electronic or mechanical, including photocopy, recording, scanning or any information storage and retrieval system, without written permission from MiRealSource, Inc.
New listings near 526 Kimball
- New
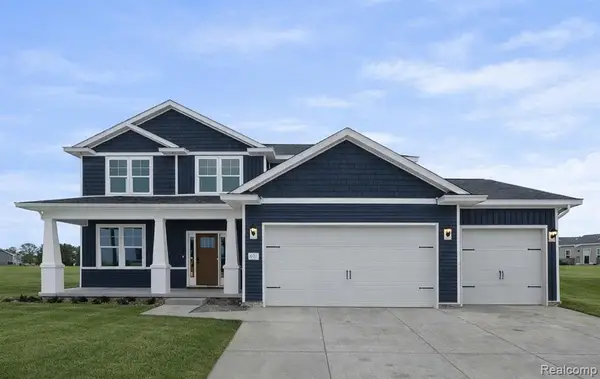 $599,900Active4 beds 3 baths2,608 sq. ft.
530 Round Rock, Howell, MI 48843
MLS# 61038277Listed by: KW REALTY LIVINGSTON - New
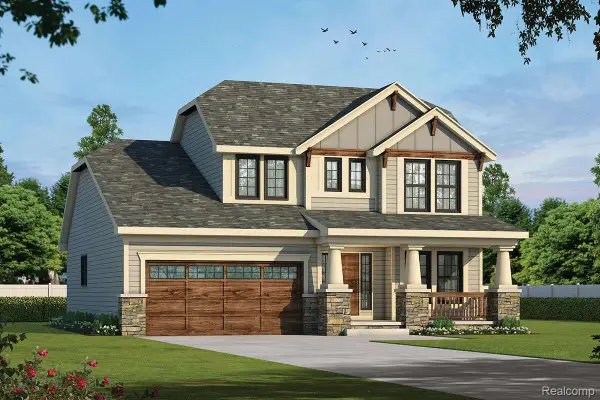 $689,900Active3 beds 3 baths2,000 sq. ft.
LOT #6 CLIVEDON RD, Howell, MI 48843
MLS# 20261082637Listed by: 3DX REAL ESTATE LLC - New
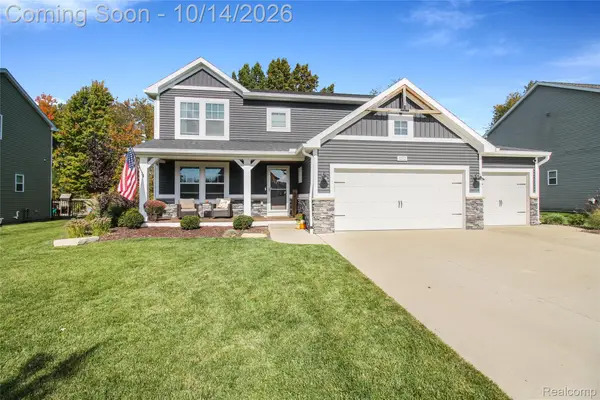 $469,999Active4 beds 4 baths2,800 sq. ft.
1272 Weatherstone LN, Howell, MI 48843
MLS# 20261081598Listed by: KW REALTY LIVINGSTON - New
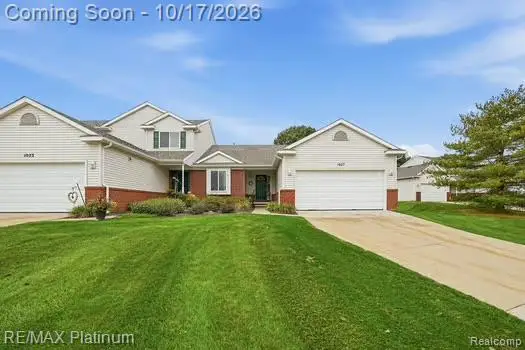 $325,000Active2 beds 2 baths1,296 sq. ft.
1027 Spirea DR, Howell, MI 48843
MLS# 20261082557Listed by: RE/MAX PLATINUM - New
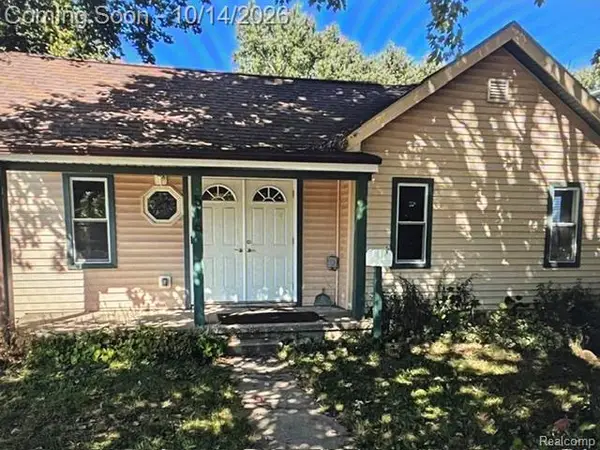 $227,000Active2 beds 1 baths748 sq. ft.
516 Factory ST, Howell, MI 48843
MLS# 20261082240Listed by: EXP REALTY MAIN - New
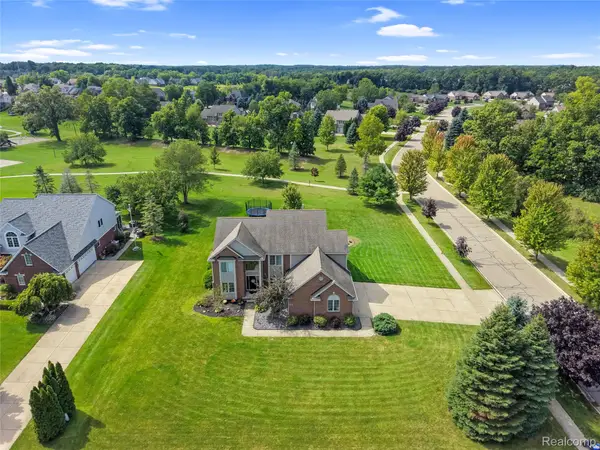 $549,000Active4 beds 4 baths3,723 sq. ft.
2303 Arciero CT, Howell, MI 48855
MLS# 20261082485Listed by: KW REALTY LIVINGSTON - New
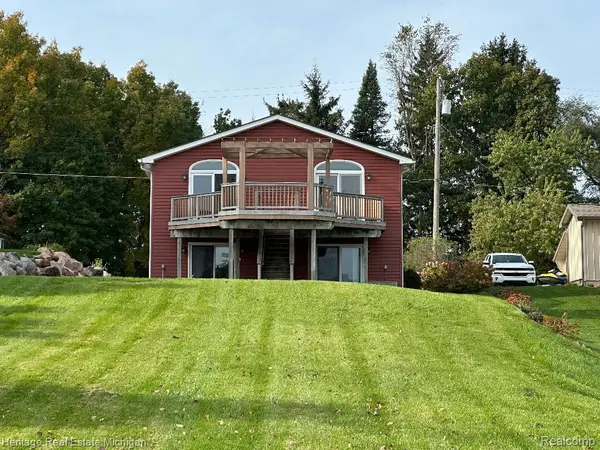 $459,900Active4 beds 3 baths3,147 sq. ft.
2955 Rubbins RD, Howell, MI 48843
MLS# 20261082322Listed by: HERITAGE REAL ESTATE MICHIGAN - New
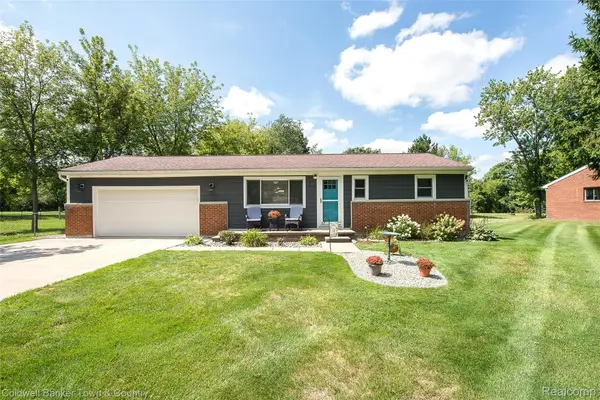 $339,900Active2 beds 1 baths960 sq. ft.
1810 Gray RD, Howell, MI 48843
MLS# 20261082338Listed by: COLDWELL BANKER TOWN & COUNTRY - New
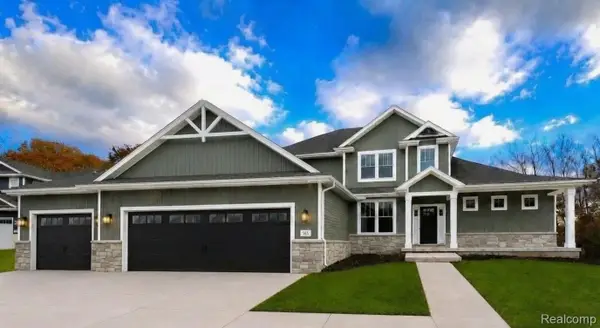 $749,900Active4 beds 3 baths2,857 sq. ft.
626 ROUND ROCK, Howell, MI 48843
MLS# 20261082332Listed by: KW REALTY LIVINGSTON - New
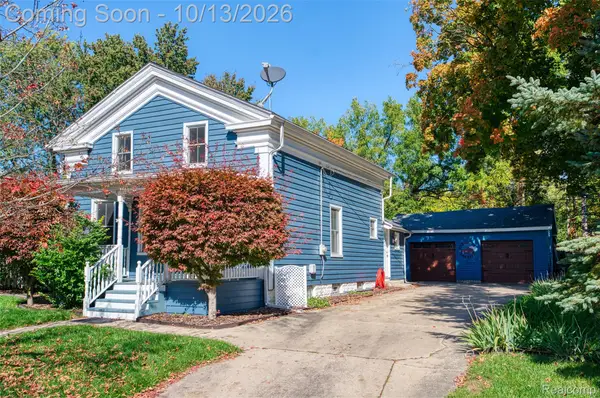 $336,000Active3 beds 2 baths1,494 sq. ft.
434 Livingston ST, Howell, MI 48843
MLS# 20261082243Listed by: KW REALTY LIVINGSTON


Protect your home and budget from life's surprises with an Assurant Home Warranty, backed by a partner that supports you through every step of homeownership. Explore Plans.
©2026 Century 21 Real Estate LLC. All rights reserved. CENTURY 21®, the CENTURY 21 Logo and C21® are service marks owned by Century 21 Real Estate LLC. Century 21 Real Estate LLC fully supports the principles of the Fair Housing Act and the Equal Opportunity Act. Each office is independently owned and operated. Listing information is deemed reliable but not guaranteed accurate.