
5818 Pine Trace Court, Howell, MI 48843
Local realty services provided by:CENTURY 21 Curran & Oberski
5818 Pine Trace Court,Howell, MI 48843
$659,900
- 4 Beds
- 4 Baths
- 3,418 sq. ft.
- Single family
- Active
Listed by: melissa paddock
Office: image realty llc.
MLS#:20261060253
Source:MI_REALCOMP
Price summary
- Price:$659,900
- Price per sq. ft.:$193.07
- Monthly HOA dues:$40.42
About this home
Woodland Springs Community, this Stunning 1st Floor Master~4-Bedroom, 3.5-Bath Home in Genoa Twp. is Move-In Ready & Waiting To Be Called Your Dream Home. From The Moment You Step Inside This Beautiful Home w/3418 Finished Sqft. Including the Basement, You Will Discover Gorgeous Hardwood Floors Flow Seamlessly Throughout~ The Chef's Gourmet Kitchen Impresses w/ Stainless Steel Bosch Appliances Included (New Fridge 2026)~Granite Countertops, Beautiful Wood Cabinets, & A Spacious Eat-In Breakfast Nook w/ Door-Wall That Leads Out To A Trex Deck & Inground, Gunite, Salt Water Pool~Also Complemented w/A Formal Living & Dining Room Perfect For Dinner Parties & Special Occasions~The Spacious 1st Floor Primary Suite Features Vaulted Ceilings, A Luxurious Ensuite w/ Soaking Tub, Shower, Private Toilet, & Walk-In Closet. 2 Story Foyer w/Stairs Leading to 2nd Level that Features: All New Carpeting, 2 Bedrooms, Walk-In Closet, Main Bathroom, & Loft/Home Office. The Finished Lower Level Offers a Spacious Bedroom w/ Walk-in Closet, Wet Bar w/ Mini Fridge & Extra Bar Seating~Full Bathroom w/Tiled Shower~A Versatile Bonus Space, Perfect For A Home Gym, Rec Room, or Additional Family Room w/ Gas Fireplace. Step Outside To A Beautifully Maintained Newly Professional Landscaped Yard w/ New Bushes, Trees, Plants, Flowers, Pea Gravel, & Mulch, Permeable Pavers Leading to Back Yard w/Built-In Stone Seating Area, Electrical Hook-Up for Negotiable Hot-Tub~Upper 30x14 Trex Deck w/18 Ft Retractable Awning That Overlooks The Pool. Spacious Back Yard w/ Firepit, That Creates The Perfect Backdrop For Relaxing or Entertaining. Home Remodel(2022) Finished Basement~Fresh Paint Throughout & New Flooring. Newer Mechanicals: New Gas Water Heater(2025), Furnace(2025), New A/C (2026) Roof(2018), Windows (2020), Water Softener (2020),Epoxied Garage Floor(2023) Whole House Generator~ Well Maintained Yearly Inspections of Plumbing, HVAC, & Electrical Systems. Schedule Your Showing Today....
Contact an agent
Home facts
- Year built:2002
- Subdivision & Development:WOODLAND SPGS AT LAKE CHEMUNG CONDO
- Listing ID #:20261060253
- Added:48 day(s) ago
- Updated:September 19, 2026 at 10:09 AM
Rooms and interior
- Bedrooms:4
- Total bathrooms:4
- Full bathrooms:3
- Half bathrooms:1
- Rooms Total:15
- Bathrooms Description:Jetted Tub
- Basement Description:Finished, Full
- Living area:3,418 sq. ft.
Heating and cooling
- Cooling:Ceiling Fans, Central Air
- Heating:Forced Air, Natural Gas
Structure and exterior
- Roof:Asphalt
- Year built:2002
- Building area:3,418 sq. ft.
- Lot area:0.47 Acres
- Architectural Style:Cape Cod
- Construction Materials:Brick, Vinyl Siding
- Exterior Features:Awnings, Covered, Deck, Lighting, Permeable Paving, Porch, Spa/Hot-tub
- Foundation Description:Basement, Poured, Sump Pump
- Levels:Two
Utilities
- Water:Well
- Sewer:Public Sewer
Finances and disclosures
- Price:$659,900
- Price per sq. ft.:$193.07
- Tax amount:$4,805
Features and amenities
- Appliances:Bar Fridge, Dishwasher, Disposal, Free Standing Gas Oven, Free Standing Refrigerator, Microwave
- Laundry features:Gas Dryer Hookup, Laundry Room, Washer Hookup
- Amenities:Entrance Foyer, High Speed Internet, Programmable Thermostat, Wet Bar
- Pool features:In Ground, Outdoor Pool
Parking
- Parking description:Attached, Driveway, Electricity In Garage, Garage Door Opener, Garage Faces Side, Side Entrance, Three and Half Car Garage
- Garage spaces:3.5

New listings near 5818 Pine Trace Court
- New
 $1,050,000Active4 beds 6 baths5,650 sq. ft.
2365 Melton Drive, Howell, MI 48843
MLS# 20261075793Listed by: ANTHONY DJON LUXURY REAL ESTATE  $517,580Pending4 beds 3 baths2,558 sq. ft.
383 Sedgeview Court, Howell, MI 48843
MLS# 20261075627Listed by: M/I HOMES OF MICHIGAN, LLC- New
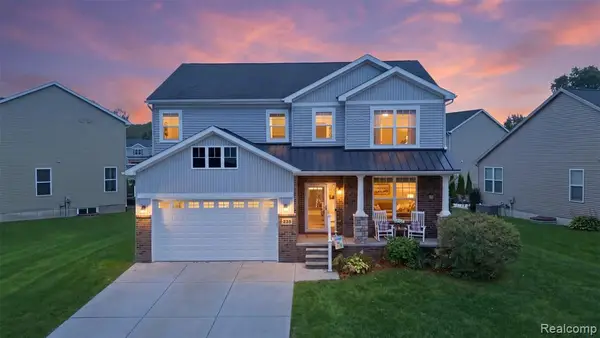 $425,000Active4 beds 3 baths2,328 sq. ft.
235 Crystal Wood, Howell, MI 48843
MLS# 61031510Listed by: MACFARLAND AND COMPANY REAL ESTATE - New
 $425,000Active4 beds 3 baths2,328 sq. ft.
235 Crystal Wood Circle, Howell, MI 48843
MLS# 20261075580Listed by: MACFARLAND AND COMPANY REAL ESTATE  $461,390Pending4 beds 3 baths2,558 sq. ft.
395 Sedgeview Court, Howell, MI 48843
MLS# 20261075520Listed by: M/I HOMES OF MICHIGAN, LLC- Open Sat, 12 to 2pmNew
 $380,000Active3 beds 3 baths2,548 sq. ft.
387 Natanna Drive, Howell, MI 48843
MLS# 20261074993Listed by: REAL BROKER, LLC CLARKSTON - Open Sun, 1 to 3pmNew
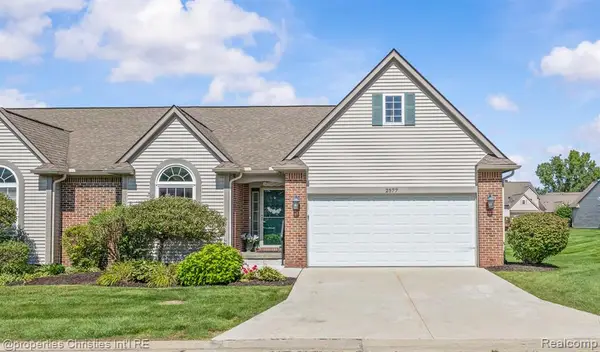 $285,000Active2 beds 2 baths1,459 sq. ft.
2577 Aralia, Howell, MI 48855
MLS# 61031331Listed by: @PROPERTIES CHRISTIE'S INT'L RE NORTHVILLE - Open Sun, 1 to 3pmNew
 $299,900Active3 beds 2 baths1,137 sq. ft.
420 Montclair Lane, Howell, MI 48843
MLS# 20261075279Listed by: THE BRAND REAL ESTATE - Open Sun, 12 to 2pmNew
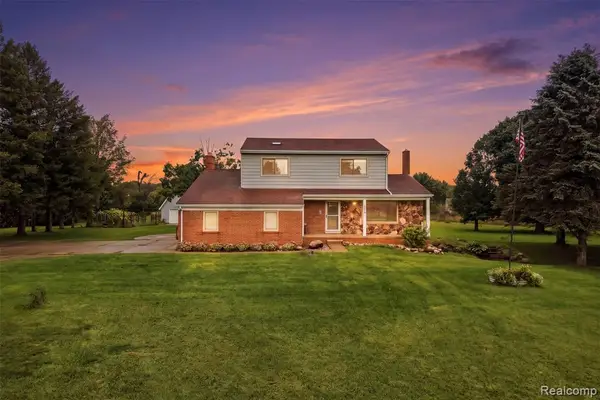 $475,000Active4 beds 2 baths2,022 sq. ft.
2800 Cedar Valley, Howell, MI 48843
MLS# 61031101Listed by: KW REALTY LIVINGSTON - New
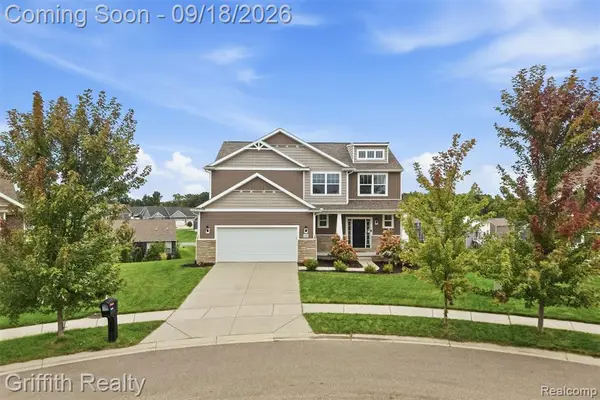 $550,000Active5 beds 4 baths2,631 sq. ft.
1495 Douglas Fir, Howell, MI 48843
MLS# 61031168Listed by: GRIFFITH REALTY


Protect your home and budget from life's surprises with an Assurant Home Warranty, backed by a partner that supports you through every step of homeownership. Explore Plans.
©2026 Century 21 Real Estate LLC. All rights reserved. CENTURY 21®, the CENTURY 21 Logo and C21® are service marks owned by Century 21 Real Estate LLC. Century 21 Real Estate LLC fully supports the principles of the Fair Housing Act and the Equal Opportunity Act. Each office is independently owned and operated. Listing information is deemed reliable but not guaranteed accurate.