
823 Nelsons Ridge Drive #13, Howell, MI 48843
Local realty services provided by:CENTURY 21 Curran & Oberski
823 Nelsons Ridge Drive #13,Howell, MI 48843
$369,000
- 2 Beds
- 2 Baths
- 1,360 sq. ft.
- Single family
- Pending
Listed by:
 Cheryl McKinnon(248) 798 - 3555CENTURY 21 Curran & Oberski
Office: century 21 curran & oberski
MLS#:20261049366
Source:MI_REALCOMP
Price summary
- Price:$369,000
- Price per sq. ft.:$271.32
- Monthly HOA dues:$250
About this home
Agent MUST be present at all showings, Upgrades include flooring, AC, garage openers, and balcony rear deck in Trex style. Builder pays transfer tax and title policy on land only and uses First Centennial Title agency to close the transaction. Room sizes may not be exact but are very close. Taxes are based on vacant land. B.A.T.V.A.I Call Cheryl McKinnon with offers or questions as well. Buyer to be pre-Approved with Builder’s preferred Lender regardless of who they are using for Mortgage. Please call Christopher Mudloff with Goldstar Mortgage .
Contact an agent
Home facts
- Year built:2005
- Subdivision & Development:NELSONS RIDGE CONDO
- Listing ID #:20261049366
- Added:57 day(s) ago
- Updated:August 29, 2026 at 07:37 AM
Rooms and interior
- Bedrooms:2
- Total bathrooms:2
- Full bathrooms:2
- Rooms Total:6
- Basement Description:Unfinished
- Living area:1,360 sq. ft.
Heating and cooling
- Cooling:Central Air
- Heating:Forced Air, Natural Gas
Structure and exterior
- Year built:2005
- Building area:1,360 sq. ft.
- Architectural Style:Ranch
- Construction Materials:Brick, Vinyl Siding
- Exterior Features:Covered, Lighting, Porch
- Foundation Description:Basement, Poured, Sump Pump
- Levels:One
Utilities
- Water:Public
- Sewer:Public Sewer
Finances and disclosures
- Price:$369,000
- Price per sq. ft.:$271.32
- Tax amount:$19,998
Features and amenities
- Appliances:Dishwasher, Disposal
Parking
- Parking description:Attached, Direct Access, Garage Faces Front, Two Car Garage
- Garage spaces:2
New listings near 823 Nelsons Ridge Drive #13
- New
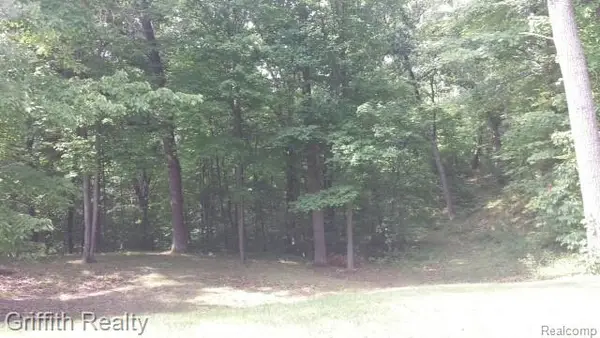 $375,000Active28.56 Acres
VL Schafer Road, Howell, MI 48843
MLS# 20261069136Listed by: GRIFFITH REALTY - New
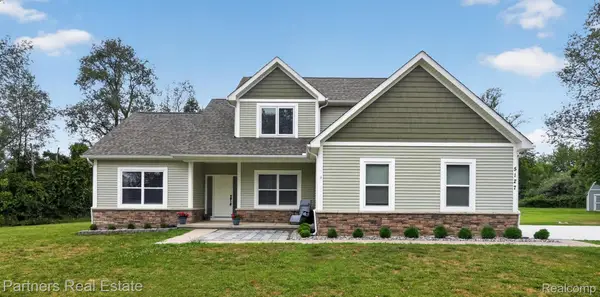 $599,900Active5 beds 4 baths3,255 sq. ft.
5127 Clyde Road, Howell, MI 48855
MLS# 20261069184Listed by: PARTNERS REAL ESTATE PROFESSIONALS PC - New
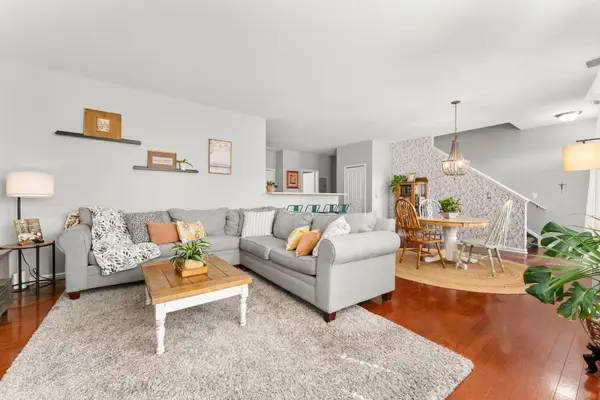 $250,000Active2 beds 3 baths1,534 sq. ft.
713 Abbington Court, Howell, MI 48843
MLS# 26045647Listed by: HOWARD HANNA REAL ESTATE - New
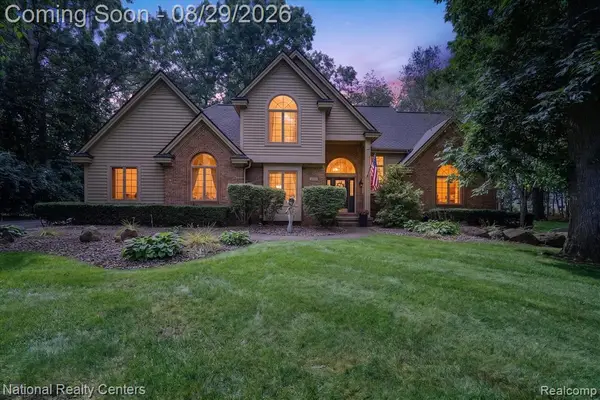 $599,900Active4 beds 4 baths2,000 sq. ft.
1573 Moonlight, Howell, MI 48843
MLS# 61025213Listed by: NATIONAL REALTY CENTERS, INC - New
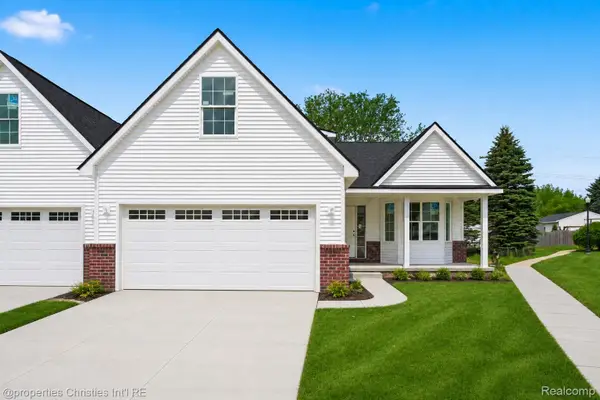 $369,900Active3 beds 3 baths1,700 sq. ft.
755 Nelsons Ridge Drive #1, Howell, MI 48843
MLS# 20261068014Listed by: @PROPERTIES CHRISTIE'S INT'L RE NORTHVILLE - New
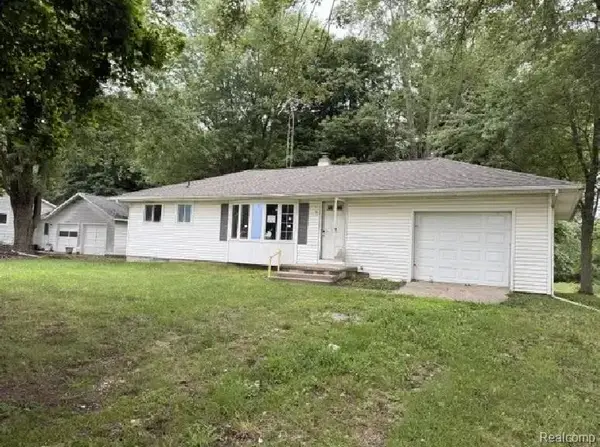 $152,000Active3 beds 1 baths939 sq. ft.
5407 Oak Grove Road, Howell, MI 48855
MLS# 20261068824Listed by: INCA REALTY, LLC - New
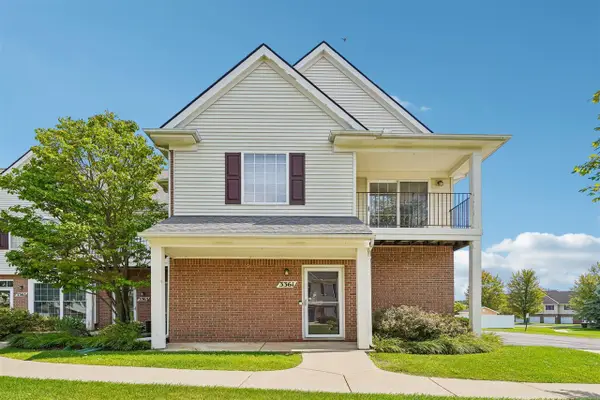 $235,000Active2 beds 2 baths1,301 sq. ft.
3361 Kneeland, Howell, MI 48843
MLS# 70554962Listed by: BELLABAY REALTY LLC - Open Sat, 11am to 1pmNew
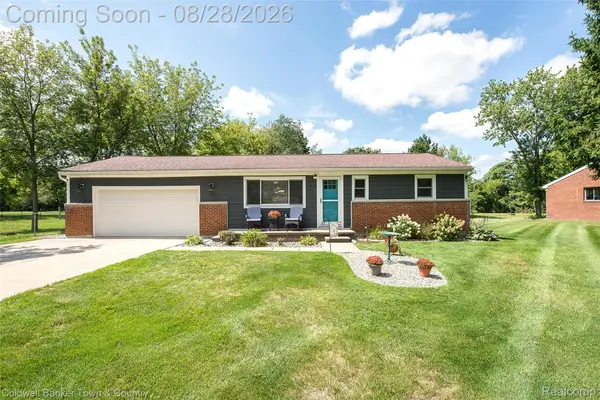 $339,900Active2 beds 1 baths960 sq. ft.
1810 Gray Road, Howell, MI 48843
MLS# 20261068001Listed by: COLDWELL BANKER TOWN & COUNTRY - Open Sun, 1 to 3pmNew
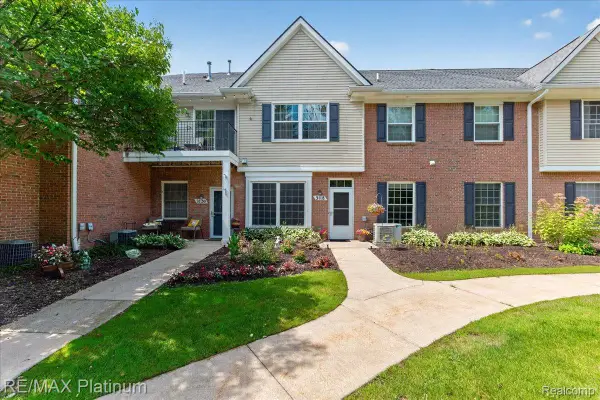 $239,900Active2 beds 2 baths1,276 sq. ft.
3118 Kneeland Circle, Howell, MI 48843
MLS# 20261068482Listed by: RE/MAX PLATINUM - New
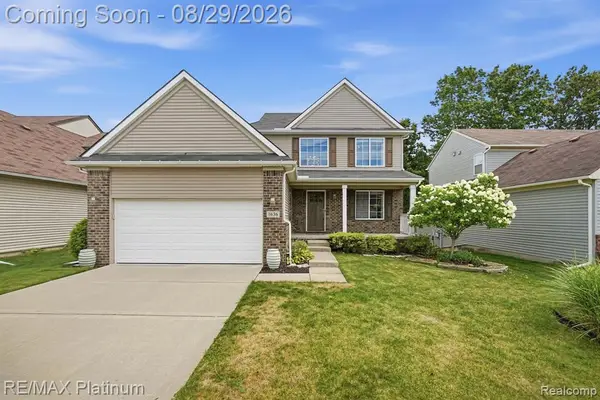 $425,000Active3 beds 3 baths1,936 sq. ft.
1636 Arbor View, Howell, MI 48843
MLS# 61024613Listed by: RE/MAX PLATINUM


Protect your home and budget from life's surprises with an Assurant Home Warranty, backed by a partner that supports you through every step of homeownership. Explore Plans.
©2026 Century 21 Real Estate LLC. All rights reserved. CENTURY 21®, the CENTURY 21 Logo and C21® are service marks owned by Century 21 Real Estate LLC. Century 21 Real Estate LLC fully supports the principles of the Fair Housing Act and the Equal Opportunity Act. Each office is independently owned and operated. Listing information is deemed reliable but not guaranteed accurate.