
997 Thompson Shore Drive, Howell, MI 48843
Local realty services provided by:CENTURY 21 Dynamic Realty
997 Thompson Shore Drive,Howell, MI 48843
$1,895,000
- 5 Beds
- 6 Baths
- 6,841 sq. ft.
- Single family
- Active
Listed by: renee d dekroub
Office: re/max platinum
MLS#:20261044248
Source:MI_REALCOMP
Price summary
- Price:$1,895,000
- Price per sq. ft.:$277.01
- Monthly HOA dues:$25
About this home
Experience extraordinary lakefront living at 997 Thompson Shore Drive, where breathtaking views, timeless craftsmanship, and resort-style amenities come together on one of Livingston County's most desirable all-sports lakes. Set on an incredible 161 feet of direct frontage on the 268-acre Thompson Lake, this spectacular five-bedroom, six-bathroom home offers the perfect blend of luxury, privacy, and unforgettable waterfront living.
Designed to capture stunning panoramic lake views, the home features spacious living areas filled with natural light and seamless indoor-outdoor living. A truly one-of-a-kind highlight is the all-glass four-season room, home to an indoor swim spa and hot tub that creates your own private wellness retreat while bringing the beauty of the lake inside.
The fully finished walkout lower level is rich with character, showcasing warm knotty pine accents that create the perfect space for entertaining family and friends. Outdoors, the expansive Trex deck with sleek glass railings offers unobstructed views of the sparkling water, while the massive stone fireplace sets the stage for memorable evenings spent lakeside.
Escape to the luxurious owner's suite, where double sliding glass doors open to a private balcony overlooking the water—an idyllic setting to enjoy peaceful mornings and spectacular sunsets.
Whether you're hosting unforgettable gatherings, spending the day on the lake, or simply taking in the incredible views from nearly every room, 997 Thompson Shore Drive delivers a lifestyle few properties can offer. This is more than a home—it's a waterfront masterpiece....
Contact an agent
Home facts
- Year built:2000
- Listing ID #:20261044248
- Added:1 day(s) ago
- Updated:July 15, 2026 at 11:18 AM
Rooms and interior
- Bedrooms:5
- Total bathrooms:6
- Full bathrooms:5
- Half bathrooms:1
- Rooms Total:16
- Basement Description:Finished, Full, Walk-Out Access
- Living area:6,841 sq. ft.
Heating and cooling
- Cooling:Ceiling Fans, Central Air
- Heating:ENERGY STAR Qualified Furnace Equipment, Forced Air, Natural Gas, Zoned
Structure and exterior
- Roof:Asphalt
- Year built:2000
- Building area:6,841 sq. ft.
- Lot area:0.44 Acres
- Lot Features:Water View
- Architectural Style:Country French, Traditional
- Construction Materials:Brick, Wood Siding
- Exterior Features:Balcony, Covered, Lighting, Patio, Porch
- Foundation Description:Basement, Poured, Sump Pump
- Levels:Three
Utilities
- Water:Public
- Sewer:Public Sewer
Finances and disclosures
- Price:$1,895,000
- Price per sq. ft.:$277.01
- Tax amount:$17,255
Features and amenities
- Appliances:Bar Fridge, Convection Oven, Dishwasher, Disposal, Double Oven, Dryer, ENERGY STAR Qualified Refrigerator, Electric Cooktop, Free Standing Ice Maker, Microwave, Stainless Steel Appliances, Washer, Wine Cooler
- Laundry features:Laundry Room
- Amenities:Entrance Foyer, High Speed Internet, Programmable Thermostat, Wet Bar
Parking
- Parking description:Attached, Electricity In Garage, Garage Door Opener, Oversized, Side Entrance, Three and Half Car Garage
- Garage spaces:3.5

New listings near 997 Thompson Shore Drive
- New
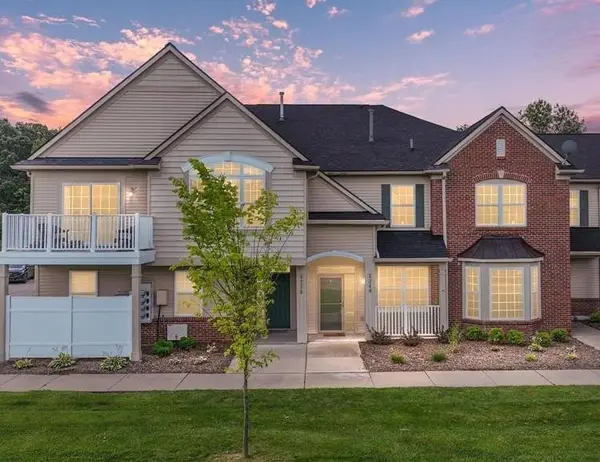 $260,000Active2 beds 3 baths1,534 sq. ft.
4248 Hampton Ridge, Howell, MI 48843
MLS# 50214894Listed by: RE/MAX RIVER HAVEN - New
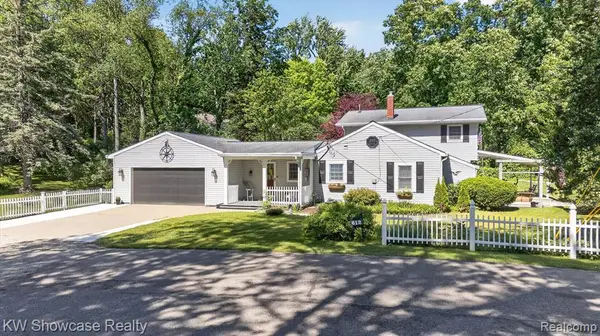 $649,990Active3 beds 2 baths2,135 sq. ft.
612 Sunrise Park, Howell, MI 48843
MLS# 61011184Listed by: KW SHOWCASE REALTY - New
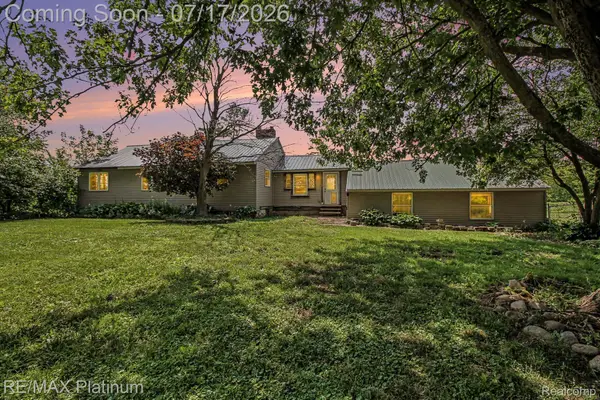 $320,000Active3 beds 2 baths1,984 sq. ft.
4205 Musson Road, Howell, MI 48855
MLS# 20261051834Listed by: RE/MAX PLATINUM - New
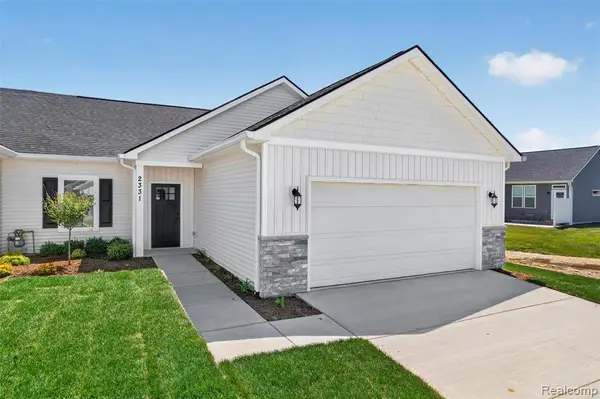 $420,110Active3 beds 3 baths1,200 sq. ft.
2331 Gilder, Howell, MI 48843
MLS# 61010388Listed by: KW REALTY LIVINGSTON - New
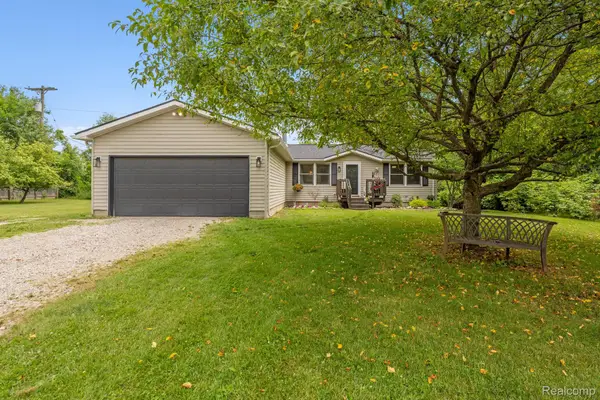 $350,000Active3 beds 2 baths2,600 sq. ft.
5891 Campbell Corners Drive, Howell, MI 48855
MLS# 20261050516Listed by: KW REALTY LIVINGSTON - Open Sun, 12 to 2pmNew
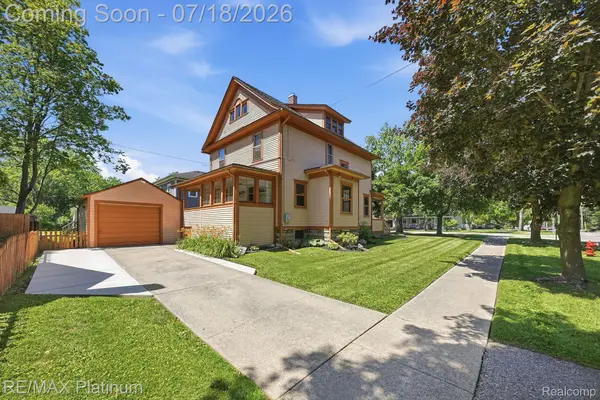 $434,995Active4 beds 2 baths1,657 sq. ft.
621 N Court Street, Howell, MI 48843
MLS# 20261051485Listed by: RE/MAX PLATINUM - New
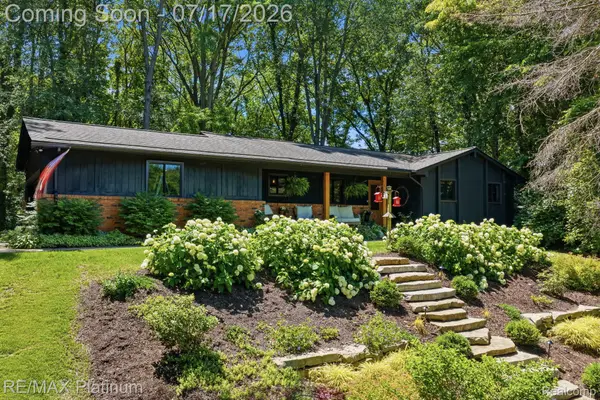 $425,000Active3 beds 2 baths2,612 sq. ft.
1245 Tracilee Drive, Howell, MI 48843
MLS# 20261049184Listed by: RE/MAX PLATINUM - New
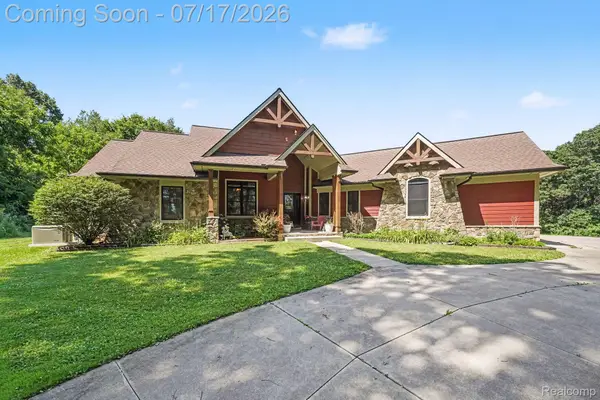 $825,000Active3 beds 4 baths2,805 sq. ft.
2250 E Coon Lake Trail, Howell, MI 48843
MLS# 20261049532Listed by: BRIGHTON REALTY BY WESLEY & CO - New
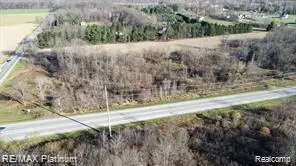 $1,200,000Active6 Acres
V/L Argentine Road, Howell, MI 48855
MLS# 20261052565Listed by: RE/MAX PLATINUM-HARTLAND


Protect your home and budget from life's surprises with an Assurant Home Warranty, backed by a partner that supports you through every step of homeownership. Explore Plans.
©2026 Century 21 Real Estate LLC. All rights reserved. CENTURY 21®, the CENTURY 21 Logo and C21® are service marks owned by Century 21 Real Estate LLC. Century 21 Real Estate LLC fully supports the principles of the Fair Housing Act and the Equal Opportunity Act. Each office is independently owned and operated. Listing information is deemed reliable but not guaranteed accurate.