
5891 Campbell Corners Drive, Howell, MI 48855
Local realty services provided by:CENTURY 21 Affiliated
5891 Campbell Corners Drive,Howell, MI 48855
- 3 Beds
- 2 Baths
- - sq. ft.
- Single family
- Sold
Listed by: william maniaci, erin williams
Office: kw realty livingston
MLS#:20261050516
Source:MI_REALCOMP
Sorry, we are unable to map this address
Price summary
- Price:
About this home
Nestled on just over an acre of peaceful countryside just north of the Latson Road interchange, this inviting split-floorplan ranch offers the perfect balance of privacy, nature, and convenience. Surrounded by mature trees and frequent visits from deer and local wildlife, you'll love beginning your mornings with coffee on the back deck while taking in the tranquil views. Inside, vaulted ceilings and an open-concept design create a bright, airy living space centered around a stunning floor-to-ceiling stone fireplace with a wood-burning insert—an inviting focal point for cozy winter evenings. The spacious kitchen and dining area flow effortlessly into the living room, making it easy to gather with family and friends while enjoying views of the surrounding landscape. Privately situated on one side of the home, the primary suite offers a relaxing retreat with two generous closets and an ensuite bath featuring dual vanities and an additional linen closet. Two additional bedrooms are thoughtfully positioned on the opposite wing of the home, sharing a spacious full bath and convenient access to the oversized laundry and mudroom—perfect for keeping everyday life organized. The finished lower level expands your living space with a large recreation area, dedicated office or hobby space, and abundant storage or workshop potential to fit your lifestyle. Outside, the expansive backyard offers endless opportunities to enjoy the outdoors, from tending the established garden to storing tools and equipment in the backyard shed. Whether you're cultivating your green thumb, watching wildlife wander through the property, or simply enjoying the quiet surroundings, this property offers the peaceful setting you've been searching for—all while remaining just minutes from shopping, dining, and expressway access....
Contact an agent
Home facts
- Year built:1997
- Listing ID #:20261050516
- Added:53 day(s) ago
- Updated:September 05, 2026 at 07:18 AM
Rooms and interior
- Bedrooms:3
- Total bathrooms:2
- Full bathrooms:2
- Rooms Total:7
- Basement Description:Finished
Heating and cooling
- Cooling:Ceiling Fans, Central Air
- Heating:Forced Air, Propane
Structure and exterior
- Year built:1997
- Architectural Style:Modular Home
- Construction Materials:Vinyl Siding
- Foundation Description:Basement, Poured
- Levels:One
Utilities
- Water:Well
- Sewer:Septic Tank
Finances and disclosures
- Price:
- Tax amount:$3,344
Parking
- Parking description:Attached, Two Car Garage
- Garage spaces:2

New listings near 5891 Campbell Corners Drive
- New
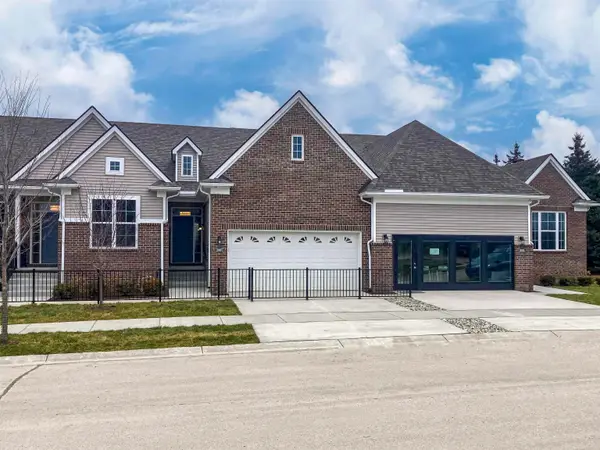 $430,900Active3 beds 3 baths1,745 sq. ft.
9933 Crossview, Howell, MI 48855
MLS# 58050220899Listed by: MJC REAL ESTATE CO INC. - New
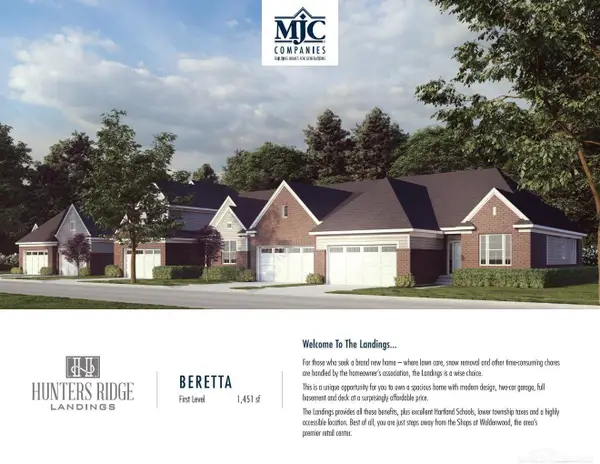 $372,600Active2 beds 2 baths1,451 sq. ft.
9932 Crossview TRL, Howell, MI 48855
MLS# 58050220903Listed by: MJC REAL ESTATE CO INC. - New
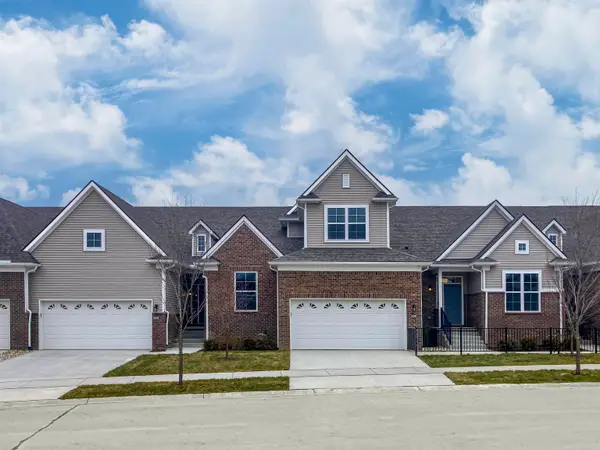 $395,900Active3 beds 3 baths1,980 sq. ft.
9928 Crossview TRL, Howell, MI 48855
MLS# 58050220907Listed by: MJC REAL ESTATE CO INC. - New
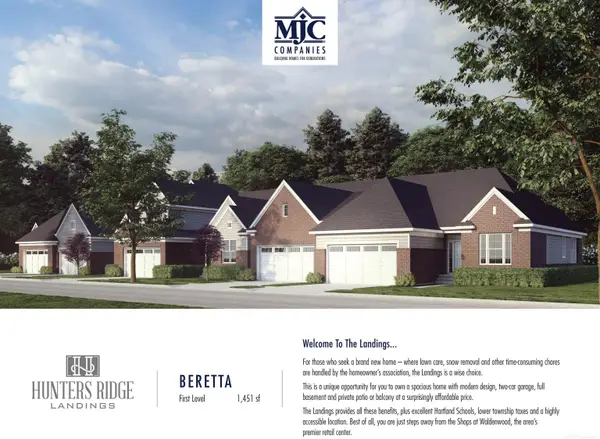 $380,900Active2 beds 2 baths1,451 sq. ft.
9924 Crossview TRL, Howell, MI 48855
MLS# 58050220911Listed by: MJC REAL ESTATE CO INC. - New
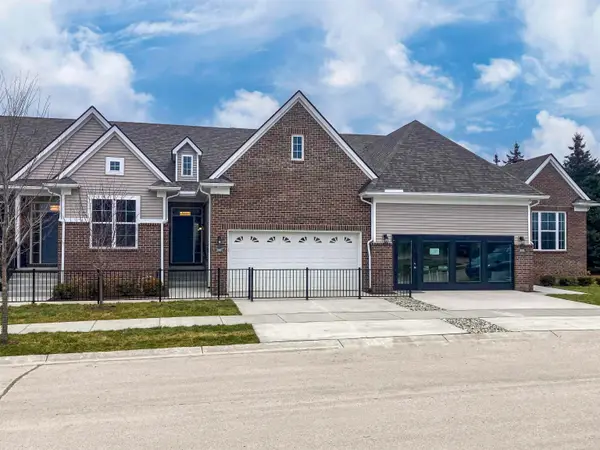 $430,900Active3 beds 3 baths1,745 sq. ft.
9933 Crossview #128, Howell, MI 48855
MLS# 50220899Listed by: MJC REAL ESTATE CO INC. - New
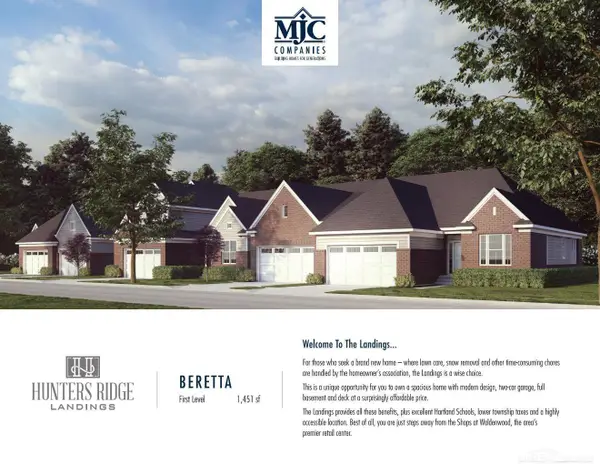 $372,600Active2 beds 2 baths1,451 sq. ft.
9932 Crossview #186, Howell, MI 48855
MLS# 50220903Listed by: MJC REAL ESTATE CO INC. - New
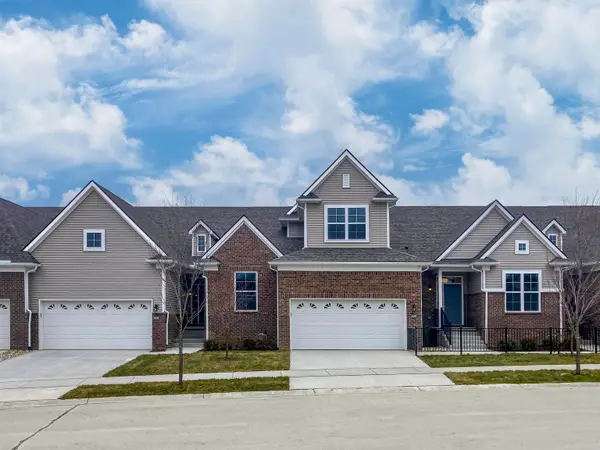 $395,900Active3 beds 3 baths1,980 sq. ft.
9928 Crossview #187, Howell, MI 48855
MLS# 50220907Listed by: MJC REAL ESTATE CO INC. - New
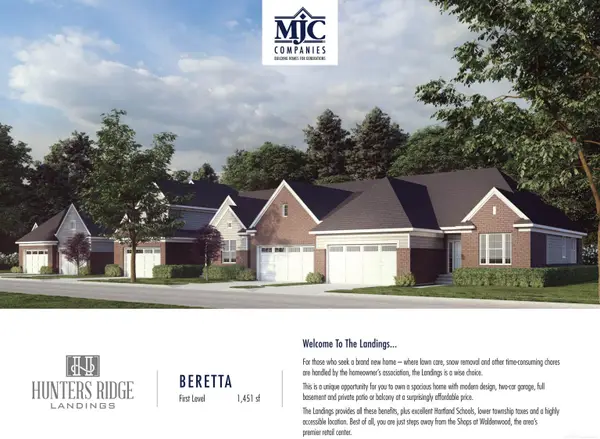 $380,900Active2 beds 2 baths1,451 sq. ft.
9924 Crossview #188, Howell, MI 48855
MLS# 50220911Listed by: MJC REAL ESTATE CO INC. - Open Tue, 5 to 7pmNew
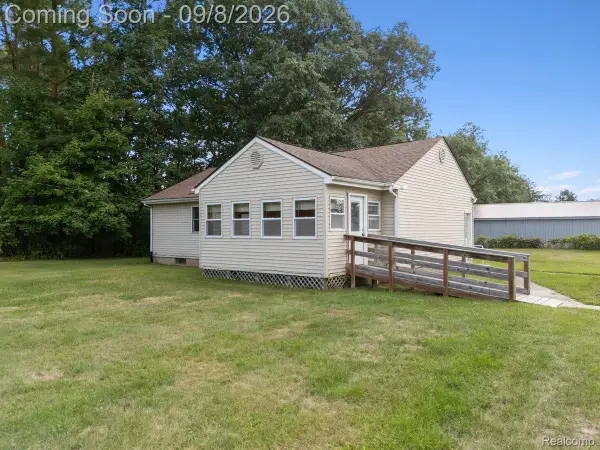 $250,000Active3 beds 2 baths1,008 sq. ft.
5210 Pinckney Road, Howell, MI 48843
MLS# 20261070901Listed by: KW REALTY LIVINGSTON - New
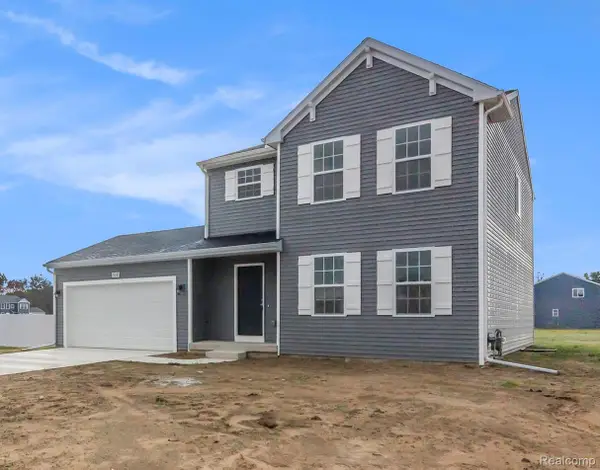 $449,900Active4 beds 3 baths1,830 sq. ft.
1225 Lockes Street, Howell, MI 48843
MLS# 20261071544Listed by: ALLEN EDWIN REALTY


Protect your home and budget from life's surprises with an Assurant Home Warranty, backed by a partner that supports you through every step of homeownership. Explore Plans.
©2026 Century 21 Real Estate LLC. All rights reserved. CENTURY 21®, the CENTURY 21 Logo and C21® are service marks owned by Century 21 Real Estate LLC. Century 21 Real Estate LLC fully supports the principles of the Fair Housing Act and the Equal Opportunity Act. Each office is independently owned and operated. Listing information is deemed reliable but not guaranteed accurate.