
TBD40 Seattle Slew DR, Howell, MI 48843
Local realty services provided by:CENTURY 21 Dynamic Realty
TBD40 Seattle Slew DR,Howell, MI 48843
$514,485
- 3 Beds
- 2 Baths
- 1,533 sq. ft.
- Single family
- Active
Listed by: anthony lombardo
Office: lombardo realty
MLS#:20261082902
Source:MI_REALCOMP
Price summary
- Price:$514,485
- Price per sq. ft.:$335.61
- Monthly HOA dues:$78.33
About this home
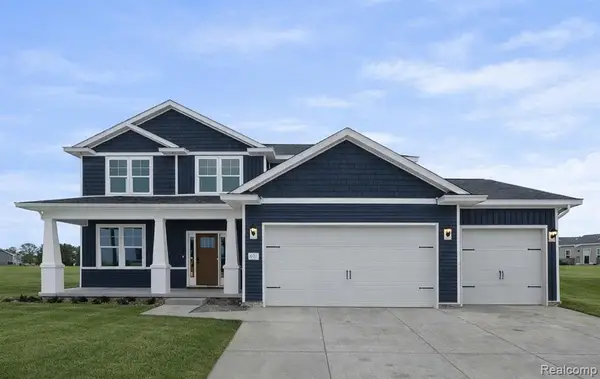
Why buy old when you can build new with all of the features on your wishlist?! This home is to-be-built. Build time is approximately 8-10 months. This "Charlotte" is an open concept ranch home. The beautiful kitchen features a big pantry, quartz countertops, & an island that overlooks the sunny nook & great room. Unwind in your private, primary bedroom with it's own en-suite bathroom and large walk-in closet. Let's not forget the full basement and 2 car garage for any additional storage needs! Customize your finishes and make this home truly your own. Close to downtown Howell for eating, shopping and and rural living! Photos are of a decorated model or previously built home. Our sales center is located at 410 Cannonade Loop Howell, 48843. Contact us for details!
Contact an agent
Home facts
- Year built:2027
- Subdivision & Development:BROADMOOR
- Listing ID #:20261082902
- Added:1 day(s) ago
- Updated:October 13, 2026 at 04:21 PM
Rooms and interior
- Bedrooms:3
- Total bathrooms:2
- Full bathrooms:2
- Rooms Total:7
- Basement Description:Full, Interior Entry, Unfinished
- Living area:1,533 sq. ft.
Heating and cooling
- Cooling:Central Air
- Heating:Forced Air, Natural Gas
Structure and exterior
- Roof:Asphalt
- Year built:2027
- Building area:1,533 sq. ft.
- Lot area:0.23 Acres
- Lot Features:Sprinklers
- Architectural Style:Ranch
- Construction Materials:Brick, Vinyl Siding
- Exterior Features:Covered, Porch
- Foundation Description:Basement, Drainage System, Poured, Sump Pump
- Levels:One
Utilities
- Water:Public
- Sewer:Public Sewer
Finances and disclosures
- Price:$514,485
- Price per sq. ft.:$335.61
Features and amenities
- Appliances:Dishwasher, Disposal, Free Standing Electric Oven, Humidifier, Microwave
- Laundry features:Gas Dryer Hookup
- Amenities:High Speed Internet, Programmable Thermostat
Parking
- Parking description:Attached, Direct Access, Driveway, Electricity In Garage, Garage Door Opener, Garage Faces Front, Two Car Garage
- Garage spaces:2

New listings near TBD40 Seattle Slew DR
- Coming Soon
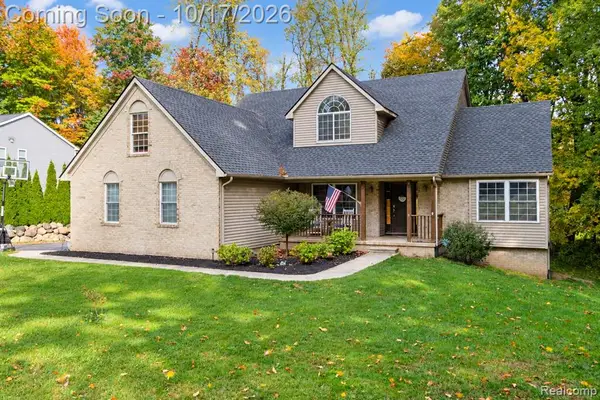 $540,000Coming Soon4 beds 4 baths2,308 sq. ft.
3592 Prescott, Howell, MI 48843
MLS# 61038449Listed by: BERKSHIRE HATHAWAY HOMESERVICES MICHIGAN REAL EST - New
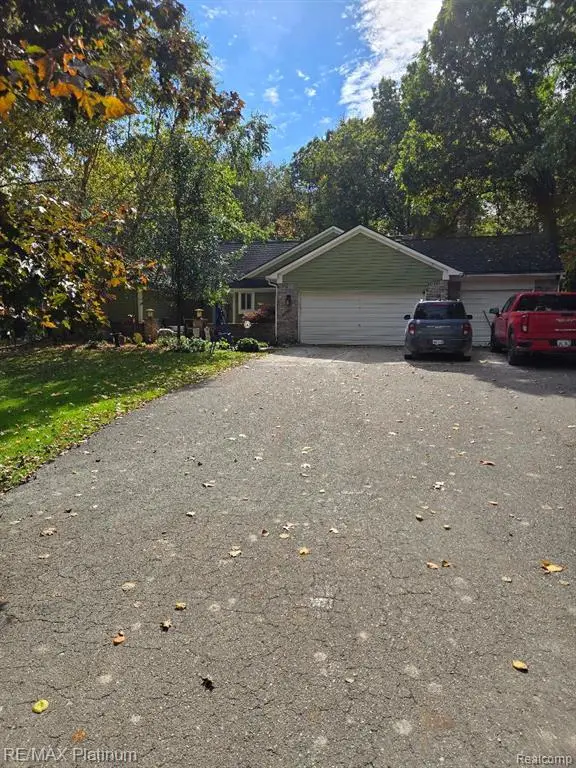 $429,900Active4 beds 4 baths1,899 sq. ft.
2662 Crooked Lake, Howell, MI 48843
MLS# 61038391Listed by: RE/MAX PLATINUM - New
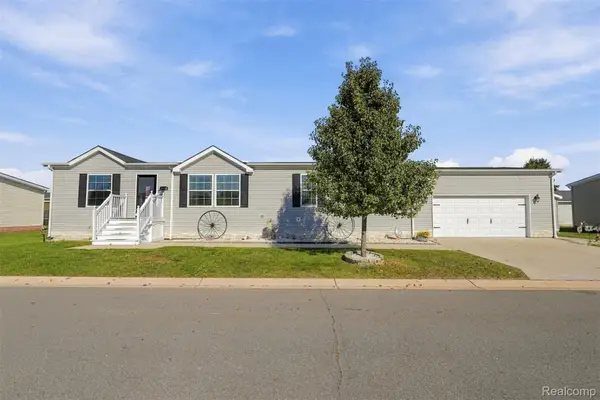 $175,000Active3 beds 2 baths1,680 sq. ft.
5430 Arboretum TRL, Howell, MI 48843
MLS# 20261082839Listed by: BERKSHIRE HATHAWAY HOMESERVICES KEE REALTY CLINTON - New
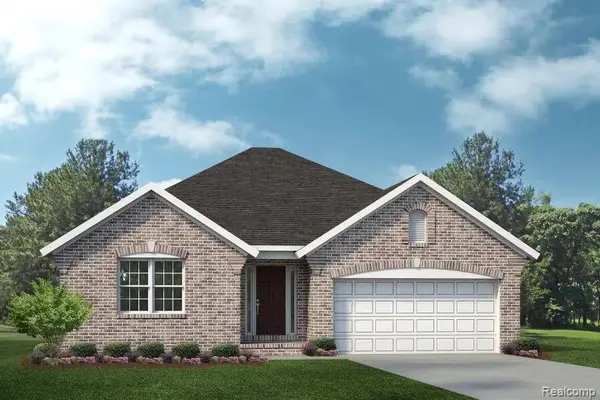 $514,485Active3 beds 2 baths1,533 sq. ft.
TBD40 Seattle Slew, Howell, MI 48843
MLS# 61038358Listed by: LOMBARDO REALTY - New
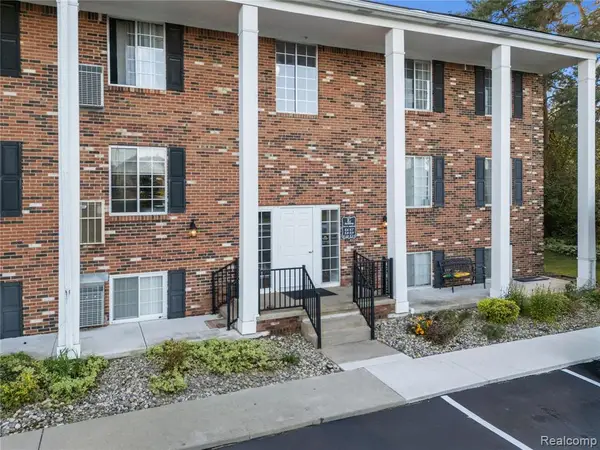 $135,000Active2 beds 1 baths981 sq. ft.
515 W Highland #6, Howell, MI 48843
MLS# 61038365Listed by: KW REALTY LIVINGSTON - New
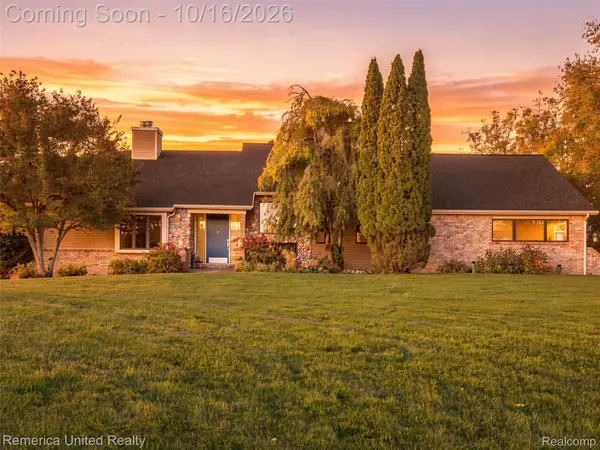 $1,050,000Active4 beds 4 baths3,782 sq. ft.
4333 Cedar Lake RD, Howell, MI 48843
MLS# 20261082819Listed by: REMERICA UNITED REALTY-BRIGHTON - New
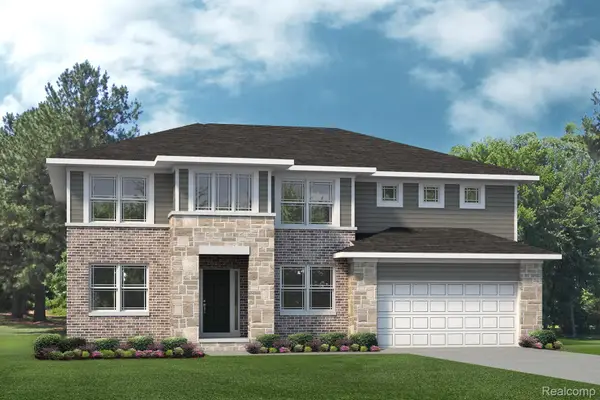 $508,485Active4 beds 3 baths2,810 sq. ft.
TBD31 Cannonade LOOP, Howell, MI 48843
MLS# 20261082890Listed by: LOMBARDO REALTY - New
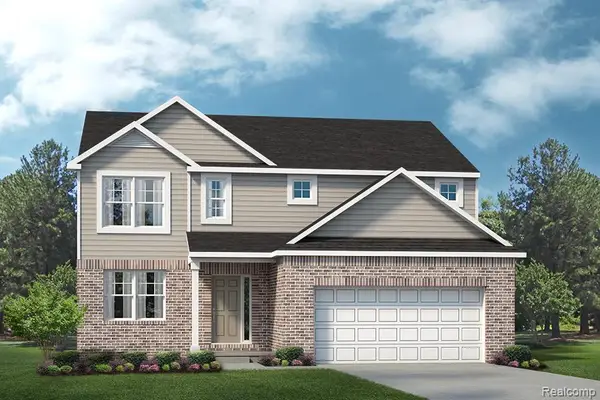 $465,485Active4 beds 3 baths2,432 sq. ft.
TBD74 Cannonade LOOP, Howell, MI 48843
MLS# 20261082908Listed by: LOMBARDO REALTY - New
 $599,900Active4 beds 3 baths2,608 sq. ft.
530 Round Rock, Howell, MI 48843
MLS# 61038277Listed by: KW REALTY LIVINGSTON


Protect your home and budget from life's surprises with an Assurant Home Warranty, backed by a partner that supports you through every step of homeownership. Explore Plans.
©2026 Century 21 Real Estate LLC. All rights reserved. CENTURY 21®, the CENTURY 21 Logo and C21® are service marks owned by Century 21 Real Estate LLC. Century 21 Real Estate LLC fully supports the principles of the Fair Housing Act and the Equal Opportunity Act. Each office is independently owned and operated. Listing information is deemed reliable but not guaranteed accurate.