26428 4th, Hubbell, MI 49934
Local realty services provided by:CENTURY 21 Realty North
26428 4th,Hubbell, MI 49934
$209,900
- 3 Beds
- 2 Baths
- 1,371 sq. ft.
- Single family
- Pending
Listed by: craig kangas
Office: northern michigan land brokers - h
MLS#:50209973
Source:MI_REALSOURCE
Price summary
- Price:$209,900
- Price per sq. ft.:$153.1
About this home
3BR, 1.5 BA home in Tamarack City on a corner lot. Enter the home into the large, enclosed porch with abundant natural light. Spacious kitchen with abundant cabinets and countertop space and recently updated appliances. Full bathroom is on the main floor with washer and dryer. 3 bedrooms (one is a walk through) are all upstairs with an additional bonus room for kids or play area. The basement is dry and bright with a workshop area, additional storage space, includes a toilet and sink, and the energy efficient, natural gas furnace, water heater, and updated electric panel. The basement has an exterior exit to the backyard. The home is on two lots and a wooded lot and a half across the street with a parking pad included in this sale. A one car attached garage with a concrete driveway. Minimal outdoor maintenance with vinyl siding, metal roof, and composite decking. Enjoy the beautiful patio space with pavers and a raised flower garden. Includes a 16x8 storage shed for your outdoor toys and tools. Tamarack City Park is next door for relaxing and playing. Don’t miss the opportunity to make this your new home. NOTICE: Audio/video recording devices may be present on the property. Entering the property is considered consent to be recorded....
Contact an agent
Home facts
- Year built:1900
- Listing ID #:50209973
- Added:56 day(s) ago
- Updated:July 30, 2026 at 09:54 AM
Rooms and interior
- Bedrooms:3
- Total bathrooms:2
- Full bathrooms:1
- Half bathrooms:1
- Rooms Total:10
- Dining Description:On First Level
- Kitchen Description:Dishwasher, Microwave, On First Level, Range/Oven, Refrigerator
- Bedroom Description:Bedroom 1 on Second Level, Bedroom 2 on Second Level, Bedroom 3 on Second Level
- Basement Description:Full, Interior Access, Outside Entrance
- Living area:1,371 sq. ft.
Heating and cooling
- Heating:Forced Air, Natural Gas
Structure and exterior
- Year built:1900
- Building area:1,371 sq. ft.
- Lot area:0.4 Acres
- Architectural Style:Traditional
- Construction Materials:Vinyl Siding
- Exterior Features:Deck
- Foundation Description:Basement
- Levels:2 Story
Utilities
- Water:Public Water
- Sewer:Public Sanitary
Finances and disclosures
- Price:$209,900
- Price per sq. ft.:$153.1
- Tax amount:$1,940
Features and amenities
- Appliances:Dishwasher, Dryer, Microwave, Range/Oven, Refrigerator, Washer
- Laundry features:Dryer, Washer
Parking
- Parking description:3 or More Spaces, Attached Garage, Electric in Garage, Garage Door Opener
- Garage spaces:1
 Provided through IDX via MiRealSource. Courtesy of MiRealSource Shareholder. Copyright MiRealSource. The information published and disseminated by MiRealSource is communicated verbatim, without change by MiRealSource, as filed with MiRealSource by its members. The accuracy of all information, regardless of source, is not guaranteed or warranted. All information should be independently verified. Copyright 2026 MiRealSource. All rights reserved. The information provided hereby constitutes proprietary information of MiRealSource, Inc. and its shareholders, affiliates and licensees and may not be reproduced or transmitted in any form or by any means, electronic or mechanical, including photocopy, recording, scanning or any information storage and retrieval system, without written permission from MiRealSource, Inc.
New listings near 26428 4th
- New
 $214,900Active3 beds 2 baths1,579 sq. ft.
51938 Tamarack, Hubbell, MI 49934
MLS# 50216166Listed by: RE/MAX DOUGLASS R.E.-H  $184,900Active3 beds 2 baths1,728 sq. ft.
52082 E, Hubbell, MI 49934
MLS# 50214511Listed by: RE/MAX DOUGLASS R.E.-H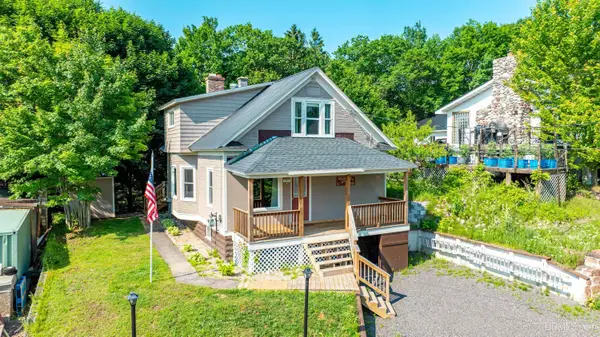
 $143,000Active2 beds 1 baths1,397 sq. ft.
26911 W 18th, Hubbell, MI 49934
MLS# 50213623Listed by: CENTURY 21 AFFILIATED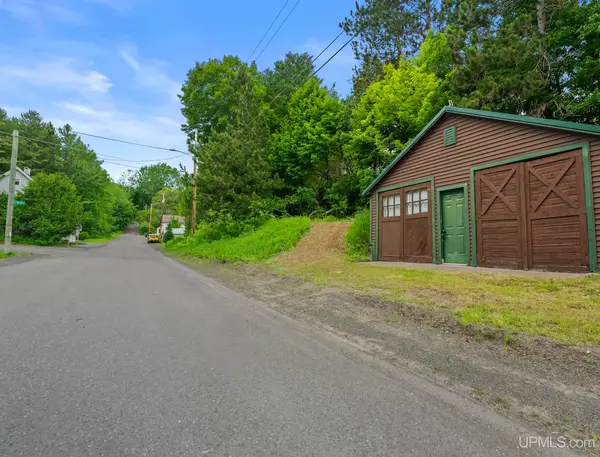 $34,900Active0.12 Acres
TBD 9th, Hubbell, MI 49934
MLS# 50212185Listed by: SAVU REALTY $205,000Pending4 beds 2 baths1,628 sq. ft.
27017 W 21st, Hubbell, MI 49934
MLS# 50211640Listed by: CENTURY 21 AFFILIATED $12,000Active0.36 Acres
TBD 2 and 3 L, Hubbell, MI 49934
MLS# 50208750Listed by: CENTURY 21 AFFILIATED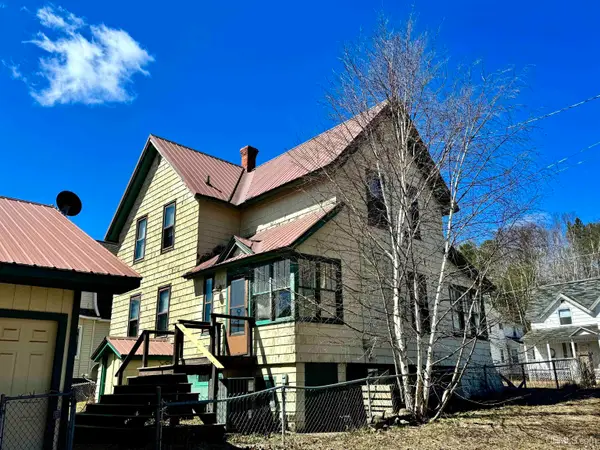 $184,900Active3 beds 2 baths1,156 sq. ft.
51944 Tamarack, Hubbell, MI 49934
MLS# 50197736Listed by: STATE WIDE OF HOUGHTON


Protect your home and budget from life's surprises with an Assurant Home Warranty, backed by a partner that supports you through every step of homeownership. Explore Plans.
©2026 Century 21 Real Estate LLC. All rights reserved. CENTURY 21®, the CENTURY 21 Logo and C21® are service marks owned by Century 21 Real Estate LLC. Century 21 Real Estate LLC fully supports the principles of the Fair Housing Act and the Equal Opportunity Act. Each office is independently owned and operated. Listing information is deemed reliable but not guaranteed accurate.