51938 Tamarack, Hubbell, MI 49934
Local realty services provided by:CENTURY 21 Realty North
Listed by: adam shirey
Office: re/max douglass r.e.-h
MLS#:50216166
Source:MI_REALSOURCE
Price summary
- Price:$199,900
- Price per sq. ft.:$126.6
About this home
Classic Hubbell home offering approximately 1,579 finished square feet, 3 bedrooms, 2 full bathrooms, and plenty of character throughout. Rich woodwork, traditional details, and a practical two-story layout give the home a warm and inviting feel. The main level features an eat-in kitchen, formal dining room, comfortable living room, full bathroom, welcoming foyer, and screened front porch. A back deck conveniently located off the kitchen provides a great space for grilling, outdoor dining, or relaxing. Upstairs are all three bedrooms and a second full bathroom, while the basement offers a good-sized workshop along with useful storage and utility space. The property includes two lots and an exceptional amount of garage space. The lot with the home has a detached single-car garage, while the additional lot just a couple house down, includes another detached single-car garage and a detached two-car garage. With four total garage stalls, there is excellent flexibility for vehicles, tools, projects, snowmobiles, ATVs, boats, and other outdoor equipment. Please note that the majority of the contents of the house and garages will be left by the seller. The Hubbell location also provides convenient access to local outdoor attractions, including Tamarack Park, the historic Ahmeek Stamp Mill ruins, and the trails and scenery of Hungarian Falls. This property combines vintage character, practical workspace, and outstanding storage in the heart of the Keweenaw.• OFFERS: Please allow 72 hours for a response to any offers. The seller reserves the right to set or change offer deadlines at any time without notice. Buyer pre-approval or proof of funds documentation to accompany all offers. • NOTICE: Information is believed to be accurate but is not guaranteed. Buyers are responsible for verifying all property details, including acreage, lot size, square footage, and utility availability. Real estate taxes will be reassessed after the sale and may change significantly; do not assume future tax bills will match the seller’s current records. Please note that GIS maps and plat pages are not official surveys....
Contact an agent
Home facts
- Year built:1900
- Subdivision & Development:Tamarack City
- Listing ID #:50216166
- Added:48 day(s) ago
- Updated:September 11, 2026 at 10:58 AM
Rooms and interior
- Bedrooms:3
- Total bathrooms:2
- Full bathrooms:2
- Kitchen Description:Dishwasher, Range/Oven, Refrigerator
- Bedroom Description:Bedroom 1 on Second Level, Bedroom 2 on Second Level, Bedroom 3 on Second Level
- Basement Description:Interior Access, Outside Entrance, Unfinished
- Living area:1,579 sq. ft.
Heating and cooling
- Heating:Forced Air, Natural Gas
Structure and exterior
- Year built:1900
- Building area:1,579 sq. ft.
- Lot area:0.12 Acres
- Architectural Style:Traditional
- Construction Materials:Vinyl Siding, Vinyl Trim
- Exterior Features:Deck, Porch, Sidewalks
- Foundation Description:Basement, Stone
- Levels:2 Story
Utilities
- Water:Public Water
- Sewer:Public Sanitary
Finances and disclosures
- Price:$199,900
- Price per sq. ft.:$126.6
Features and amenities
- Appliances:Dishwasher, Dryer, Range/Oven, Refrigerator, Washer
- Laundry features:Dryer, Washer
- Amenities:Cable/Internet Available, Window Treatment(s)
Parking
- Parking description:3 or More Spaces, Additional Garage(s), Detached Garage, Electric in Garage, Garage, Garage Door Opener, On Street Parking, Unassigned/General Parking
- Garage spaces:4
 Provided through IDX via MiRealSource. Courtesy of MiRealSource Shareholder. Copyright MiRealSource. The information published and disseminated by MiRealSource is communicated verbatim, without change by MiRealSource, as filed with MiRealSource by its members. The accuracy of all information, regardless of source, is not guaranteed or warranted. All information should be independently verified. Copyright 2026 MiRealSource. All rights reserved. The information provided hereby constitutes proprietary information of MiRealSource, Inc. and its shareholders, affiliates and licensees and may not be reproduced or transmitted in any form or by any means, electronic or mechanical, including photocopy, recording, scanning or any information storage and retrieval system, without written permission from MiRealSource, Inc.
New listings near 51938 Tamarack
- New
 $145,000Active3 beds 1 baths1,340 sq. ft.
52283 I, Hubbell, MI 49934
MLS# 50221237Listed by: CENTURY 21 AFFILIATED  $174,900Active3 beds 2 baths1,728 sq. ft.
52082 E, Hubbell, MI 49934
MLS# 50214511Listed by: RE/MAX DOUGLASS R.E.-H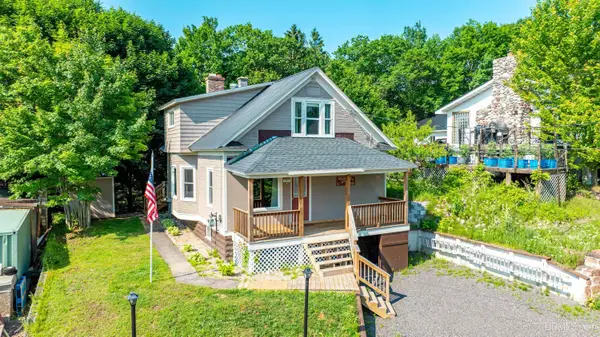
 $133,000Pending2 beds 1 baths1,397 sq. ft.
26911 W 18th, Hubbell, MI 49934
MLS# 50213623Listed by: CENTURY 21 AFFILIATED $12,000Active0.36 Acres
TBD 2 and 3 L, Hubbell, MI 49934
MLS# 50208750Listed by: CENTURY 21 AFFILIATED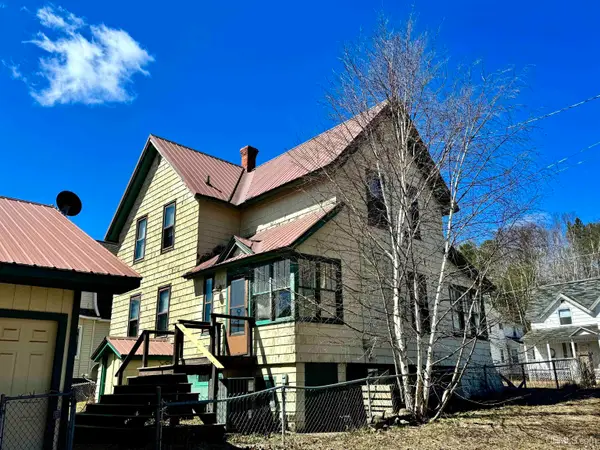 $184,800Active3 beds 2 baths1,156 sq. ft.
51944 Tamarack, Hubbell, MI 49934
MLS# 50197736Listed by: STATE WIDE OF HOUGHTON


Protect your home and budget from life's surprises with an Assurant Home Warranty, backed by a partner that supports you through every step of homeownership. Explore Plans.
©2026 Century 21 Real Estate LLC. All rights reserved. CENTURY 21®, the CENTURY 21 Logo and C21® are service marks owned by Century 21 Real Estate LLC. Century 21 Real Estate LLC fully supports the principles of the Fair Housing Act and the Equal Opportunity Act. Each office is independently owned and operated. Listing information is deemed reliable but not guaranteed accurate.