52283 I, Hubbell, MI 49934
Local realty services provided by:CENTURY 21 Signature Realty
52283 I,Hubbell, MI 49934
$145,000
- 3 Beds
- 1 Baths
- 1,340 sq. ft.
- Single family
- Active
Listed by: joe burcar
Office: century 21 affiliated
MLS#:50221237
Source:MI_REALSOURCE
Price summary
- Price:$145,000
- Price per sq. ft.:$108.21
About this home
This inviting three-bedroom home sits on a corner lot and features a covered porch—perfect for morning coffee—and a spacious deck for barbecues, with a sliding glass door leading to the dining room. The main level offers an open floor plan that conveniently connects the kitchen, dining, and living areas. Upstairs, you’ll find three bedrooms and an open landing well suited for a study or workspace. The one-car garage includes a concrete floor with space for a potential workbench and storage. Gas boiler installed in 2018. A boat launch on Torch Lake is just a three-minute drive away at Hubbell Park. The bonus room dimensions refer to the second-level area above the stairway, and road frontage is based on the parcel fronting two roads. The yard offers a nice balance of open lawn for play and space for relaxing or entertaining. ------NOTICE: Information is believed accurate but not guaranteed. Buyers must inspect & verify all property details. Buyers accept all risks of inaccuracies, including but not limited to, acreage, lot size/location, square footage, & utility availability/costs. Real estate taxes will be reassessed & may change significantly after sale; do not assume your tax bills will match the seller’s. Taxes are not zero. GIS, apps and plat book pages/maps are not surveys. Audio/video recording may occur on the property; entry implies consent to recording. Buyer pre-approval or proof of funds documentation to be provided upon request. ------OFFERS: Please allow 72 hours for a response. Seller may set or change offer deadlines at any time with or without notice....
Contact an agent
Home facts
- Year built:1900
- Subdivision & Development:Paine, Fisher and McIntyre's addition to Grover
- Listing ID #:50221237
- Added:1 day(s) ago
- Updated:September 11, 2026 at 10:59 AM
Rooms and interior
- Bedrooms:3
- Total bathrooms:1
- Full bathrooms:1
- Rooms Total:7
- Dining Description:On Main Level
- Kitchen Description:On Main Level, Range/Oven, Refrigerator
- Bedroom Description:Bedroom 1 on Second Level, Bedroom 2 on Second Level, Bedroom 3 on Second Level
- Basement Description:Interior Access, Outside Entrance, Unfinished
- Living area:1,340 sq. ft.
Heating and cooling
- Cooling:Ceiling Fan(s)
- Heating:Forced Air, Natural Gas
Structure and exterior
- Year built:1900
- Building area:1,340 sq. ft.
- Lot area:0.17 Acres
- Architectural Style:Traditional
- Construction Materials:Aluminum
- Exterior Features:Deck, Porch
- Foundation Description:Basement, Stone
- Levels:2 Story
Utilities
- Water:Public Water
- Sewer:Public Sanitary
Finances and disclosures
- Price:$145,000
- Price per sq. ft.:$108.21
Features and amenities
- Appliances:Dryer, Range/Oven, Refrigerator, Washer
- Laundry features:Dryer, On Main Level, Washer
Parking
- Parking description:Electric in Garage, Garage, Garage Door Opener
- Garage spaces:1
 Provided through IDX via MiRealSource. Courtesy of MiRealSource Shareholder. Copyright MiRealSource. The information published and disseminated by MiRealSource is communicated verbatim, without change by MiRealSource, as filed with MiRealSource by its members. The accuracy of all information, regardless of source, is not guaranteed or warranted. All information should be independently verified. Copyright 2026 MiRealSource. All rights reserved. The information provided hereby constitutes proprietary information of MiRealSource, Inc. and its shareholders, affiliates and licensees and may not be reproduced or transmitted in any form or by any means, electronic or mechanical, including photocopy, recording, scanning or any information storage and retrieval system, without written permission from MiRealSource, Inc. MI_REALSOURCE Member Broker: Andrew Hauck
New listings near 52283 I
 $199,900Active3 beds 2 baths1,579 sq. ft.
51938 Tamarack, Hubbell, MI 49934
MLS# 50216166Listed by: RE/MAX DOUGLASS R.E.-H $174,900Active3 beds 2 baths1,728 sq. ft.
52082 E, Hubbell, MI 49934
MLS# 50214511Listed by: RE/MAX DOUGLASS R.E.-H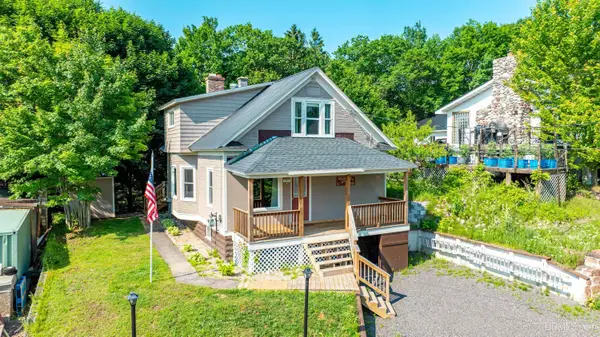
 $133,000Pending2 beds 1 baths1,397 sq. ft.
26911 W 18th, Hubbell, MI 49934
MLS# 50213623Listed by: CENTURY 21 AFFILIATED $12,000Active0.36 Acres
TBD 2 and 3 L, Hubbell, MI 49934
MLS# 50208750Listed by: CENTURY 21 AFFILIATED $184,800Active3 beds 2 baths1,156 sq. ft.
51944 Tamarack, Hubbell, MI 49934
MLS# 50197736Listed by: STATE WIDE OF HOUGHTON


Protect your home and budget from life's surprises with an Assurant Home Warranty, backed by a partner that supports you through every step of homeownership. Explore Plans.
©2026 Century 21 Real Estate LLC. All rights reserved. CENTURY 21®, the CENTURY 21 Logo and C21® are service marks owned by Century 21 Real Estate LLC. Century 21 Real Estate LLC fully supports the principles of the Fair Housing Act and the Equal Opportunity Act. Each office is independently owned and operated. Listing information is deemed reliable but not guaranteed accurate.