
145 Lincoln ST, Hudson, MI 49247
Local realty services provided by:CENTURY 21 Dynamic Realty
145 Lincoln ST,Hudson, MI 49247
$475,000
- 5 Beds
- 4 Baths
- 4,836 sq. ft.
- Single family
- Active
Listed by: bradley frederick
Office: gil henry & associates
MLS#:56050226024
Source:MI_REALCOMP
Price summary
- Price:$475,000
- Price per sq. ft.:$98.22
About this home
Wow! Over 3,630 sq. ft. of above-grade living space plus an additional 1,200 sq. ft. of finished walkout basement! This spacious home offers large rooms, two fireplaces, and a wet bar conveniently located off the living room and kitchen, making it perfect for entertaining. The finished basement takes things to the next level with a full kitchen, bathroom, laundry area, and an incredible theatre room! An attached 2-car garage with a separate shop area, huge city lot, and several recent updates add even more to the appeal. With over 4,800 sq. ft. of finished living space, there is plenty of room to spread out, relax, and entertain. And seriously, where was this house during COVID? You could have enjoyed your own theatre, wet bar, and plenty of space without ever leaving home! This is a must-see property to truly appreciate all it has to offer!
Contact an agent
Home facts
- Year built:1968
- Subdivision & Development:NONE
- Listing ID #:56050226024
- Added:1 day(s) ago
- Updated:October 27, 2026 at 03:19 AM
Rooms and interior
- Bedrooms:5
- Total bathrooms:4
- Full bathrooms:4
- Rooms Total:15
- Basement Description:Block, Full
- Living area:4,836 sq. ft.
Heating and cooling
- Cooling:Central Air
- Heating:Forced Air, Natural Gas
Structure and exterior
- Year built:1968
- Building area:4,836 sq. ft.
- Lot area:0.68 Acres
- Architectural Style:Colonial, Traditional
- Construction Materials:Brick, Vinyl Siding
- Foundation Description:Basement, Block
Utilities
- Water:Public
- Sewer:Public Sewer
Finances and disclosures
- Price:$475,000
- Price per sq. ft.:$98.22
- Tax amount:$3,388
Parking
- Parking description:Attached, Two Car Garage
- Garage spaces:2

New listings near 145 Lincoln ST
- New
 $169,900Active4 beds 2 baths1,608 sq. ft.
314 Railroad Street, Hudson, MI 49247
MLS# 81026056880Listed by: XSELL REALTY - New
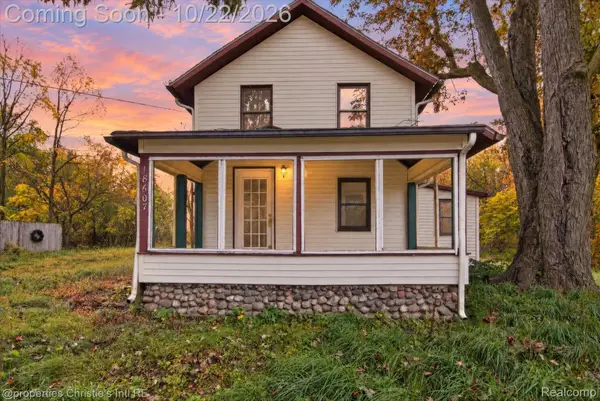 $249,000Active2 beds 2 baths1,146 sq. ft.
18607 Forrister RD, Hudson, MI 49247
MLS# 20261083444Listed by: @PROPERTIES CHRISTIE'S INT'L RE GROSSE POINTE - New
 $119,900Active3 beds 1 baths1,294 sq. ft.
580 State Street, Hudson, MI 49247
MLS# 26055582Listed by: HOWARD HANNA REAL ESTATE SERVICES  $176,900Active3 beds 1 baths1,350 sq. ft.
14700 Hudson Road, Hudson, MI 49247
MLS# 26053745Listed by: GERIG REALTY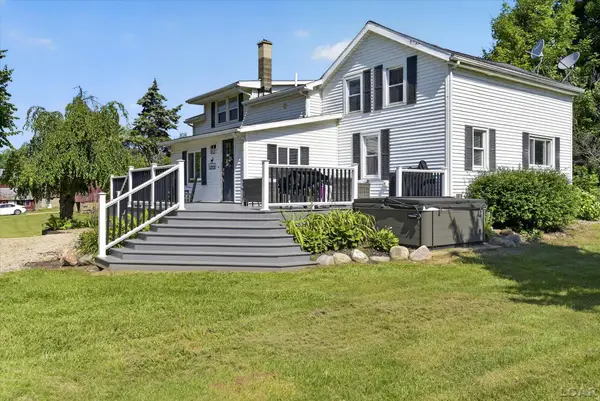 $464,900Active4 beds 2 baths2,619 sq. ft.
12931 Beecher, Hudson, MI 49247
MLS# 50223784Listed by: FRONT STREET REALTY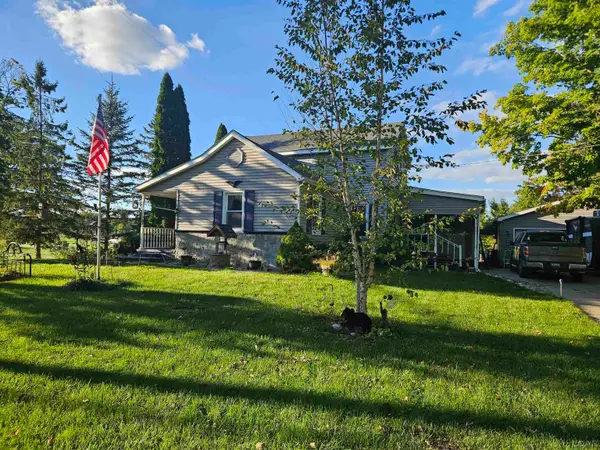 $159,900Active3 beds 1 baths1,470 sq. ft.
301 West, Hudson, MI 49247
MLS# 50223309Listed by: GOEDERT REAL ESTATE - ADR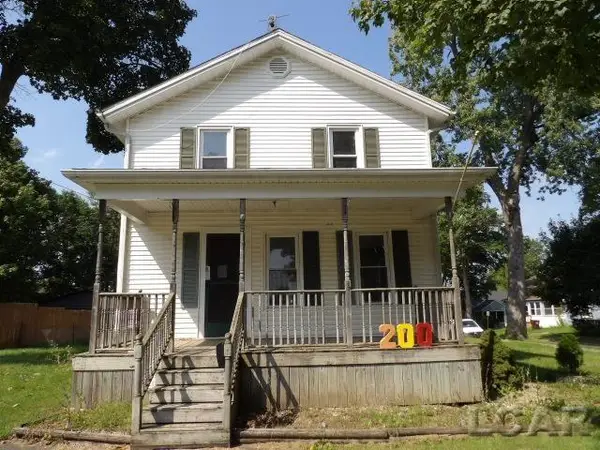 $114,500Pending3 beds 2 baths1,652 sq. ft.
200 Grove, Hudson, MI 49247
MLS# 50222567Listed by: GOEDERT REAL ESTATE - ADR $135,000Active3 beds 1 baths1,704 sq. ft.
340 E Main, Hudson, MI 49247
MLS# 70557895Listed by: REAL BROKER LLC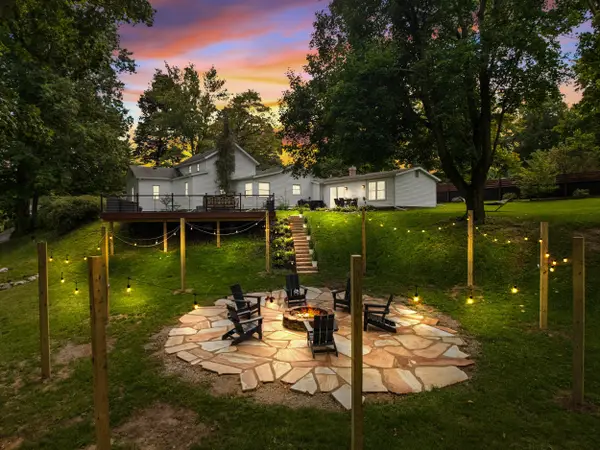 $290,000Active3 beds 2 baths1,858 sq. ft.
108 Boies Street, Hudson, MI 49247
MLS# 26046888Listed by: COLDWELL BANKER GROVES REAL ESTATE


Protect your home and budget from life's surprises with an Assurant Home Warranty, backed by a partner that supports you through every step of homeownership. Explore Plans.
©2026 Century 21 Real Estate LLC. All rights reserved. CENTURY 21®, the CENTURY 21 Logo and C21® are service marks owned by Century 21 Real Estate LLC. Century 21 Real Estate LLC fully supports the principles of the Fair Housing Act and the Equal Opportunity Act. Each office is independently owned and operated. Listing information is deemed reliable but not guaranteed accurate.