
5397 Elm RD, Hudson, MI 49247
Local realty services provided by:CENTURY 21 Metro Brokers
5397 Elm RD,Hudson, MI 49247
$1,099,000
- 8 Beds
- 5 Baths
- 8,850 sq. ft.
- Single family
- Active
Listed by: diana faust
Office: heart o' the hills realty
MLS#:56050208567
Source:MI_REALCOMP
Price summary
- Price:$1,099,000
- Price per sq. ft.:$124.18
About this home
Substantial Price Reduction!! Luxury Contemporary Estate on 40 Acres, Pittsford Twp. SE Hillsdale County, MI $1,299,000.00 IMMEDIATE OCCUPANCY! Discover the perfect blend of luxury, privacy and natural beauty with this stunning contemporary 8 Bdrm., 4.5 Bath block brick home. Built in 2003 and offering 8,850 finished square feet (including a fully finished lower level), this one of a kind property delivers space, quality craftmanship and modern convenience. Inside you'll find elegant finishes throughout, including solid oak 6 panel doors and trim and a striking floor to ceiling natural gas stone fireplace. The home features like new stainless steel appliances, first floor laundry and remote controlled blinds throughout. The main floor primary suite offers a true retreat with a jacuzzi tub, walk in shower and a large walk-in closet. PROPERTY HIGHLIGHTS: 40 Acres with pond, some woods and walking trails. 8,850 Total finished square feet of living space for both main level & lower level. Built in 2003. Zoned Central Air Conditioning (2 C/A Units). Expansive deck overlooking scenic land. 3 Car attached garage with Electric car charger and outdoor kitchen area. A major bonus is the impressive 50 x 80 Ft. Pole Barn featuring an enclosed full length lean-to (heated) with two large overhead doors (19' & 20') ideal for motor home, equipment, or workshop. Conveniently located just off state highways, offering easy access while maintaining a peaceful, private setting. 28 Acres planted to wheat. Income is $150.00 an acre = $4,200.00 year. IMMEDIATE OCCUPANCY! Move right in and start enjoying everything this exceptional property has to offer....
Contact an agent
Home facts
- Year built:2003
- Subdivision & Development:N/A
- Listing ID #:56050208567
- Added:154 day(s) ago
- Updated:October 24, 2026 at 10:03 AM
Rooms and interior
- Bedrooms:8
- Total bathrooms:5
- Full bathrooms:4
- Half bathrooms:1
- Rooms Total:17
- Flooring:Ceramic Tile, Hardwood
- Kitchen Description:Eat-in Kitchen
- Basement Description:Daylight, Finished
- Living area:8,850 sq. ft.
Heating and cooling
- Cooling:Central Air
- Heating:Forced Air, Natural Gas
Structure and exterior
- Year built:2003
- Building area:8,850 sq. ft.
- Lot area:40 Acres
- Lot Features:Decorative Pond, Farm, Water View, Wooded
- Architectural Style:Contemporary
- Construction Materials:Brick
- Exterior Features:Deck
- Foundation Description:Basement
- Levels:Two
Utilities
- Water:Well
- Sewer:Septic Tank
Finances and disclosures
- Price:$1,099,000
- Price per sq. ft.:$124.18
- Tax amount:$8,317
Features and amenities
- Appliances:Dishwasher, Dryer, Oven, Range, Refrigerator, Washer, Water Softener Owned
- Amenities:Balcony, Cathedral Ceilings, Walk-in Closets
Parking
- Parking description:Attached, Electricity In Garage, Garage Door Opener, Heated Garage, Side Entrance, Three Car Garage
- Garage spaces:3

New listings near 5397 Elm RD
- New
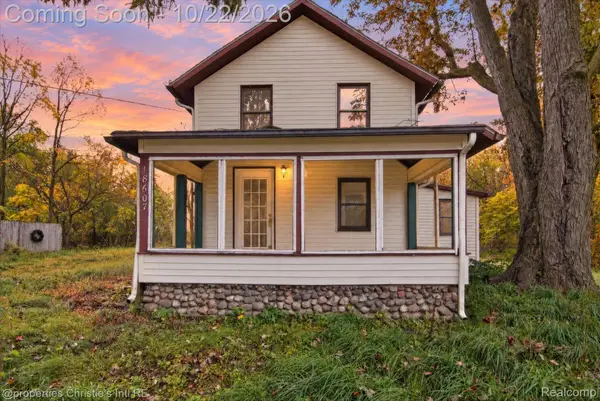 $249,000Active2 beds 2 baths1,146 sq. ft.
18607 Forrister RD, Hudson, MI 49247
MLS# 20261083444Listed by: @PROPERTIES CHRISTIE'S INT'L RE GROSSE POINTE - New
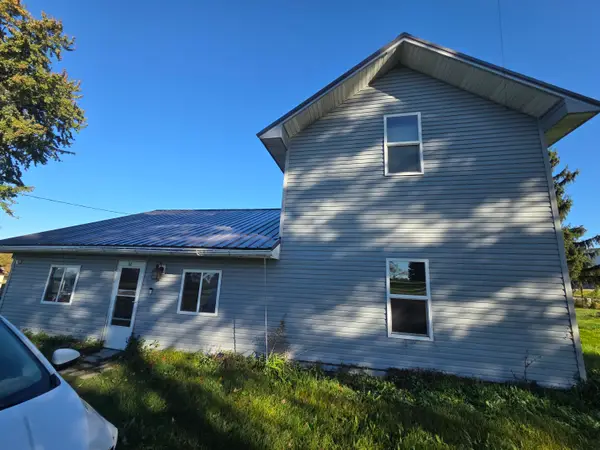 $119,900Active3 beds 1 baths1,294 sq. ft.
580 State Street, Hudson, MI 49247
MLS# 55026055582Listed by: HOWARD HANNA REAL ESTATE SERVICES  $176,900Active3 beds 1 baths1,350 sq. ft.
14700 Hudson Road, Hudson, MI 49247
MLS# 81026053745Listed by: GERIG REALTY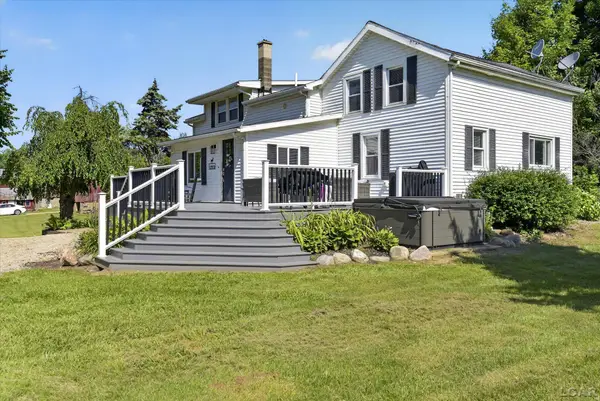 $464,900Active4 beds 2 baths2,619 sq. ft.
12931 Beecher, Hudson, MI 49247
MLS# 50223784Listed by: FRONT STREET REALTY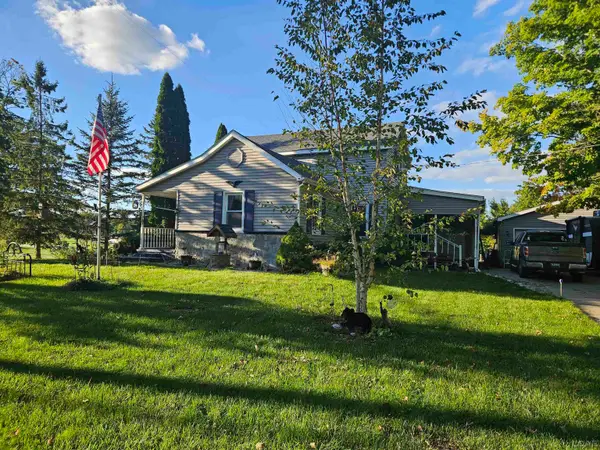 $159,900Active3 beds 1 baths1,470 sq. ft.
301 West, Hudson, MI 49247
MLS# 50223309Listed by: GOEDERT REAL ESTATE - ADR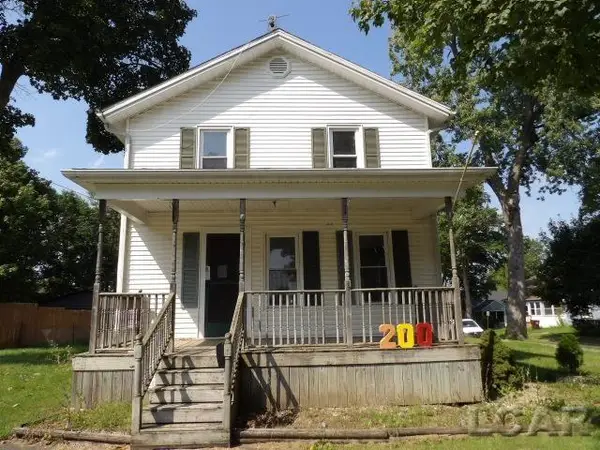 $114,500Pending3 beds 2 baths1,652 sq. ft.
200 Grove, Hudson, MI 49247
MLS# 50222567Listed by: GOEDERT REAL ESTATE - ADR $135,000Active3 beds 1 baths1,704 sq. ft.
340 E Main, Hudson, MI 49247
MLS# 70557895Listed by: REAL BROKER LLC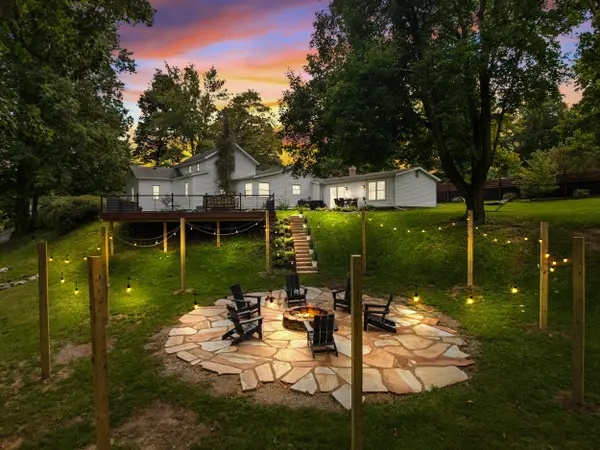 $290,000Active3 beds 2 baths1,858 sq. ft.
108 Boies Street, Hudson, MI 49247
MLS# 26046888Listed by: COLDWELL BANKER GROVES REAL ESTATE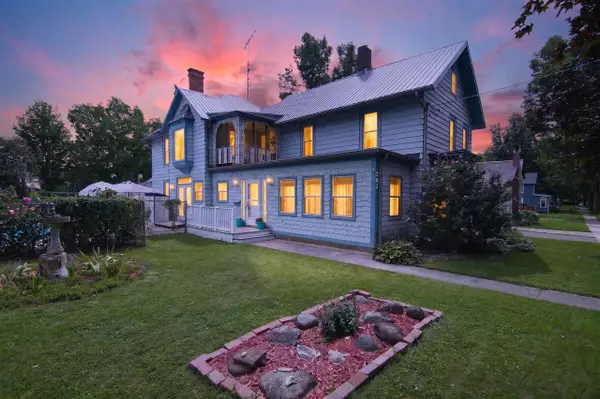 $379,900Active4 beds 3 baths3,078 sq. ft.
507 Grove, Hudson, MI 49247
MLS# 70555575Listed by: @PROPERTIES CHRISTIE'S INT'LAA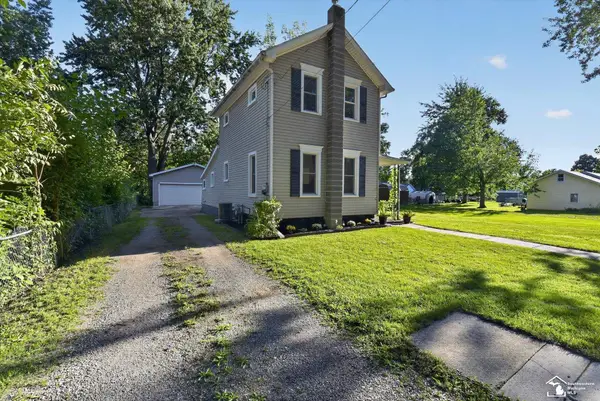 $169,999Active3 beds 1 baths1,228 sq. ft.
325 Hill ST, Hudson, MI 49247
MLS# 57050219538Listed by: BLACKTREE REALTY


Protect your home and budget from life's surprises with an Assurant Home Warranty, backed by a partner that supports you through every step of homeownership. Explore Plans.
©2026 Century 21 Real Estate LLC. All rights reserved. CENTURY 21®, the CENTURY 21 Logo and C21® are service marks owned by Century 21 Real Estate LLC. Century 21 Real Estate LLC fully supports the principles of the Fair Housing Act and the Equal Opportunity Act. Each office is independently owned and operated. Listing information is deemed reliable but not guaranteed accurate.