
1936 Red Barn Drive, Hudsonville, MI 49426
Local realty services provided by:CENTURY 21 Metro Brokers
1936 Red Barn Drive,Hudsonville, MI 49426
$835,000
- 5 Beds
- 5 Baths
- 4,385 sq. ft.
- Single family
- Active
Listed by: donna k anders, timothy j anders
Office: berkshire hathaway homeservices michigan real estate (main)
MLS#:65026031106
Source:MI_REALCOMP
Price summary
- Price:$835,000
- Price per sq. ft.:$162.39
- Monthly HOA dues:$14.58
About this home
Fabulous--Imagine yourself living in this 2023 built, 5 bed 5 bath, 4200 sq. ft Craftsman style home adjacent to county owned Spring Grove Park! Custom design with $130K in seller upgrades. Daylight basement prepped for second kitchen, work-out room and 6th bedroom. Double door entry w/ large front Porch, paver Patio and professional Landscaping in quiet cul-de-sac. Premium elevation w/ hard wood exterior trim package and insulated wood grain garage door. First Floor has 2-story Foyer, extra wide Staircase, custom Railing, Luxury Kitchen with 3 windows, Walk in Pantry, Large Island with Quartz countertops, Tray ceiling, upgraded LVP flooring, Laundry room, Powder room and Mudroom w/ bench, shoe closet. Bright, XL private Primary suite on first floor with custom walk-in closets, renovated bathroom, frameless door and premium flooring. Large Office with w/ ethernet, tall windows and lockable French door. Upper level has cozy lounge, guest bedroom w/ full bath plus 2 bedrooms
Contact an agent
Home facts
- Year built:2023
- Subdivision & Development:EASTBROOK
- Listing ID #:65026031106
- Added:61 day(s) ago
- Updated:August 22, 2026 at 09:57 AM
Rooms and interior
- Bedrooms:5
- Total bathrooms:5
- Full bathrooms:4
- Half bathrooms:1
- Rooms Total:10
- Flooring:Carpet, Laminate
- Kitchen Description:Pantry
- Basement Description:Daylight, Finished
- Living area:4,385 sq. ft.
Heating and cooling
- Cooling:Ceiling Fans, Central Air
- Heating:Forced Air, Natural Gas
Structure and exterior
- Roof:Asphalt, Shingle
- Year built:2023
- Building area:4,385 sq. ft.
- Lot area:0.37 Acres
- Lot Features:Cul-de-Sac, Level, Sprinklers
- Architectural Style:Craftsman
- Construction Materials:Stone, Vinyl Siding
- Exterior Features:Patio
Utilities
- Water:Public
- Sewer:Public Sewer
Finances and disclosures
- Price:$835,000
- Price per sq. ft.:$162.39
- Tax amount:$10,786
Features and amenities
- Appliances:Built-In Gas Oven, Dishwasher, Disposal, Range, Refrigerator
- Laundry features:Laundry Room, Main Level
- Amenities:Pantry, Wet Bar, Window Treatments
Parking
- Parking description:Attached, Concrete, Garage Door Opener, Garage Faces Front, Paved
- Garage spaces:3

New listings near 1936 Red Barn Drive
- New
 $399,800Active2 beds 2 baths1,144 sq. ft.
3308 Allen Street, Hudsonville, MI 49426
MLS# 26044519Listed by: KYLE VANDERSTEL REALTY GROUP, LLC - New
 $795,000Active4 beds 4 baths2,562 sq. ft.
2429 16th, Hudsonville, MI 49426
MLS# 70553864Listed by: KELLER WILLIAMS GR EAST - New
 $750,000Active4 beds 3 baths1,703 sq. ft.
4304 Perry, Hudsonville, MI 49426
MLS# 70553875Listed by: KELSO HOMES LLC - New
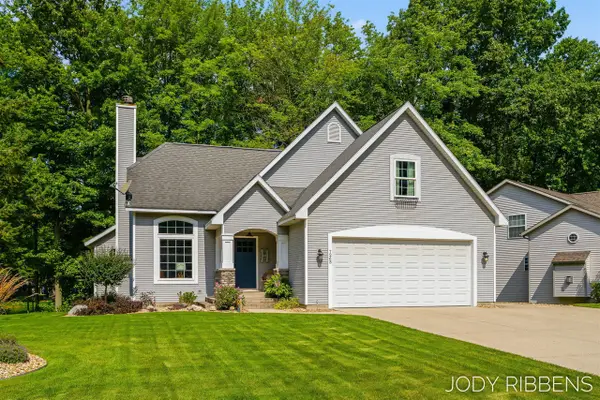 $549,900Active4 beds 4 baths1,902 sq. ft.
7263 Tory, Hudsonville, MI 49426
MLS# 70553853Listed by: FIVE STAR REAL ESTATE (GRANDV) - New
 $375,000Active3 beds 2 baths1,789 sq. ft.
6703 28th, Hudsonville, MI 49426
MLS# 70553629Listed by: SMALLEGAN REAL ESTATE - New
 $595,000Active4 beds 3 baths2,937 sq. ft.
7889 Meadowood Drive, Hudsonville, MI 49426
MLS# 26043846Listed by: RE/MAX OF GRAND RAPIDS (GRANDVILLE) - New
 $369,900Active3 beds 3 baths2,016 sq. ft.
6605 Moss Lake Drive, Hudsonville, MI 49426
MLS# 26043740Listed by: FIVE STAR REAL ESTATE (WALKER) - New
 $259,900Active2 beds 2 baths894 sq. ft.
6670 N Wentward Court #66, Hudsonville, MI 49426
MLS# 26043603Listed by: RE/MAX OF GRAND RAPIDS (STNDL) - New
 $399,900Active3 beds 3 baths2,536 sq. ft.
3011 Clearview Drive, Hudsonville, MI 49426
MLS# 26043412Listed by: INDEPENDENCE REALTY (MAIN) - New
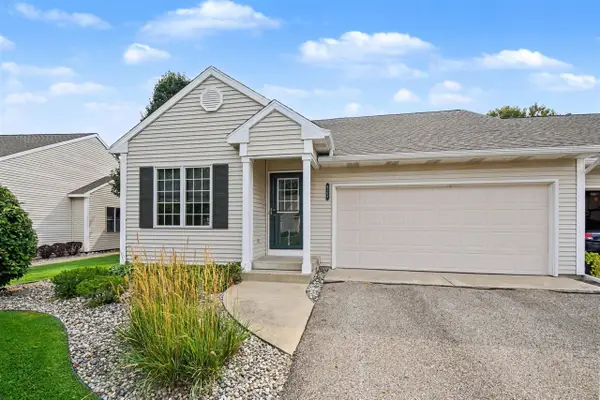 $369,900Active3 beds 3 baths1,446 sq. ft.
6166 Gleneagle Highlands, Hudsonville, MI 49426
MLS# 70553008Listed by: MIEDEMA REALTY INC.


Protect your home and budget from life's surprises with an Assurant Home Warranty, backed by a partner that supports you through every step of homeownership. Explore Plans.
©2026 Century 21 Real Estate LLC. All rights reserved. CENTURY 21®, the CENTURY 21 Logo and C21® are service marks owned by Century 21 Real Estate LLC. Century 21 Real Estate LLC fully supports the principles of the Fair Housing Act and the Equal Opportunity Act. Each office is independently owned and operated. Listing information is deemed reliable but not guaranteed accurate.