
6605 Moss Lake Drive, Hudsonville, MI 49426
Local realty services provided by:CENTURY 21 Metro Brokers
6605 Moss Lake Drive,Hudsonville, MI 49426
$339,900
- 3 Beds
- 3 Baths
- 2,016 sq. ft.
- Single family
- Active
Listed by: garrett b kirby, vito (jr.) e dolci
Office: five star real estate (walker)
MLS#:65026043740
Source:MI_REALCOMP
Price summary
- Price:$339,900
- Price per sq. ft.:$163.41
- Monthly HOA dues:$220
About this home
Beautiful, well-maintained Hudsonville bi-level offering 3 bedrooms and 2.5 baths with a comfortable, functional layout. This home features upgraded trim, granite kitchen countertops, and carpet in all bedrooms. The lower level has been upgraded from carpet to durable LVP flooring, creating a welcoming space for relaxing or entertaining. Outside, enjoy an open yard, underground sprinkling, and a composite deck perfect for outdoor enjoyment. The HOA provides exceptional convenience, covering lawn care, snow plowing all the way to the garage, plus water and sewer. This is an excellent opportunity to enjoy low-maintenance living in a desirable Hudsonville location!
Contact an agent
Home facts
- Year built:2017
- Listing ID #:65026043740
- Added:26 day(s) ago
- Updated:September 15, 2026 at 10:09 AM
Rooms and interior
- Bedrooms:3
- Total bathrooms:3
- Full bathrooms:2
- Half bathrooms:1
- Rooms Total:5
- Flooring:Vinyl
- Basement Description:Daylight
- Living area:2,016 sq. ft.
Heating and cooling
- Cooling:Central Air
- Heating:Forced Air, Natural Gas
Structure and exterior
- Year built:2017
- Building area:2,016 sq. ft.
- Lot area:0.14 Acres
- Construction Materials:Vinyl Siding
- Levels:Bi-Level
Utilities
- Water:Private
- Sewer:Public Sewer
Finances and disclosures
- Price:$339,900
- Price per sq. ft.:$163.41
- Tax amount:$6,182
Features and amenities
- Appliances:Dishwasher, Dryer, Microwave, Range, Washer
- Laundry features:Lower Level
Parking
- Parking description:Attached
- Garage spaces:2

New listings near 6605 Moss Lake Drive
- New
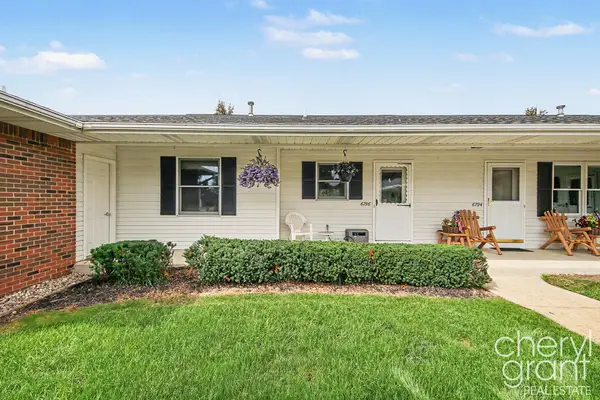 $245,000Active2 beds 2 baths1,606 sq. ft.
6796 N Wentward Court, Hudsonville, MI 49426
MLS# 65026048910Listed by: RE/MAX OF GRAND RAPIDS (FH) - New
 $312,500Active3 beds 3 baths1,252 sq. ft.
1314 Bent Tree #75, Hudsonville, MI 49426
MLS# 70558509Listed by: FIVE STAR REAL ESTATE (M6) - New
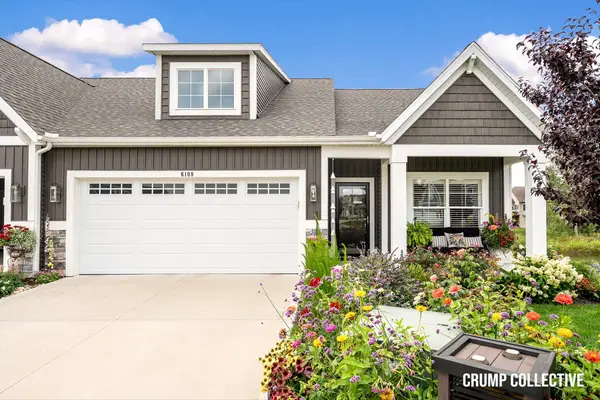 $525,000Active3 beds 3 baths2,332 sq. ft.
6108 Eagle Shore Court, Hudsonville, MI 49426
MLS# 65026048794Listed by: BELLABAY REALTY (SW) - New
 $289,900Active3 beds 2 baths1,892 sq. ft.
2856 S Wentward Court #34, Hudsonville, MI 49426
MLS# 26048621Listed by: COLDWELL BANKER SCHMIDT FREMONT - New
 $670,000Active4 beds 3 baths2,596 sq. ft.
1043 Castlebay Way, Hudsonville, MI 49426
MLS# 65026048481Listed by: FIVE STAR REAL ESTATE (GRANDV) - New
 $679,900Active5 beds 3 baths3,458 sq. ft.
4649 Hidden Ridge Drive, Hudsonville, MI 49426
MLS# 71026048462Listed by: RE/MAX LAKESHORE - New
 $599,900Active4 beds 3 baths2,415 sq. ft.
1694 Round Barn Drive, Hudsonville, MI 49426
MLS# 65026048419Listed by: MI MITTEN PROPERTY CONSULTANTS, LLC  $489,900Pending4 beds 2 baths1,788 sq. ft.
4465 Greenly Street, Hudsonville, MI 49426
MLS# 26048349Listed by: FERVOR REALTY- New
 $549,900Active4 beds 3 baths2,312 sq. ft.
6683 Maria, Hudsonville, MI 49426
MLS# 70557765Listed by: BLUE RIBBON REALTY - New
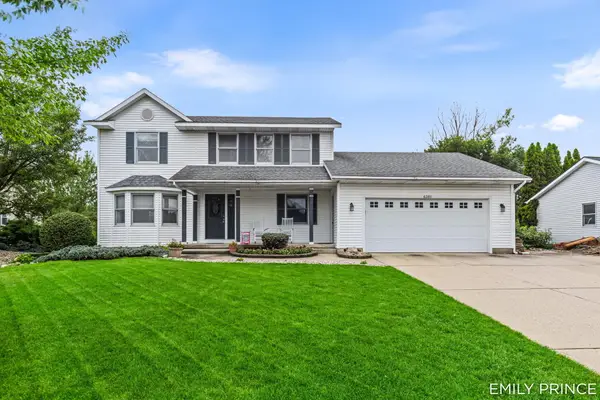 $449,000Active5 beds 3 baths2,354 sq. ft.
6301 Brookfield Court, Hudsonville, MI 49426
MLS# 65026047993Listed by: CITY2SHORE REAL ESTATE INC.


Protect your home and budget from life's surprises with an Assurant Home Warranty, backed by a partner that supports you through every step of homeownership. Explore Plans.
©2026 Century 21 Real Estate LLC. All rights reserved. CENTURY 21®, the CENTURY 21 Logo and C21® are service marks owned by Century 21 Real Estate LLC. Century 21 Real Estate LLC fully supports the principles of the Fair Housing Act and the Equal Opportunity Act. Each office is independently owned and operated. Listing information is deemed reliable but not guaranteed accurate.