
3215 Harrison, Hudsonville, MI 49426
Local realty services provided by:CENTURY 21 Northland
Listed by: amanda volkers
Office: city2shore gateway group of byron center
MLS#:70534480
Source:MI_REALSOURCE
Price summary
- Price:$539,900
- Price per sq. ft.:$334.3
About this home
Stunning and exquisite only begin to describe the attention to detail and quality craftsmanship that is found through out this 1615 sq ft ranch-style home. Thoughtfully designed, the primary suite is conveniently located on the main floor, with two additional bedrooms situated at the opposite end of the home for added functionality. Notable features include a coffered ceiling, a mudroom with lockers, and a well-appointed kitchen offering solid-surface countertops,pantry, stainless steel appliances, and a tiled backsplash. Primary suite with shower and dual vanity. The lower daylight level is ready for your finishing touches and is already plumbed for an additional full bathroom, two more bedrooms, and a spacious living area--providing excellent potential for expanded living space. Ideally located in the Hudsonville school district in Georgetown township.
Contact an agent
Home facts
- Year built:2026
- Listing ID #:70534480
- Added:1 day(s) ago
- Updated:May 28, 2026 at 10:29 AM
Rooms and interior
- Bedrooms:3
- Total bathrooms:3
- Full bathrooms:2
- Half bathrooms:1
- Rooms Total:9
- Kitchen Description:Dishwasher, Range/Oven, Refrigerator
- Basement Description:Egress/Daylight Windows
- Living area:1,615 sq. ft.
Heating and cooling
- Heating:Forced Air, Natural Gas
Structure and exterior
- Year built:2026
- Building area:1,615 sq. ft.
- Lot area:0.43 Acres
- Construction Materials:Vinyl Siding
- Foundation Description:Basement
- Levels:2 Story
Utilities
- Water:Public Water
Finances and disclosures
- Price:$539,900
- Price per sq. ft.:$334.3
- Tax amount:$1,746
Features and amenities
- Appliances:Dishwasher, Range/Oven, Refrigerator
Parking
- Parking description:Attached Garage
- Garage spaces:3
New listings near 3215 Harrison
- Open Sat, 10:30am to 12:30pmNew
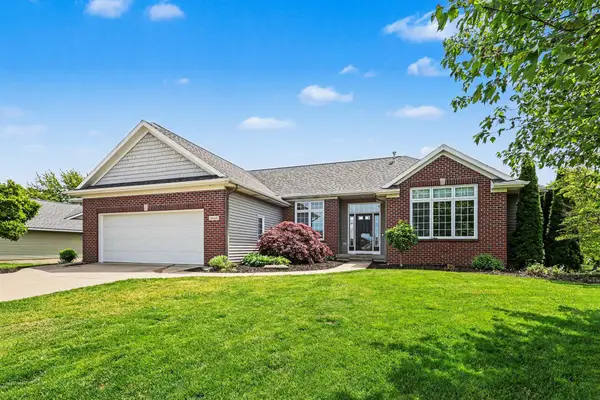 $500,000Active4 beds 3 baths2,784 sq. ft.
4684 Stonewood Court, Hudsonville, MI 49426
MLS# 71026025231Listed by: HOMEREALTY HOLLAND
- New
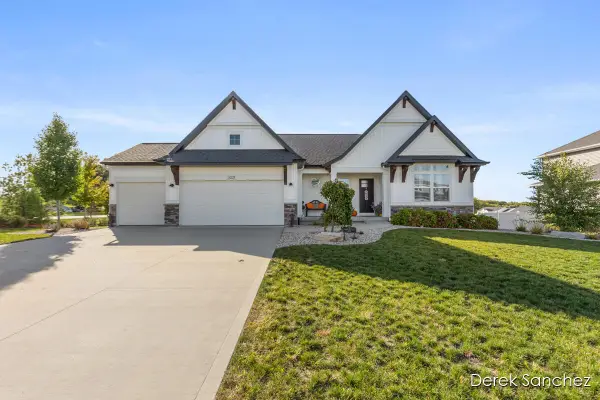 $615,000Active3 beds 3 baths2,870 sq. ft.
3221 Rocaway Drive, Hudsonville, MI 49426
MLS# 65026025203Listed by: 616 REALTY LLC - New
 $434,900Active4 beds 3 baths2,594 sq. ft.
7161 Pine Oak Lane, Hudsonville, MI 49426
MLS# 65026025035Listed by: MIEDEMA REALTY INC. - New
 $575,000Active4 beds 3 baths2,624 sq. ft.
8429 Pinecroft Court, Hudsonville, MI 49426
MLS# 65026025082Listed by: FIVE STAR REAL ESTATE (JENISON) - New
 $775,000Active30 Acres
V/L 237 32nd Avenue, Hudsonville, MI 49426
MLS# 26024970Listed by: CITY2SHORE GATEWAY GROUP OF BYRON CENTER - New
 $390,000Active3 beds 2 baths2,692 sq. ft.
7532 Woodcliff Drive, Hudsonville, MI 49426
MLS# 26024935Listed by: OAK POINT REAL ESTATE GROUP - New
 $395,000Active3 beds 2 baths1,274 sq. ft.
4063 Cambridge, Hudsonville, MI 49426
MLS# 70534565Listed by: GATEHOUSE REAL ESTATE LLC  $219,900Active3.02 Acres
5971 Taylor Street, Hudsonville, MI 49426
MLS# 26021916Listed by: BEYCOME BROKERAGE REALTY LLC- New
 $1,199,000Active5 beds 5 baths3,630 sq. ft.
2971 Thrasher, Hudsonville, MI 49426
MLS# 70534277Listed by: FIVE STAR REAL ESTATE (GRANDV)


Protect your home and budget from life's surprises with an Assurant Home Warranty, backed by a partner that supports you through every step of homeownership. Explore Plans.
©2026 Century 21 Real Estate LLC. All rights reserved. CENTURY 21®, the CENTURY 21 Logo and C21® are service marks owned by Century 21 Real Estate LLC. Century 21 Real Estate LLC fully supports the principles of the Fair Housing Act and the Equal Opportunity Act. Each office is independently owned and operated. Listing information is deemed reliable but not guaranteed accurate.