
7161 Pine Oak Lane, Hudsonville, MI 49426
Local realty services provided by:CENTURY 21 Metro Brokers
7161 Pine Oak Lane,Hudsonville, MI 49426
$434,900
- 4 Beds
- 3 Baths
- 2,594 sq. ft.
- Single family
- Active
Listed by: david s miedema
Office: miedema realty inc.
MLS#:65026025035
Source:MI_REALCOMP
Price summary
- Price:$434,900
- Price per sq. ft.:$140.84
About this home
Spacious 4 bdrm home in great area of Georgetown Forest. Main floor has primary bedroom with bath access, 2nd bedroom, open great room with fireplace, dining area with sliders to deck with hot tub(included). Large kitchen with snack bar, main floor laundry and full complete the main floor. The lower level offers 2 additional bedrooms, family room with 2nd fireplace & and plenty of storage. The family room has a kitchenette with sink, plumbed for a dishwasher, and counter space. Other amenities include: large garage with 18' door, separate well for the underground sprinkling and located on a cul-de-sac. Seller will not review offers before Friday 5/29 at 6pm
Contact an agent
Home facts
- Year built:2000
- Listing ID #:65026025035
- Added:1 day(s) ago
- Updated:May 28, 2026 at 05:58 PM
Rooms and interior
- Bedrooms:4
- Total bathrooms:3
- Full bathrooms:3
- Rooms Total:6
- Flooring:Laminate
- Kitchen Description:Pantry
- Basement Description:Daylight
- Living area:2,594 sq. ft.
Heating and cooling
- Cooling:Attic Fan, Ceiling Fans, Central Air
- Heating:Forced Air, Natural Gas
Structure and exterior
- Roof:Composition
- Year built:2000
- Building area:2,594 sq. ft.
- Lot area:0.36 Acres
- Lot Features:Corner Lot, Sprinklers
- Architectural Style:Ranch
- Construction Materials:Stone, Vinyl Siding
- Exterior Features:Deck
Utilities
- Water:Public
- Sewer:Public Sewer, Storm Drain
Finances and disclosures
- Price:$434,900
- Price per sq. ft.:$140.84
- Tax amount:$3,710
Features and amenities
- Appliances:Cooktop, Dishwasher, Disposal, Humidifier, Microwave, Refrigerator
- Laundry features:Laundry Room
- Amenities:Pantry, Wet Bar, Window Treatments
Parking
- Parking description:Attached, Garage Door Opener, Paved
- Garage spaces:2

New listings near 7161 Pine Oak Lane
- Open Sat, 10:30am to 12:30pmNew
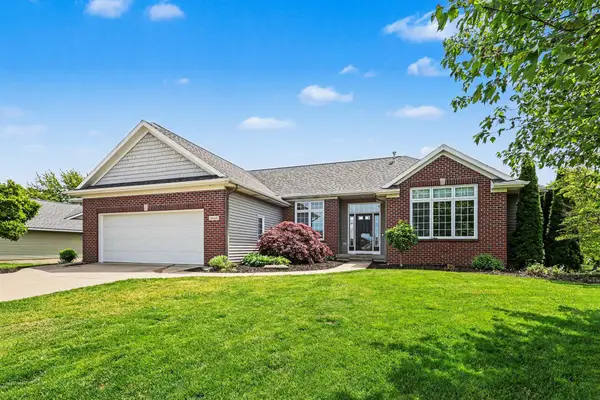 $500,000Active4 beds 3 baths2,784 sq. ft.
4684 Stonewood Court, Hudsonville, MI 49426
MLS# 71026025231Listed by: HOMEREALTY HOLLAND - New
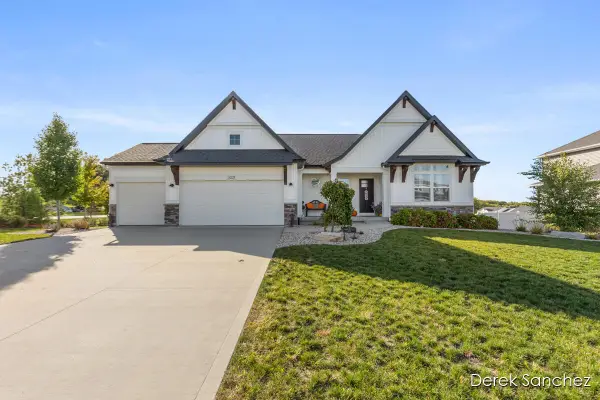 $615,000Active3 beds 3 baths2,870 sq. ft.
3221 Rocaway Drive, Hudsonville, MI 49426
MLS# 65026025203Listed by: 616 REALTY LLC - New
 $575,000Active4 beds 3 baths2,624 sq. ft.
8429 Pinecroft Court, Hudsonville, MI 49426
MLS# 65026025082Listed by: FIVE STAR REAL ESTATE (JENISON) - New
 $775,000Active30 Acres
V/L 237 32nd Avenue, Hudsonville, MI 49426
MLS# 26024970Listed by: CITY2SHORE GATEWAY GROUP OF BYRON CENTER - New
 $390,000Active3 beds 2 baths2,692 sq. ft.
7532 Woodcliff Drive, Hudsonville, MI 49426
MLS# 26024935Listed by: OAK POINT REAL ESTATE GROUP - New
 $539,900Active3 beds 3 baths1,615 sq. ft.
3215 Harrison, Hudsonville, MI 49426
MLS# 70534480Listed by: CITY2SHORE GATEWAY GROUP OF BYRON CENTER - New
 $395,000Active3 beds 2 baths1,274 sq. ft.
4063 Cambridge, Hudsonville, MI 49426
MLS# 70534565Listed by: GATEHOUSE REAL ESTATE LLC  $219,900Active3.02 Acres
5971 Taylor Street, Hudsonville, MI 49426
MLS# 26021916Listed by: BEYCOME BROKERAGE REALTY LLC- New
 $1,199,000Active5 beds 5 baths3,630 sq. ft.
2971 Thrasher, Hudsonville, MI 49426
MLS# 70534277Listed by: FIVE STAR REAL ESTATE (GRANDV)


Protect your home and budget from life's surprises with an Assurant Home Warranty, backed by a partner that supports you through every step of homeownership. Explore Plans.
©2026 Century 21 Real Estate LLC. All rights reserved. CENTURY 21®, the CENTURY 21 Logo and C21® are service marks owned by Century 21 Real Estate LLC. Century 21 Real Estate LLC fully supports the principles of the Fair Housing Act and the Equal Opportunity Act. Each office is independently owned and operated. Listing information is deemed reliable but not guaranteed accurate.