
3400 Stephanie, Hudsonville, MI 49426
Local realty services provided by:CENTURY 21 Realty North
3400 Stephanie,Hudsonville, MI 49426
$459,900
- 4 Beds
- 3 Baths
- 1,463 sq. ft.
- Single family
- Pending
Listed by: michael karel
Office: re/max premier
MLS#:70531205
Source:MI_REALSOURCE
Price summary
- Price:$459,900
- Price per sq. ft.:$314.35
About this home
Come check out this gorgeous one owner custom built ranch by Koetje builders. Quality shows in this spotless lovely home. The current owners have meticulously cared for this property since they built it in 2004. Recent updates include new furnace, roof, fresh paint, LVP flooring and carpet on main floor. Main floor boasts 3 bedrooms and two full baths. Large kitchen with barstool seating, great room with gas fireplace and lots of room to host. The walkout lower level has an additional bedroom, full bath and large family room and wet bar for entertaining. Loads of storage and room to grow in this lovely Hudsonville ranch, located in the heart of a growing area. Park like backyard, underground sprinkling. Minutes from great restaurant's, shopping, churches and schools. Check it out soon!
Contact an agent
Home facts
- Year built:2004
- Listing ID #:70531205
- Added:11 day(s) ago
- Updated:May 24, 2026 at 07:36 AM
Rooms and interior
- Bedrooms:4
- Total bathrooms:3
- Full bathrooms:3
- Rooms Total:7
- Kitchen Description:Dishwasher, Microwave, Range/Oven, Refrigerator
- Living area:1,463 sq. ft.
Heating and cooling
- Heating:Forced Air, Natural Gas
Structure and exterior
- Year built:2004
- Building area:1,463 sq. ft.
- Lot area:0.35 Acres
- Construction Materials:Stone, Vinyl Siding
- Exterior Features:Lawn Sprinkler
- Foundation Description:Basement
- Levels:1 Story
Utilities
- Water:Public Water
Finances and disclosures
- Price:$459,900
- Price per sq. ft.:$314.35
- Tax amount:$3,392
Features and amenities
- Appliances:Dishwasher, Microwave, Range/Oven, Refrigerator
Parking
- Parking description:Attached Garage, Garage Door Opener
- Garage spaces:2
New listings near 3400 Stephanie
- New
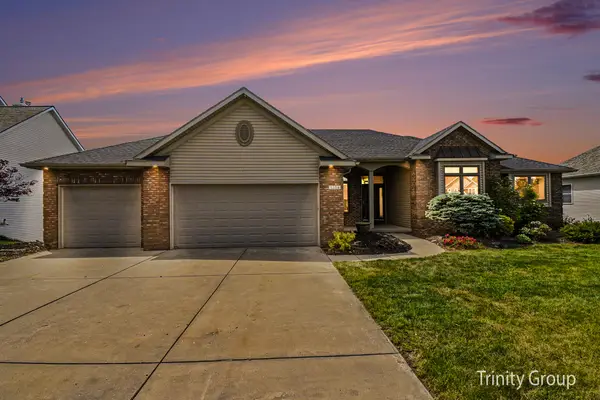 $639,900Active4 beds 4 baths3,152 sq. ft.
1554 Ponstein Drive, Hudsonville, MI 49426
MLS# 26024537Listed by: TRINITY GROUP REAL ESTATE - New
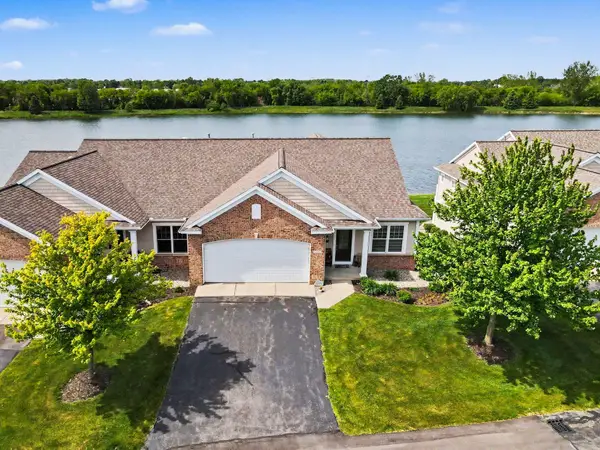 $495,000Active2 beds 3 baths2,543 sq. ft.
6011 Elmwood Lake Drive, Hudsonville, MI 49426
MLS# 26024505Listed by: RE/MAX LAKESHORE - New
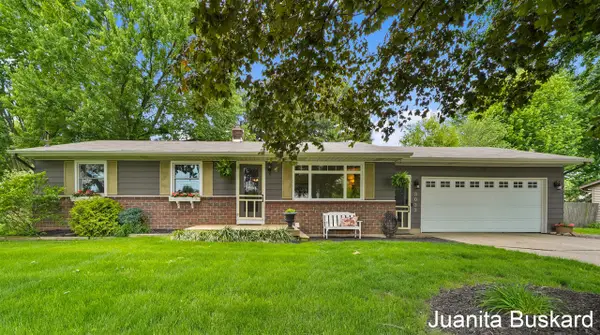 $365,000Active5 beds 3 baths1,132 sq. ft.
3033 New Holland, Hudsonville, MI 49426
MLS# 70533883Listed by: BUSKARD GROUP REAL ESTATE - New
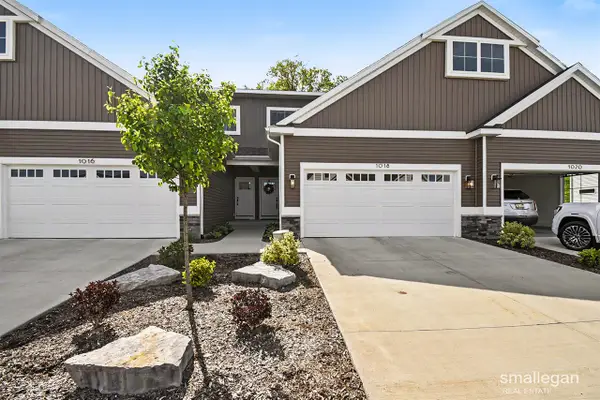 $399,900Active4 beds 4 baths1,668 sq. ft.
1018 Castlebay, Hudsonville, MI 49426
MLS# 70533686Listed by: SMALLEGAN REAL ESTATE - New
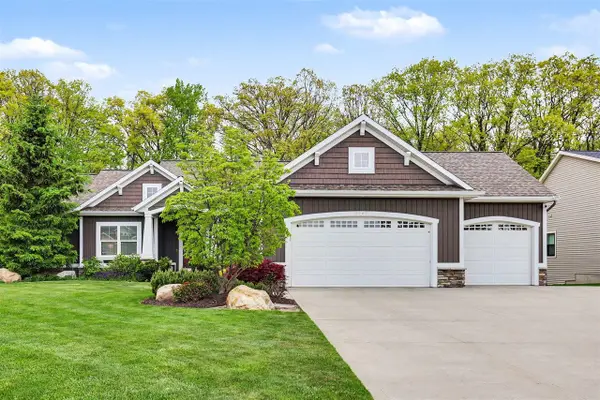 $649,900Active5 beds 4 baths1,712 sq. ft.
3863 Bryce, Hudsonville, MI 49426
MLS# 70533421Listed by: FIVE STAR REAL ESTATE (GRANDV) - New
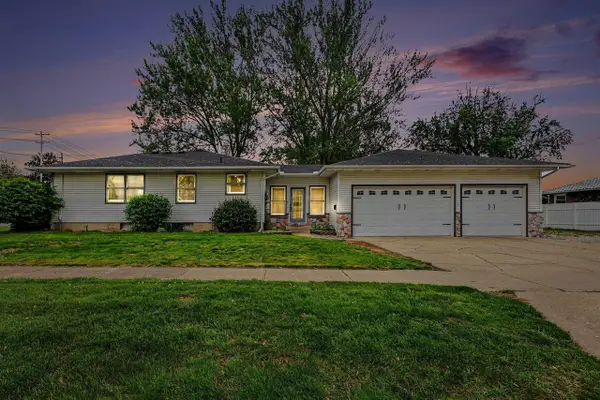 $329,900Active3 beds 1 baths1,146 sq. ft.
5259 School, Hudsonville, MI 49426
MLS# 70533266Listed by: CITY2SHORE ARETE COLLECTION INC - New
 $440,000Active3 beds 3 baths1,594 sq. ft.
3425 Stonyridge Drive, Hudsonville, MI 49426
MLS# 26023676Listed by: KELLER WILLIAMS HARBORTOWN - New
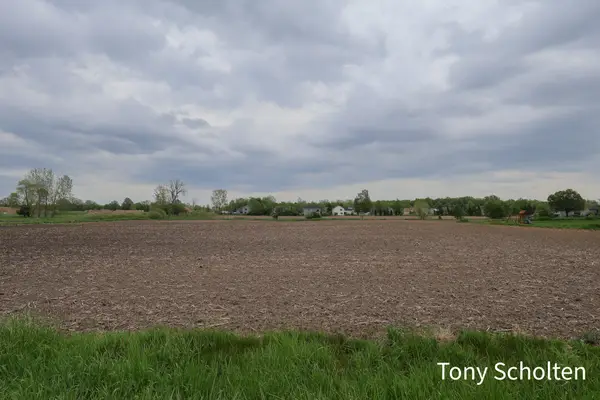 $299,900Active8.17 Acres
7976 42nd Avenue, Hudsonville, MI 49426
MLS# 26023575Listed by: RE/MAX OF GRAND RAPIDS (STNDL)  $260,000Pending2 beds 2 baths1,252 sq. ft.
1336 Bent Tree, Hudsonville, MI 49426
MLS# 70532940Listed by: FIVE STAR REAL ESTATE (GRANDV)- New
 $670,000Active4 beds 4 baths1,740 sq. ft.
6318 Eaglewood, Hudsonville, MI 49426
MLS# 70532741Listed by: HOMEREALTY, LLC


Protect your home and budget from life's surprises with an Assurant Home Warranty, backed by a partner that supports you through every step of homeownership. Explore Plans.
©2026 Century 21 Real Estate LLC. All rights reserved. CENTURY 21®, the CENTURY 21 Logo and C21® are service marks owned by Century 21 Real Estate LLC. Century 21 Real Estate LLC fully supports the principles of the Fair Housing Act and the Equal Opportunity Act. Each office is independently owned and operated. Listing information is deemed reliable but not guaranteed accurate.