
5259 School, Hudsonville, MI 49426
Local realty services provided by:CENTURY 21 Realty North
5259 School,Hudsonville, MI 49426
$329,900
- 3 Beds
- 1 Baths
- 1,146 sq. ft.
- Single family
- Pending
Listed by: rennie barton, rennie barton jr
Office: city2shore arete collection inc
MLS#:70533266
Source:MI_REALSOURCE
Price summary
- Price:$329,900
- Price per sq. ft.:$287.87
About this home
Welcome to 5259 School Ave -- a sharp, updated ranch in Hudsonville. Situated on a private double corner lot just minutes from top-rated Hudsonville schools, shopping, restaurants, parks, and entertainment, this home delivers comfort, function, and value. Inside you'll find a beautifully updated kitchen with appliances included, remodeled bath, and a smart layout featuring 3 bedrooms, including a spacious primary on the main floor. The finished lower level offers a large family room, oversized bedroom with dual closets, office/craft space, and exceptional storage. Car enthusiasts, hobbyists, and craftsmen will love the incredible 3-stall garage with 11' ceilings, heat, insulation, hot & cold water, plus 220V compressor and welder outlets. Homes with this combination of location, updates, lot size, and garage amenities rarely hit the market in Hudsonville. All offers will be review on Tuesday, May 26 at noon.
Contact an agent
Home facts
- Year built:1954
- Listing ID #:70533266
- Added:7 day(s) ago
- Updated:May 28, 2026 at 07:36 AM
Rooms and interior
- Bedrooms:3
- Total bathrooms:1
- Full bathrooms:1
- Rooms Total:6
- Kitchen Description:Dishwasher, Microwave, On Main Level, Range/Oven, Refrigerator
- Bedroom Description:Bedroom 2 on Main Level, Bedroom 3 on Lower Level
- Living area:1,146 sq. ft.
Heating and cooling
- Heating:Electric, Forced Air
Structure and exterior
- Year built:1954
- Building area:1,146 sq. ft.
- Lot area:0.4 Acres
- Construction Materials:Stone, Vinyl Siding
- Foundation Description:Basement
- Levels:1 Story
Utilities
- Water:Public Water
Finances and disclosures
- Price:$329,900
- Price per sq. ft.:$287.87
- Tax amount:$4,518
Features and amenities
- Appliances:Dishwasher, Microwave, Range/Oven, Refrigerator
Parking
- Parking description:Attached Garage
- Garage spaces:3
New listings near 5259 School
- New
 $434,900Active4 beds 3 baths2,594 sq. ft.
7161 Pine Oak Lane, Hudsonville, MI 49426
MLS# 65026025035Listed by: MIEDEMA REALTY INC.
- New
 $575,000Active4 beds 3 baths2,624 sq. ft.
8429 Pinecroft Court, Hudsonville, MI 49426
MLS# 65026025082Listed by: FIVE STAR REAL ESTATE (JENISON) - New
 $775,000Active30 Acres
V/L 237 32nd Avenue, Hudsonville, MI 49426
MLS# 26024970Listed by: CITY2SHORE GATEWAY GROUP OF BYRON CENTER - New
 $390,000Active3 beds 2 baths2,692 sq. ft.
7532 Woodcliff Drive, Hudsonville, MI 49426
MLS# 71026024935Listed by: OAK POINT REAL ESTATE GROUP - New
 $539,900Active3 beds 3 baths1,615 sq. ft.
3215 Harrison, Hudsonville, MI 49426
MLS# 70534480Listed by: CITY2SHORE GATEWAY GROUP OF BYRON CENTER - New
 $395,000Active3 beds 2 baths1,274 sq. ft.
4063 Cambridge, Hudsonville, MI 49426
MLS# 70534565Listed by: GATEHOUSE REAL ESTATE LLC  $219,900Active3.02 Acres
5971 Taylor Street, Hudsonville, MI 49426
MLS# 26021916Listed by: BEYCOME BROKERAGE REALTY LLC- New
 $1,199,000Active5 beds 5 baths3,630 sq. ft.
2971 Thrasher, Hudsonville, MI 49426
MLS# 70534277Listed by: FIVE STAR REAL ESTATE (GRANDV) - New
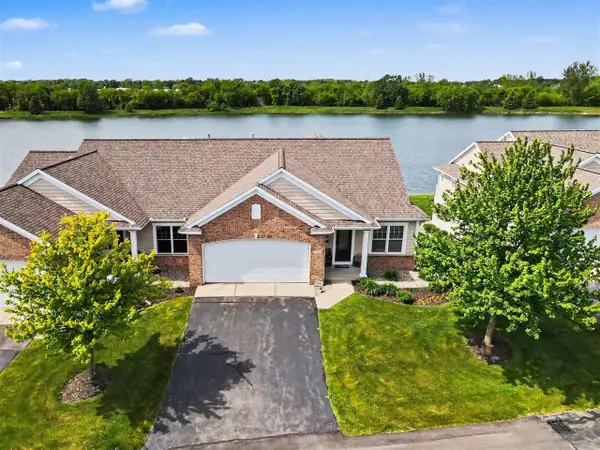 $495,000Active2 beds 3 baths1,605 sq. ft.
6011 Elmwood Lake, Hudsonville, MI 49426
MLS# 70534189Listed by: RE/MAX LAKESHORE - New
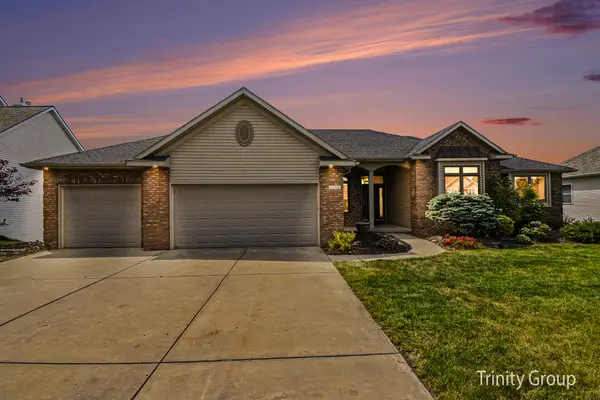 $639,900Active4 beds 4 baths3,152 sq. ft.
1554 Ponstein Drive, Hudsonville, MI 49426
MLS# 65026024537Listed by: TRINITY GROUP REAL ESTATE


Protect your home and budget from life's surprises with an Assurant Home Warranty, backed by a partner that supports you through every step of homeownership. Explore Plans.
©2026 Century 21 Real Estate LLC. All rights reserved. CENTURY 21®, the CENTURY 21 Logo and C21® are service marks owned by Century 21 Real Estate LLC. Century 21 Real Estate LLC fully supports the principles of the Fair Housing Act and the Equal Opportunity Act. Each office is independently owned and operated. Listing information is deemed reliable but not guaranteed accurate.