3438 Nobb Hill Drive, Hudsonville, MI 49426
Local realty services provided by:CENTURY 21 Dynamic Realty
3438 Nobb Hill Drive,Hudsonville, MI 49426
$449,900
- 4 Beds
- 3 Baths
- 2,469 sq. ft.
- Single family
- Active
Listed by: jeana m senti
Office: mi mitten property consultants, llc.
MLS#:65026058006
Source:MI_REALCOMP
Price summary
- Price:$449,900
- Price per sq. ft.:$170.35
About this home
Welcome to this spacious 4-bedroom, 2.5-bath home located in the desirable Hudsonville area. This well-maintained residence offers a comfortable layout with 1,969 square feet of living space and a finished basement. Perfect for family living and entertaining. Enjoy the convenience of a quiet neighborhood while being close to local amenities. New roof April 2026 with transferable warranty. Don't miss the opportunity to make this house your home.
Contact an agent
Home facts
- Year built:2004
- Listing ID #:65026058006
- Added:1 day(s) ago
- Updated:November 03, 2026 at 06:46 PM
Rooms and interior
- Bedrooms:4
- Total bathrooms:3
- Full bathrooms:2
- Half bathrooms:1
- Rooms Total:10
- Basement Description:Daylight
- Living area:2,469 sq. ft.
Heating and cooling
- Cooling:Central Air
- Heating:Forced Air, Natural Gas
Structure and exterior
- Year built:2004
- Building area:2,469 sq. ft.
- Lot area:0.31 Acres
- Lot Features:Sprinklers
- Architectural Style:Traditional
- Construction Materials:Brick, Vinyl Siding
- Exterior Features:Deck
Utilities
- Water:Public
- Sewer:Public Sewer
Finances and disclosures
- Price:$449,900
- Price per sq. ft.:$170.35
- Tax amount:$3,301
Features and amenities
- Appliances:Dishwasher, Disposal, Dryer, Range, Washer
- Laundry features:Upper Level
Parking
- Parking description:Attached, Paved
- Garage spaces:2

New listings near 3438 Nobb Hill Drive
- New
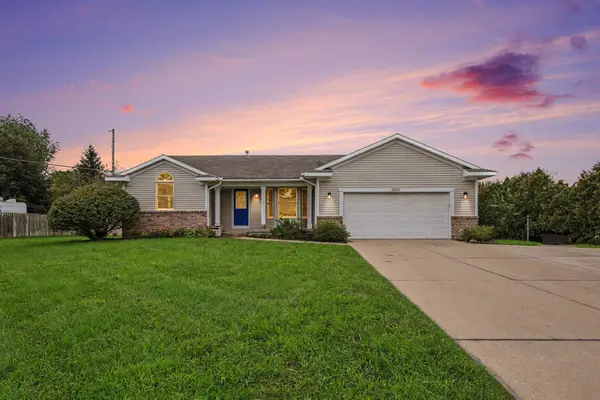 $399,900Active4 beds 3 baths2,450 sq. ft.
6542 Rollingview Drive, Hudsonville, MI 49426
MLS# 26058023Listed by: EXP REALTY (GRAND RAPIDS) - New

 $519,900Active4 beds 4 baths2,516 sq. ft.
3364 Tearose Drive, Hudsonville, MI 49426
MLS# 26057791Listed by: CENTURY 21 AFFILIATED (GR) - New
 $589,900Active5 beds 4 baths1,610 sq. ft.
7320 Yellowstone, Hudsonville, MI 49426
MLS# 70567196Listed by: KELLER WILLIAMS GR NORTH  $510,000Pending4 beds 3 baths2,468 sq. ft.
7435 Augusta, Hudsonville, MI 49426
MLS# 70567064Listed by: KELLER WILLIAMS REALTY RIVERTOWN- New
 $700,000Active4 beds 3 baths2,241 sq. ft.
2669 Barry, Hudsonville, MI 49426
MLS# 70566955Listed by: KEY REALTY - New
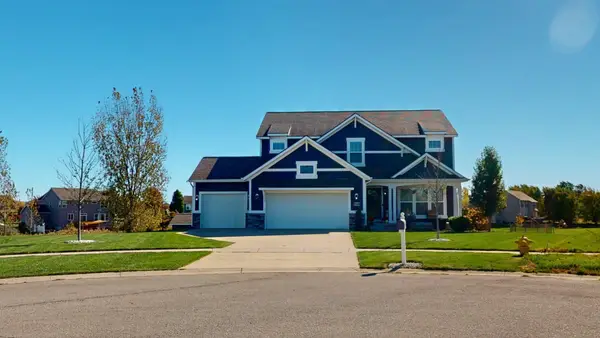 $649,900Active4 beds 4 baths3,240 sq. ft.
3372 Jamesfield Court, Hudsonville, MI 49426
MLS# 26057248Listed by: KYLE VANDERSTEL REALTY GROUP, LLC - Open Thu, 2:30 to 5:30pmNew
 $639,900Active4 beds 3 baths2,624 sq. ft.
4767 Lexem Drive, Hudsonville, MI 49426
MLS# 26057257Listed by: WEST EDGE REAL ESTATE LLC - New
 $285,000Active3 beds 2 baths1,935 sq. ft.
4838 Meadowview Court, Hudsonville, MI 49426
MLS# 26057186Listed by: FIVE STAR REAL ESTATE (GRANDV) 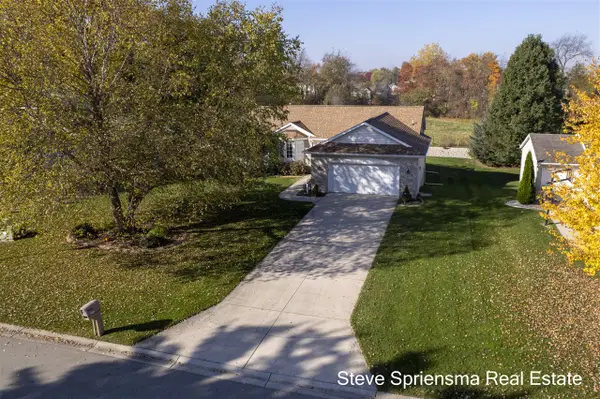 $419,900Pending4 beds 4 baths1,566 sq. ft.
6269 Wynestone, Hudsonville, MI 49426
MLS# 70566802Listed by: FIVE STAR REAL ESTATE (GRANDV)


Protect your home and budget from life's surprises with an Assurant Home Warranty, backed by a partner that supports you through every step of homeownership. Explore Plans.
©2026 Century 21 Real Estate LLC. All rights reserved. CENTURY 21®, the CENTURY 21 Logo and C21® are service marks owned by Century 21 Real Estate LLC. Century 21 Real Estate LLC fully supports the principles of the Fair Housing Act and the Equal Opportunity Act. Each office is independently owned and operated. Listing information is deemed reliable but not guaranteed accurate.